
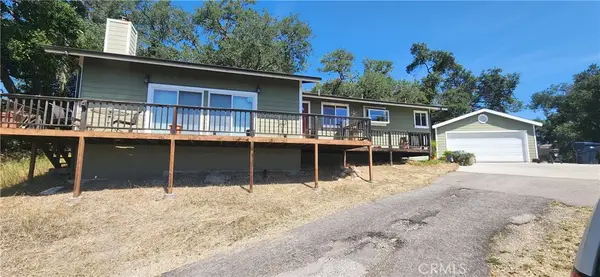
7080 Bella Vista Rd., Atascadero, CA 93422
Local realty services provided by:Better Homes and Gardens Real Estate Property Shoppe
7080 Bella Vista Rd.,Atascadero, CA 93422
$1,199,000
- 4 Beds
- 3 Baths
- 2,552 sq. ft.
- Single family
- Active
Listed by: tera dube, tim cowan
Office: bhgre haven properties805-592-2050
MLS#:SC26025024
Source:CRMLS
Price summary
- Price:$1,199,000
- Price per sq. ft.:$469.83
About this home
PRICE REDUCED! Nestled on Atascadero’s highly desirable West Side, this beautifully maintained 2018-built single-family residence offers 4 bedrooms, 3 bathrooms, and 2,552± sq ft of thoughtfully designed living space across two levels. Set on an expansive 95,396± sq ft lot, the home is surrounded by mature oak trees, abundant wildlife, and natural beauty, creating a private, park-like setting with a serene, elevated feel. The interior showcases vinyl plank flooring, stone countertops throughout, and refined finishes that balance comfort with understated luxury. Designed for modern efficiency and ease, the home features owned solar, EV-ready infrastructure, a reverse osmosis system, and a water softener. Ample storage, a versatile bonus room, and a newly epoxy-coated garage floor add both functionality and style. Two lots are sold together as one parcel, offering exceptional future potential for an additional unit or ADU (buyer to verify). Outdoor amenities include irrigated garden beds, fruit trees, and generous space to relax or entertain. Carpets, windows, and the entire home have been professionally cleaned making it truly move-in ready. Home and pest inspections have already been scheduled for added peace of mind. A rare opportunity to enjoy privacy, sustainability, and elevated living in one of Atascadero’s most sought-after locations....
Contact an agent
Home facts
- Year built:2018
- Listing ID #:SC26025024
- Added:89 day(s) ago
- Updated:May 09, 2026 at 01:23 PM
Rooms and interior
- Bedrooms:4
- Total bathrooms:3
- Full bathrooms:2
- Flooring:Carpet, Vinyl
- Kitchen Description:Dishwasher, Gas Range, Microwave, Pantry, Refrigerator, Vented Exhaust Fan, Walk In Pantry, Water Softner, Wet Bar
- Bedroom Description:All Bedrooms Up
- Living area:2,552 sq. ft.
Heating and cooling
- Cooling:Central Air
- Heating:Central Furnace, Fireplaces, Solar
- Central air:Yes
Structure and exterior
- Roof:Composition, Shingle
- Year built:2018
- Building area:2,552 sq. ft.
- Lot area:2.19 Acres
- Lot Features:Back Yard, Drip Irrigation/Bubblers, Garden, Sloped Up, Value In Land, Yard
- Architectural Style:Craftsman
- Construction Materials:Stucco, Wood Siding
- Exterior Features:Concrete Patio, Patio, Stone Patio
- Foundation Description:Slab
- Levels:2 Story
Utilities
- Water:Public, Water Connected
- Sewer:Septic Tank
Finances and disclosures
- Price:$1,199,000
- Price per sq. ft.:$469.83
Features and amenities
- Appliances:Dishwasher, Disposal, Gas Range, Microwave, Refrigerator, Vented Exhaust Fan, Water Softener
- Laundry features:Inside, Laundry Room
- Amenities:Awnings, Ceiling Fans, Double Pane Windows, Fire Sprinkler System, High Ceilings, Open Floorplan, Pantry, Quartz Counters, Smoke Detectors, Walk In Closets
Parking
- Total parking spaces:2
- Parking description:Garage Faces Rear, Paved Driveway
- Garage:Yes
- Garage spaces:2
New listings near 7080 Bella Vista Rd.
- Open Tue, 10am to 12pmNew
 $450,000Active2 beds 2 baths920 sq. ft.
9292 El Bordo #A, Atascadero, CA 93422
MLS# SC26094751Listed by: REDFIN CORPORATION
- New
 $545,000Active2 beds 3 baths1,386 sq. ft.
9379 Musselman #B, Atascadero, CA 93422
MLS# NS26099951Listed by: CENTRAL COAST SOTHEBY'S INTERNATIONAL REALTY - Open Sun, 11am to 2pmNew
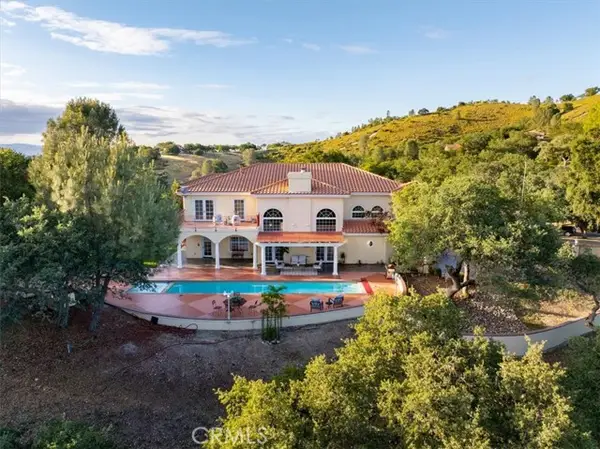 $1,850,000Active4 beds 5 baths4,942 sq. ft.
5255 Escarpa Ave, Atascadero, CA 93422
MLS# SC26099891Listed by: CENTRAL COAST REAL ESTATE - Open Sun, 11am to 2pmNew
 $1,850,000Active4 beds 5 baths4,942 sq. ft.
5255 Escarpa Ave, Atascadero, CA 93422
MLS# SC26099891Listed by: CENTRAL COAST REAL ESTATE - Open Sun, 11am to 1pmNew
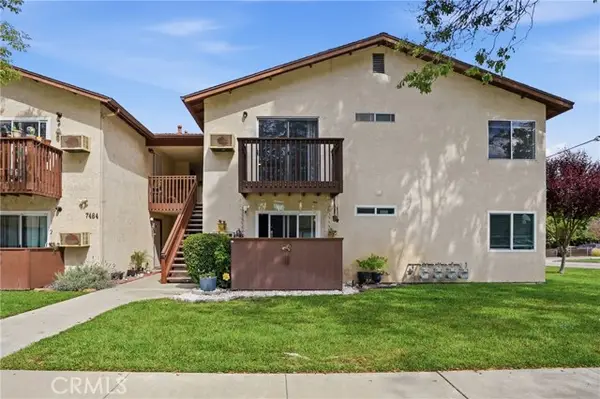 $329,000Active2 beds 1 baths858 sq. ft.
7464 Santa Ysabel, Atascadero, CA 93422
MLS# SC26095035Listed by: EXP REALTY OF CALIFORNIA, INC - New
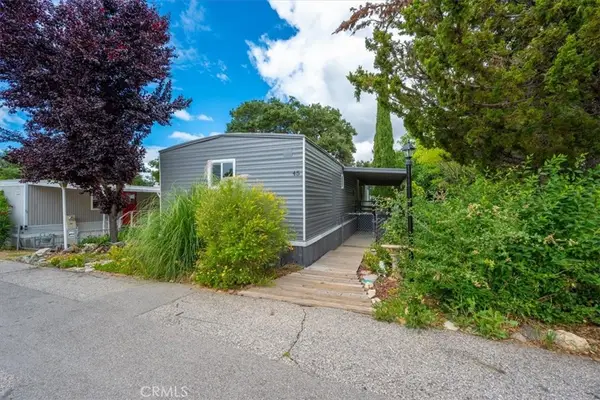 $150,000Active2 beds 2 baths840 sq. ft.
5715 Santa Cruz, Atascadero, CA 93422
MLS# FR26097538Listed by: THE APEX BROKER, INC - New
 $695,000Active3 beds 3 baths1,733 sq. ft.
11816 Ranunculo Court, Atascadero, CA 93422
MLS# SC26096245Listed by: CENTRAL COAST SOTHEBY'S INTERNATIONAL REALTY - New
 $385,000Active2 beds 2 baths1,066 sq. ft.
3750 El Camino Real, B2, Atascadero, CA 93422
MLS# NS26080764Listed by: EXP REALTY OF GREATER LOS ANGELES, INC. - Open Sun, 12 to 2pmNew
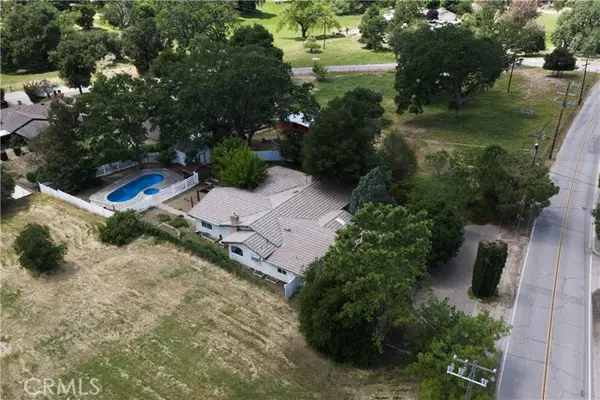 $899,000Active5 beds 3 baths2,995 sq. ft.
7990 San Gabriel Road, Atascadero, CA 93422
MLS# PI26096280Listed by: NEXTHOME CENTRAL COAST - New
 $555,000Active3 beds 2 baths1,661 sq. ft.
5745 Encino, Atascadero, CA 93422
MLS# NS26094854Listed by: WEBBER-NELSON REAL ESTATE, INC


Protect your home and budget from life's surprises with an Assurant Home Warranty, backed by a partner that supports you through every step of homeownership. Explore Plans.
© 2026 Better Homes and Gardens Real Estate LLC. An Anywhere Real Estate company. All rights reserved. Better Homes and Gardens® Real Estate is a registered trademark owned by Meredith Operations Corporation, licensed to Better Homes and Gardens Real Estate LLC and used with permission. Better Homes and Gardens Real Estate LLC fully supports the principles of the Fair Housing Act and the Equal Opportunity Act. Listing information is deemed reliable but is not guaranteed accurate.
Each office is independently owned and operated.
Any services or products provided by third parties are not provided by, affiliated with or related to Better Homes and Gardens Real Estate LLC, or its affiliated companies.