
96 Heather Drive, Atherton, CA 94027
Local realty services provided by:Better Homes and Gardens Real Estate Oak Valley
Listed by: judy citron, talia citron
Office: compass650-462-1111
MLS#:ML82050154
Source:CRMLS
Price summary
- Price:$17,980,000
- Price per sq. ft.:$1,467.16
About this home
Grand Lindenwood estate in one of Athertons most sought-after neighborhoods. This extraordinary three-level residence, exceptional craftsmanship, refined finishes, and resort-caliber amenities throughout. Elegant interiors feature radiant-heated stone floors, Venetian plaster walls, Italian windows and doors, new wool carpet. Designed for grand-scale entertaining and comfortable living, offering formal and casual spaces, including a beautifully remodeled chefs kitchen with handcrafted cabinetry, center island, professional-grade appliances, dumbwaiter and butlers pantry. The adjoining family room opens seamlessly to the outdoor terrace and pool. The luxurious primary suite is complemented by customized dual walk-in closets and a spa-inspired bath. Connected by sweeping staircase and elevator, the home includes 5 main level ensuite bedrooms including the primary. The lower level includes recreation and wellness, featuring theater, fitness center, spa with jacuzzi, sauna and steam, recreation room, and a wine cellar. The spectacular grounds offer vast lawns, mature trees, orchard, heated saltwater pool and spa, outdoor kitchen, and pool house. Advanced home automation, commercial grade electrical panel, security, distributed audio, programmable lighting and more. Excellent schools....
Contact an agent
Home facts
- Year built:2005
- Listing ID #:ML82050154
- Added:82 day(s) ago
- Updated:August 28, 2026 at 02:39 PM
Rooms and interior
- Bedrooms:8
- Total bathrooms:11
- Full bathrooms:7
- Half bathrooms:4
- Living area:12,255 sq. ft.
Heating and cooling
- Cooling:Central Air
- Heating:Radiant
- Central air:Yes
Structure and exterior
- Roof:Tile
- Year built:2005
- Building area:12,255 sq. ft.
- Lot area:0.98 Acres
Schools
- High school:Menlo-Atherton
Utilities
- Water:Public
Finances and disclosures
- Price:$17,980,000
- Price per sq. ft.:$1,467.16
Parking
- Total parking spaces:5
- Parking description:Underground
- Garage:Yes
- Garage spaces:5
New listings near 96 Heather Drive
- New
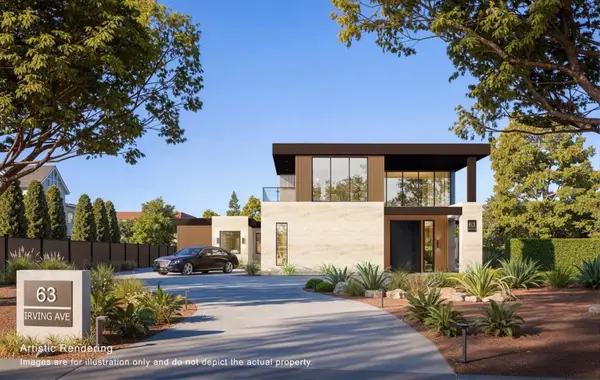 $9,980,000Active7 beds 8 baths6,637 sq. ft.
63 Irving Avenue, Atherton, CA 94027
MLS# ML82059361Listed by: ASPIRE HOMES 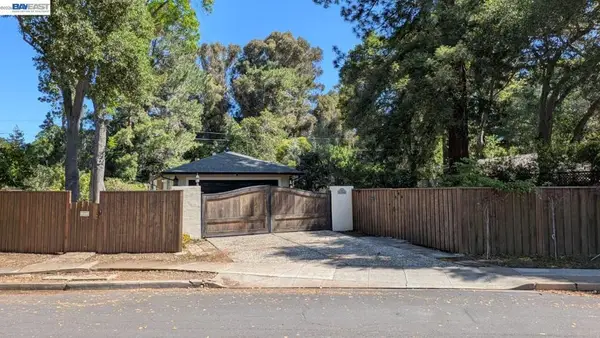 $2,850,000Pending3 beds 2 baths1,600 sq. ft.
97 Belleau Ave, Atherton, CA 94027
MLS# 41146343Listed by: BAY AREA HOMES & LOANS INC- New
 $5,699,000Active4 beds 3 baths2,700 sq. ft.
61 Lloyden Drive, Atherton, CA 94027
MLS# ML82058929Listed by: ACHIEVERS REALTY GROUP - New
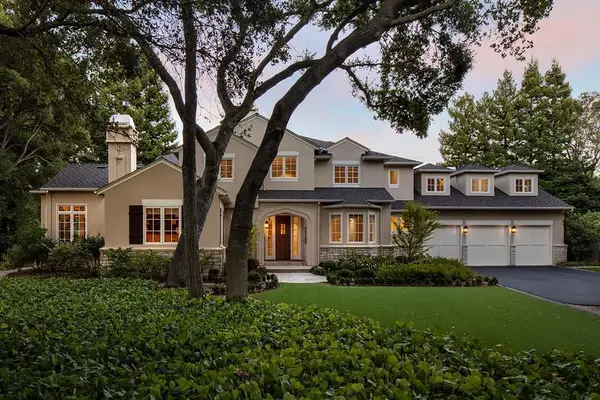 $14,800,000Active5 beds 6 baths6,490 sq. ft.
49 Atherton Avenue, Atherton, CA 94027
MLS# ML82058757Listed by: COMPASS - Open Sun, 1 to 4pm
 $9,888,070Active4 beds 5 baths4,643 sq. ft.
27 Valley Road, Atherton, CA 94027
MLS# ML82057394Listed by: COMPASS  $13,750,000Active6 beds 6 baths6,905 sq. ft.
192 Fair Oaks Lane, Atherton, CA 94027
MLS# ML82046374Listed by: COMPASS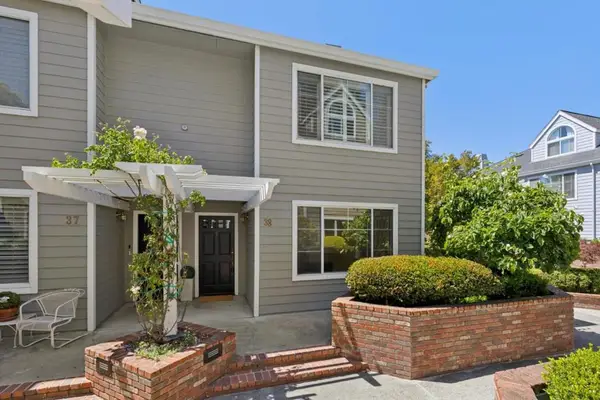 $1,288,000Active2 beds 3 baths1,583 sq. ft.
3421 El Camino Real #38C, Atherton, CA 94027
MLS# ML82053836Listed by: COMPASS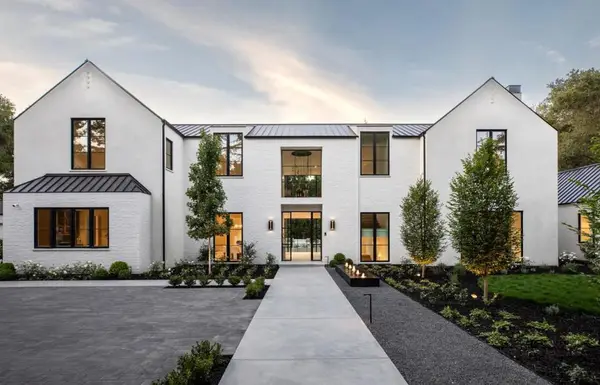 $27,800,000Active6 beds 10 baths10,595 sq. ft.
97 Santiago Avenue, Atherton, CA 94027
MLS# ML82052384Listed by: COMPASS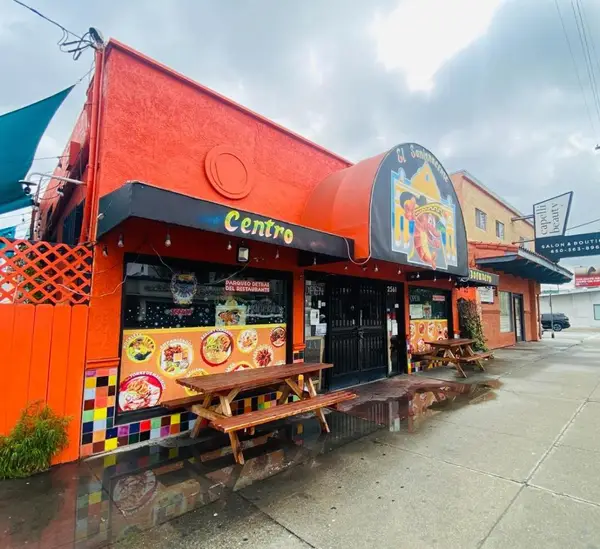 $4,000,000Active-- beds -- baths6,385 sq. ft.
256167 El Camino Real, Redwood City, CA 94061
MLS# ML82049992Listed by: GOODVIEW FINANCIAL & REAL ESTATE


Protect your home and budget from life's surprises with an Assurant Home Warranty, backed by a partner that supports you through every step of homeownership. Explore Plans.
© 2026 Better Homes and Gardens Real Estate LLC. An Anywhere Real Estate company. All rights reserved. Better Homes and Gardens® Real Estate is a registered trademark owned by Meredith Operations Corporation, licensed to Better Homes and Gardens Real Estate LLC and used with permission. Better Homes and Gardens Real Estate LLC fully supports the principles of the Fair Housing Act and the Equal Opportunity Act. Listing information is deemed reliable but is not guaranteed accurate.
Each office is independently owned and operated.
Any services or products provided by third parties are not provided by, affiliated with or related to Better Homes and Gardens Real Estate LLC, or its affiliated companies.