
1903 Faxon Drive, Atwater, CA 95301
Local realty services provided by:Better Homes and Gardens Real Estate Everything Real Estate
1903 Faxon Drive,Atwater, CA 95301
$535,000
- 4 Beds
- 3 Baths
- 2,310 sq. ft.
- Single family
- Active
Listed by: christina valencia, albert d valencia
Office: re/max executive
MLS#:226137926
Source:MetroList
Price summary
- Price:$535,000
- Price per sq. ft.:$231.6
About this home
Spacious Single-Story on a Large Lot with Owned Solar & RV Potential! Welcome to this 2,310 sq. ft. single-story home, ideally positioned at the end of a curving street and featuring a durable tile roof and an open, spacious floor plan. Offering 4 bedrooms, 3 full bathrooms, an indoor laundry room, and a versatile flex room that easily functions as a 5th bedroom, den, or home office, this layout adapts to your needs. The well-appointed kitchen serves as the heart of the home with black stainless-steel appliances, granite countertops, and a large center island with a built-in sink. Set on a generous 0.21-acre lot, the low-maintenance backyard is finished in full concrete and features a covered patio with ceiling fans, plus a decorative concrete privacy fence along one side. Additional highlights include a custom gate offering potential RV parking, a spacious 3-car tandem garage, and energy-saving owned solar. Conveniently located near schools, shopping, and Highway 99 for an easy commute!...
Contact an agent
Home facts
- Year built:2014
- Listing ID #:226137926
- Added:1 day(s) ago
- Updated:November 13, 2026 at 06:44 PM
Rooms and interior
- Bedrooms:4
- Total bathrooms:3
- Full bathrooms:3
- Flooring:Tile Floor, Vinyl
- Kitchen Description:Dishwasher, Free Standing Gas Range, Microwave
- Living area:2,310 sq. ft.
Heating and cooling
- Cooling:Ceiling Fan(s), Central
- Heating:Central
Structure and exterior
- Roof:Tile
- Year built:2014
- Building area:2,310 sq. ft.
- Lot area:0.21 Acres
- Lot Features:Low Maintenance
- Construction Materials:Wood
- Foundation Description:Slab
- Levels:1 Story
Utilities
- Sewer:Public Sewer
Finances and disclosures
- Price:$535,000
- Price per sq. ft.:$231.6
Features and amenities
- Appliances:Dishwasher, Microwave
- Laundry features:Inside Laundry Room
Parking
- Garage spaces:3
 MetroList MLS 2026. This information is being provided by MetroList MLS. All measurements and calculations of area are approximate. Information provided by Seller/Other sources, not verified by Broker. All interested persons should independently verify accuracy of information. Provided properties may or may not be listed by the office/agent presenting the information. Data Updated: November 13, 2026. Information being provided is for consumers' personal, non-commercial use and may not be used for any purpose other than to identify prospective properties consumers may be interested in purchasing. Information deemed reliable but not guaranteed. Any offer of compensation is made only to Participants of MLS where the subject listing is filed and in accordance with such MLS's regulations or rules.
New listings near 1903 Faxon Drive
- New
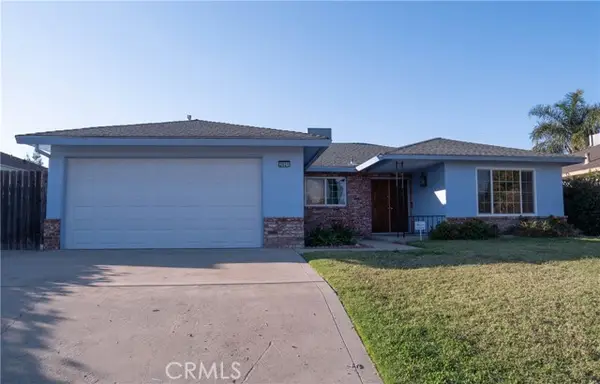 $419,900Active3 beds 2 baths2,106 sq. ft.
2021 Reitz, Atwater, CA 95301
MLS# MC26231004Listed by: LONDON PROPERTIES LTD, ATWATER - New
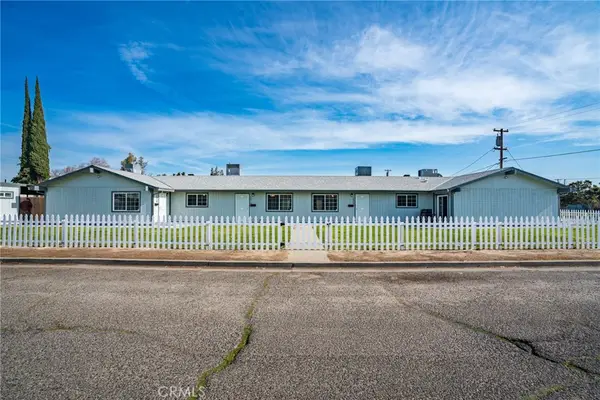 $889,000Active-- beds -- baths3,072 sq. ft.
2800 2824 Muir Avenue, Atwater, CA 95301
MLS# MC26242849Listed by: REALTY EXECUTIVES OF NORTHERN CALIFORNIA - New
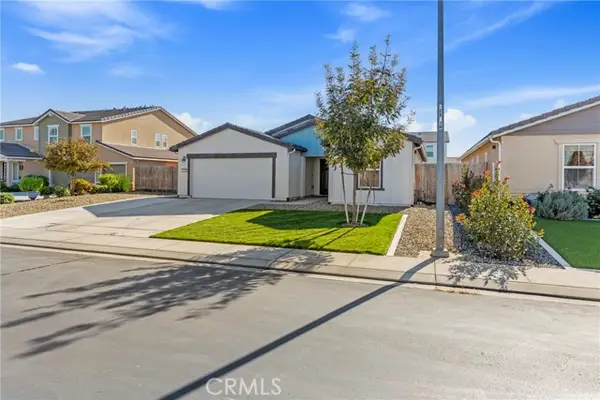 $427,000Active4 beds 2 baths1,515 sq. ft.
2108 Eureka Court, Atwater, CA 95301
MLS# MC26242509Listed by: PMZ REAL ESTATE, OAKDALE - New
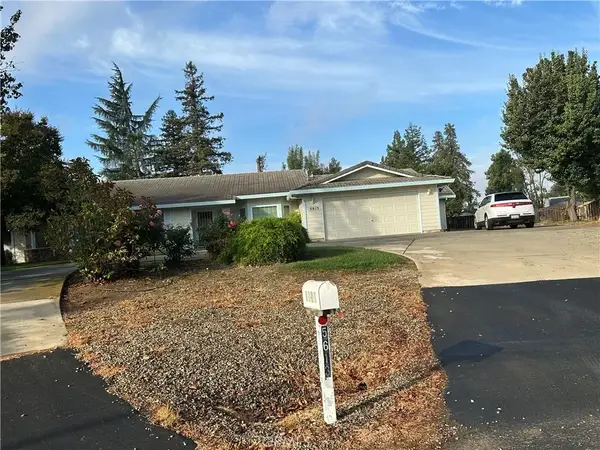 $599,000Active3 beds 2 baths1,867 sq. ft.
5613 Zeiner Court, Atwater, CA 95301
MLS# MC26226618Listed by: ROBERTA FLANAGAN REALTOR, INC  $160,000Pending0 Acres
181 Kelly, Atwater, CA 95301
MLS# MC26240946Listed by: EXP REALTY OF CALIFORNIA, INC- New
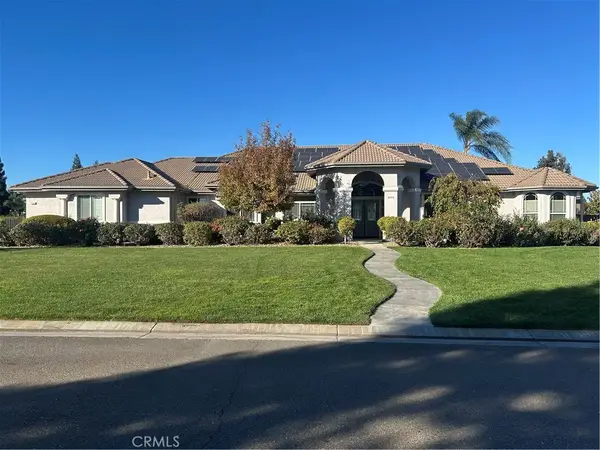 $1,299,900Active4 beds 3 baths3,508 sq. ft.
6248 Josie Street, Atwater, CA 95301
MLS# MC26240536Listed by: ELM REALTY AND PROPERTY MGMT. INC. - New
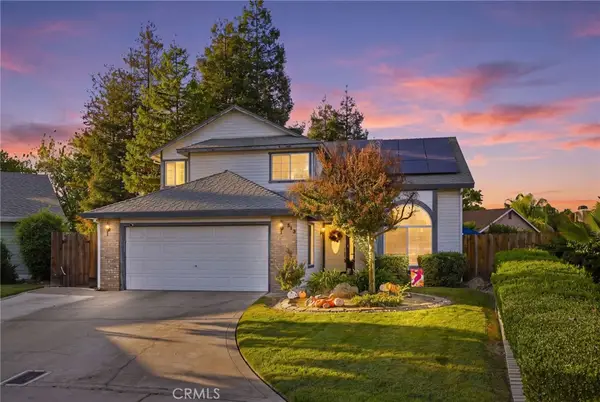 $540,000Active4 beds 3 baths2,073 sq. ft.
513 Centennial Way, Atwater, CA 95301
MLS# MC26240528Listed by: REAL BROKERAGE TECHNOLOGIES, INC. 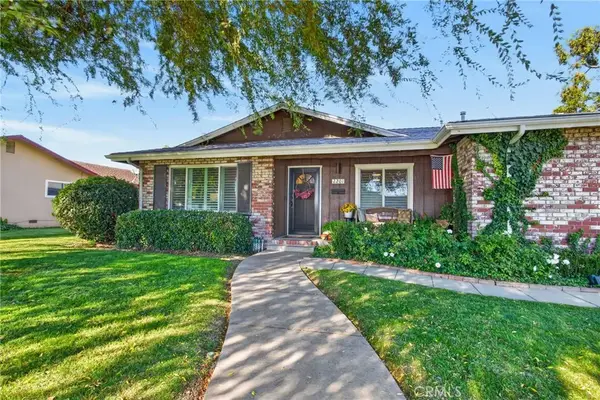 $442,000Pending3 beds 2 baths1,707 sq. ft.
2201 Fiesta Court, Atwater, CA 95301
MLS# MC26239067Listed by: KELLER WILLIAMS PROPERTY TEAM- New
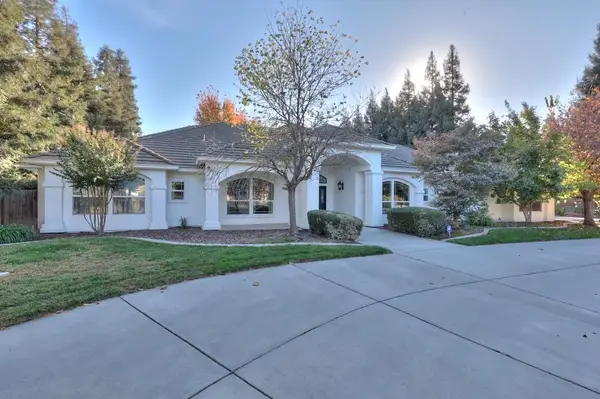 $1,348,000Active5 beds 3 baths3,144 sq. ft.
5655 Kettle Rock Drive, Atwater, CA 95301
MLS# 226133668Listed by: PMZ REAL ESTATE


Protect your home and budget from life's surprises with an Assurant Home Warranty, backed by a partner that supports you through every step of homeownership. Explore Plans.
© 2026 Better Homes and Gardens Real Estate LLC. An Anywhere Real Estate company. All rights reserved. Better Homes and Gardens® Real Estate is a registered trademark owned by Meredith Operations Corporation, licensed to Better Homes and Gardens Real Estate LLC and used with permission. Better Homes and Gardens Real Estate LLC fully supports the principles of the Fair Housing Act and the Equal Opportunity Act. Listing information is deemed reliable but is not guaranteed accurate.
Each office is independently owned and operated.
Any services or products provided by third parties are not provided by, affiliated with or related to Better Homes and Gardens Real Estate LLC, or its affiliated companies.