
34035 Natoma Road, Auberry, CA 93602
Local realty services provided by:Better Homes and Gardens Real Estate GoldLeaf
34035 Natoma Road,Auberry, CA 93602
$365,000
- 3 Beds
- - Baths
- 1,456 sq. ft.
- Single family
- Active
Listed by: monica hansen
Office: exp realty of california, inc.
MLS#:651030
Source:CA_FMLS
Price summary
- Price:$365,000
- Price per sq. ft.:$250.69
- Monthly HOA dues:$43.08
About this home
Positioned in the desirable Shaver Springs subdivision, this beautifully remodeled Mountain Home offers 3 bedrooms ,1.75 bathrooms and 1456 square feet of comfortable living space. If you want to beat the valley heat, then this is the place. At approximately 4000 feet elevation, this home enjoys cooler summer days and crisp mountain evenings. Situated on a spacious approx. .22-acre corner lot, the home features granite countertops in the kitchen and both bathrooms. Stainless steel appliances and tasteful updates in the kitchen. Beautiful double French Doors open onto an expansive deck that wraps around nearly half the home, creating the perfect space to relax, entertain, or enjoy the peaceful mountain setting outside. You'll appreciate the private side yard, beautiful Aspen trees, and a charming walking garden area that adds to the home's tranquil atmosphere. Conveniently located just 20 minutes to Shaver Lake and the approximately 50 minutes to town. This mountain retreat offers the perfect balance of serenity and accessibility. Whether you're looking for a full-time residence, a weekend mountain retreat, or an investment property. This home offers the flexibility to fit your lifestyle. Potentially for short term or long term rental. Buyer to verify with HOA....
Contact an agent
Home facts
- Year built:1979
- Listing ID #:651030
- Added:92 day(s) ago
- Updated:October 09, 2026 at 03:07 PM
Rooms and interior
- Bedrooms:3
- Flooring:Carpet, Vinyl
- Kitchen Description:Disposal, Electric Appliances, F/S Range/Oven
- Living area:1,456 sq. ft.
Heating and cooling
- Cooling:Evaporative Cooling
- Heating:Central
Structure and exterior
- Roof:Composition
- Year built:1979
- Building area:1,456 sq. ft.
- Architectural Style:Cabin
- Construction Materials:Wood Siding
- Foundation Description:Concrete, Wood Sub Floor
- Levels:1 Story
Schools
- High school:Sierra
- Middle school:Sierra
- Elementary school:Pine Ridge
Utilities
- Water:Shared Well
- Sewer:Public Sewer
Finances and disclosures
- Price:$365,000
- Price per sq. ft.:$250.69
Features and amenities
- Laundry features:Electric Dryer Hookup, Inside, Utility Room
Parking
- Parking description:Garage Door Opener
 Based on information from the Fresno Association of REALTORS® (alternatively, from the Fresno MLS)as of (October 9, 2026). All data, including all measurements and calculations of area, is obtained from various sources and has not been, and will not be, verified by broker or MLS. All information should be independently reviewed and verified for accuracy.Properties may or may not be listed by the office/agent presenting theinformation.
New listings near 34035 Natoma Road
- New
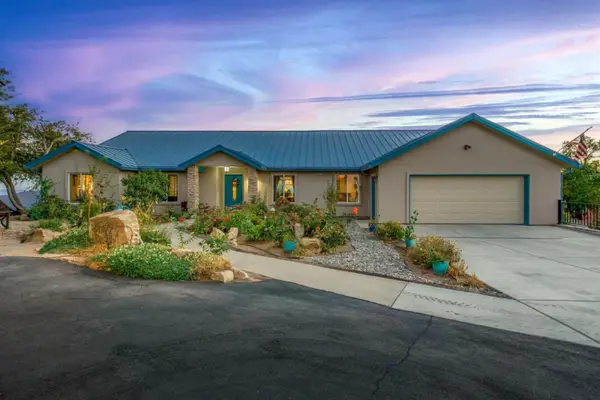 $850,000Active4 beds -- baths2,450 sq. ft.
45032 Auberry Road, Auberry, CA 93602
MLS# 656237Listed by: HARNESS REALTY - KINGSBURG - New
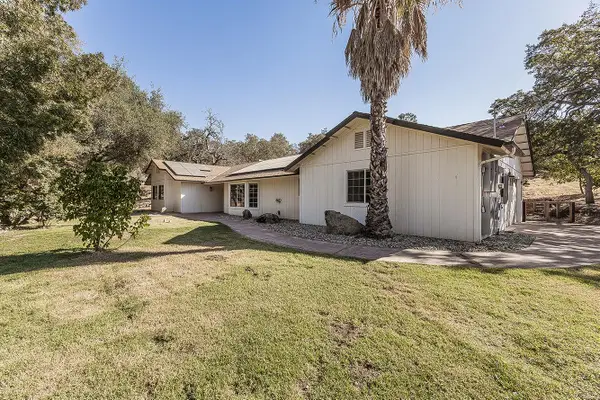 $569,000Active4 beds -- baths2,152 sq. ft.
30852 Auberry Road, Auberry, CA 93602
MLS# 656071Listed by: REALTY CONCEPTS - PRATHER - Open Sat, 2 to 5pmNew
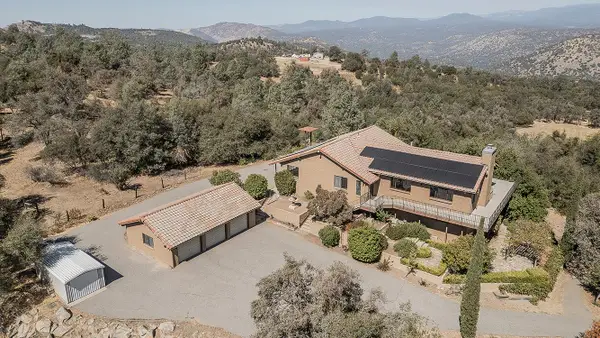 $795,000Active4 beds -- baths3,264 sq. ft.
35085 Auberry (comstock) Road, Auberry, CA 93602
MLS# 656068Listed by: REALTY CONCEPTS - PRATHER - New
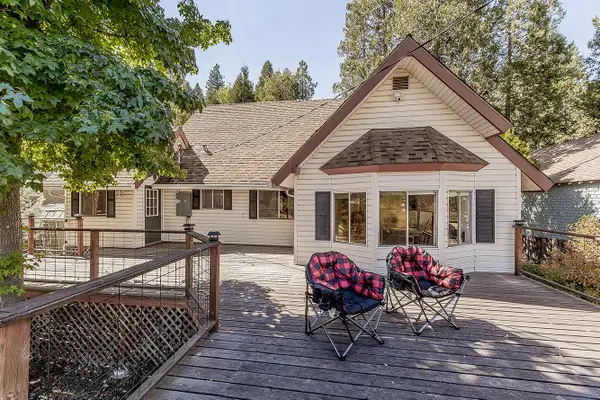 $349,000Active3 beds -- baths1,800 sq. ft.
41635 Alva Snow Lane, Auberry, CA 93602
MLS# 656084Listed by: REALTY CONCEPTS - PRATHER 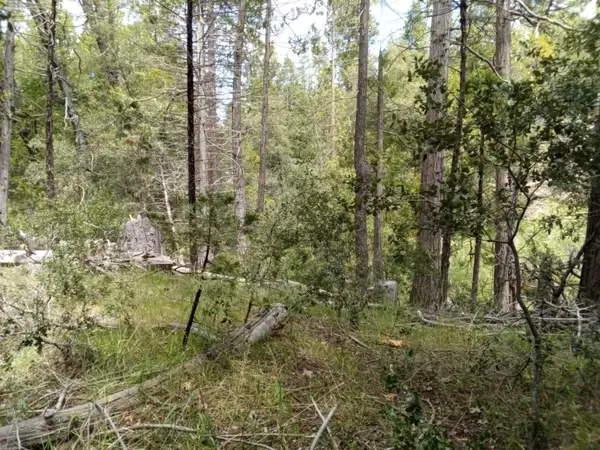 $79,333Active0 Acres
1 Auberry Rd, Auberry, CA 93602
MLS# 655803Listed by: HOMESMART PV AND ASSOCIATES $2,500,000Active5 beds 3 baths4,592 sq. ft.
31825 Auberry Road, Auberry, CA 93602
MLS# SC26210690Listed by: REALTY CONCEPTS, LTD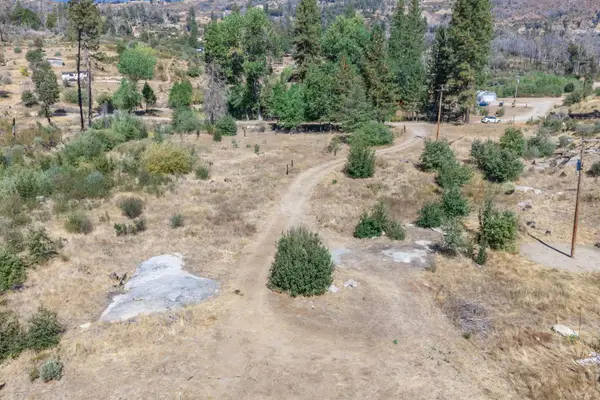 $149,000Active0 Acres
34329 Shaver Springs Road, Auberry, CA 93602
MLS# 655713Listed by: REALTY CONCEPTS, LTD. - CLOVIS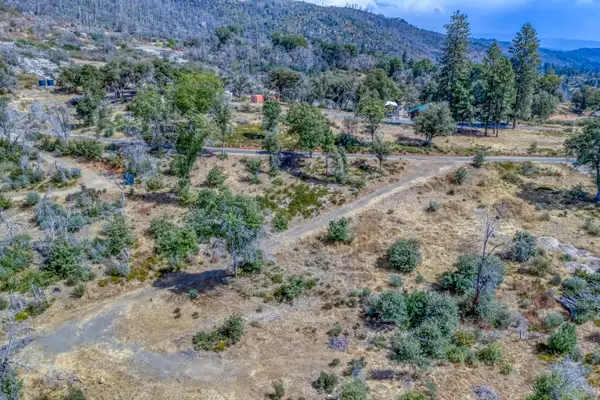 $125,000Active0 Acres
36703 Peterson Road, Auberry, CA 93602
MLS# 655459Listed by: EXP REALTY OF CALIFORNIA, INC. $299,000Active4 beds -- baths1,432 sq. ft.
31913 Auberry Road, Auberry, CA 93602
MLS# 655447Listed by: REAL BROKER $320,000Active0 Acres
34321 Shaver Springs Road, Auberry, CA 93602
MLS# 655209Listed by: REALTY CONCEPTS, LTD. - CLOVIS


Protect your home and budget from life's surprises with an Assurant Home Warranty, backed by a partner that supports you through every step of homeownership. Explore Plans.
© 2026 Better Homes and Gardens Real Estate LLC. An Anywhere Real Estate company. All rights reserved. Better Homes and Gardens® Real Estate is a registered trademark owned by Meredith Operations Corporation, licensed to Better Homes and Gardens Real Estate LLC and used with permission. Better Homes and Gardens Real Estate LLC fully supports the principles of the Fair Housing Act and the Equal Opportunity Act. Listing information is deemed reliable but is not guaranteed accurate.
Each office is independently owned and operated.
Any services or products provided by third parties are not provided by, affiliated with or related to Better Homes and Gardens Real Estate LLC, or its affiliated companies.