
34065 Shaver Srings Road, Auberry, CA 93602
Local realty services provided by:Better Homes and Gardens Real Estate GoldLeaf
34065 Shaver Srings Road,Auberry, CA 93602
$309,000
- 4 Beds
- - Baths
- 1,915 sq. ft.
- Single family
- Active
Listed by: eva malik
Office: vylla home, inc.
MLS#:657904
Source:CA_FMLS
Price summary
- Price:$309,000
- Price per sq. ft.:$161.36
- Monthly HOA dues:$42.5
About this home
If you like nature and peace and quiet, this Shaver Springs home, with four bedrooms and 2.5 bathrooms, will provide everything. This home is located in one of the safest and kid-friendly neighborhoods in the mountains.You can enjoy a breathtaking mountain view from your wrap-around porch. This property is located an easy walk to the community pond.The free-standing wood fireplace will keep you warm and cozy all winter long.Shaver Lake is a short, 15-minute drive.
Contact an agent
Home facts
- Year built:1981
- Listing ID #:657904
- Added:1 day(s) ago
- Updated:November 10, 2026 at 04:46 AM
Rooms and interior
- Bedrooms:4
- Flooring:Carpet, Hardwood, Vinyl
- Kitchen Description:Dishwasher, Electric Appliances, F/S Range/Oven, Refrigerator
- Living area:1,915 sq. ft.
Heating and cooling
- Cooling:Evaporative Cooling
- Heating:Central
Structure and exterior
- Roof:Composition
- Year built:1981
- Building area:1,915 sq. ft.
- Construction Materials:Wood Siding
- Foundation Description:Wood Subfloor
- Levels:2 Story
Schools
- High school:Sierra
- Middle school:Sierra
- Elementary school:Pine Ridge
Utilities
- Water:Public
- Sewer:Public Sewer
Finances and disclosures
- Price:$309,000
- Price per sq. ft.:$161.36
Features and amenities
- Laundry features:Electric Dryer Hookup, Inside, Upper Level
Parking
- Parking description:Open, Potential RV Parking
 Based on information from the Fresno Association of REALTORS® (alternatively, from the Fresno MLS)as of (November 10, 2026). All data, including all measurements and calculations of area, is obtained from various sources and has not been, and will not be, verified by broker or MLS. All information should be independently reviewed and verified for accuracy.Properties may or may not be listed by the office/agent presenting theinformation.
New listings near 34065 Shaver Srings Road
- New
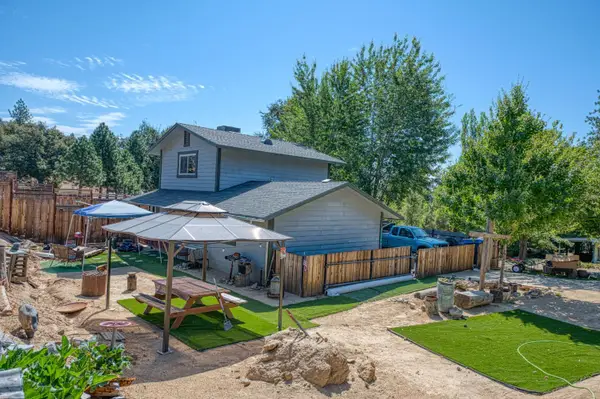 $315,000Active3 beds -- baths1,240 sq. ft.
33799 Tocaloma Road, Auberry, CA 93602
MLS# 657886Listed by: HARNESS REALTY - KINGSBURG - New
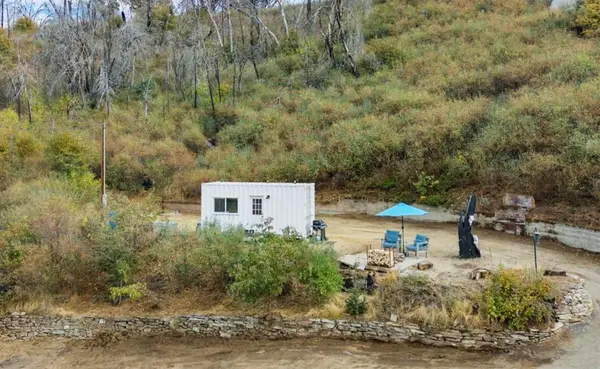 $90,000Active0 Acres
43617 Alder Springs Road, Auberry, CA 93602
MLS# 656936Listed by: CENTRAL CALIFORNIA REAL ESTATE PROS - New
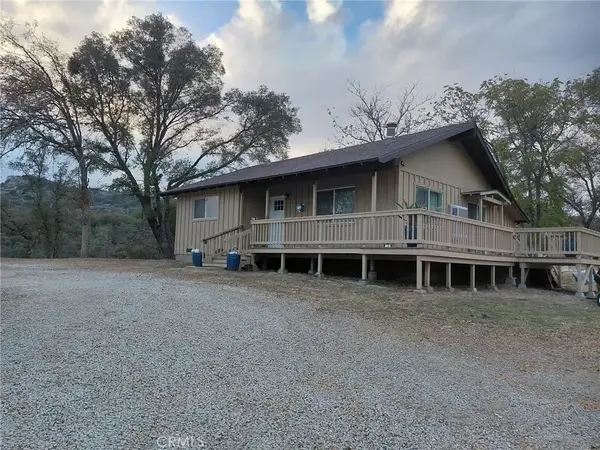 $375,000Active2 beds 1 baths1,172 sq. ft.
35772 Powerhouse, Auberry, CA 93602
MLS# FR26236777Listed by: REAL BROKER - New
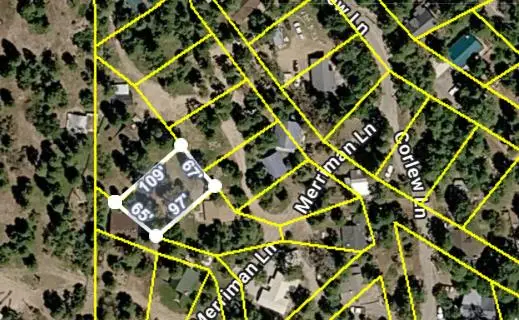 $35,000Active0 Acres
41738 Marmot Lane, Auberry, CA 93602
MLS# 657665Listed by: LONDON PROPERTIES, LTD. - New
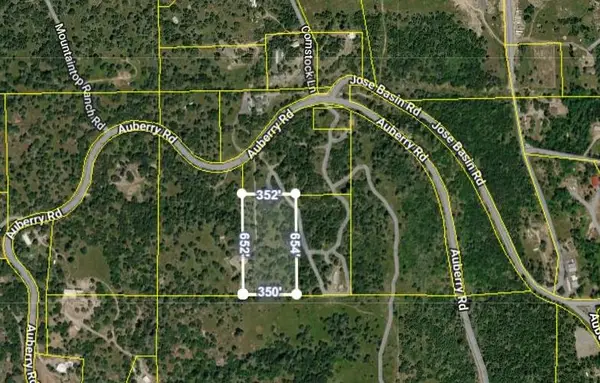 $116,000Active0 Acres
0 Auberry Road, Auberry, CA 93602
MLS# 657605Listed by: LONDON PROPERTIES, LTD. - New
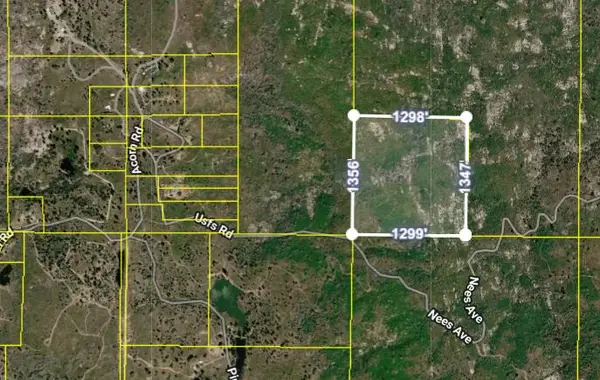 $143,000Active0 Acres
0 Acorn, Auberry, CA 93602
MLS# 657372Listed by: LONDON PROPERTIES, LTD. - New
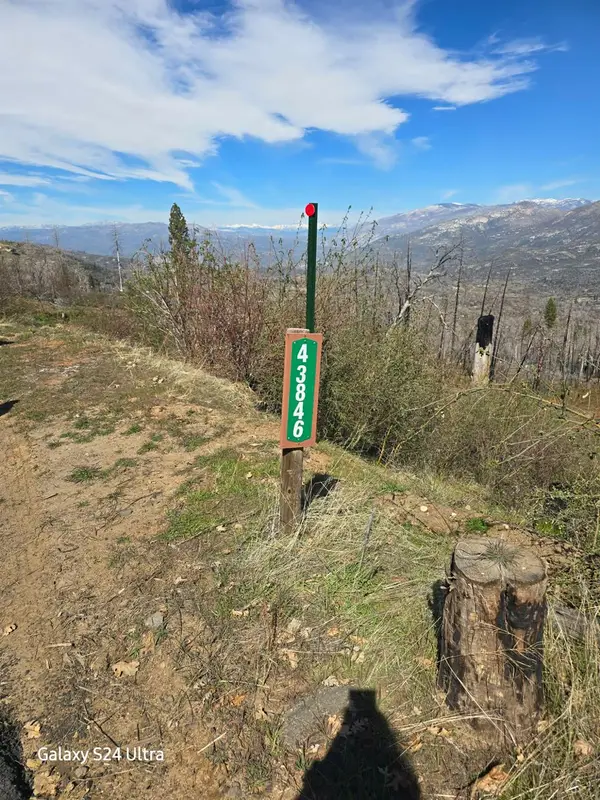 $50,000Active0 Acres
43846 Schubert, Auberry, CA 93602
MLS# 657421Listed by: BYERS AND SELLERS REALTY 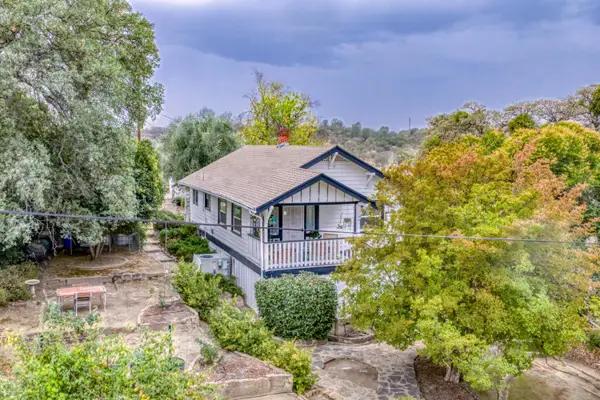 $359,000Active3 beds -- baths1,500 sq. ft.
34777 Wilson Road, Auberry, CA 93602
MLS# 657130Listed by: SIERRA CREST PROPERTIES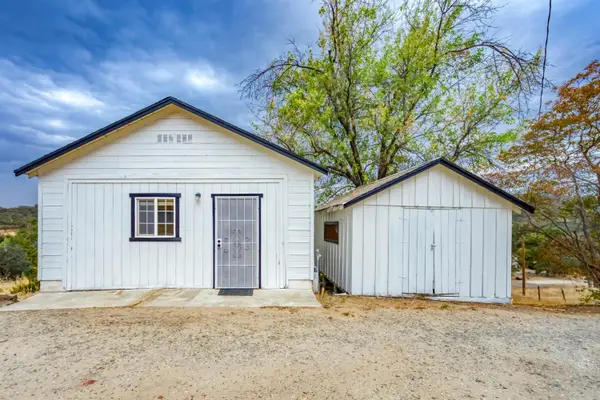 $359,000Active3 beds -- baths1,500 sq. ft.
34777 Wilson Road #B, Auberry, CA 93602
MLS# 657131Listed by: SIERRA CREST PROPERTIES


Protect your home and budget from life's surprises with an Assurant Home Warranty, backed by a partner that supports you through every step of homeownership. Explore Plans.
© 2026 Better Homes and Gardens Real Estate LLC. An Anywhere Real Estate company. All rights reserved. Better Homes and Gardens® Real Estate is a registered trademark owned by Meredith Operations Corporation, licensed to Better Homes and Gardens Real Estate LLC and used with permission. Better Homes and Gardens Real Estate LLC fully supports the principles of the Fair Housing Act and the Equal Opportunity Act. Listing information is deemed reliable but is not guaranteed accurate.
Each office is independently owned and operated.
Any services or products provided by third parties are not provided by, affiliated with or related to Better Homes and Gardens Real Estate LLC, or its affiliated companies.