
34075 Shaver Springs Road, Auberry, CA 93602
Local realty services provided by:Better Homes and Gardens Real Estate GoldLeaf
34075 Shaver Springs Road,Auberry, CA 93602
$325,000
- 3 Beds
- - Baths
- 1,280 sq. ft.
- Single family
- Active
Listed by: sarah j gillespie
Office: executive realty associates
MLS#:656316
Source:CA_FMLS
Price summary
- Price:$325,000
- Price per sq. ft.:$253.91
- Monthly HOA dues:$45.83
About this home
Set against sweeping, seemingly endless views in Shaver Springs, this well-maintained mountain retreat pairs everyday comfort with easy access to outdoor adventure. Located just outside Shaver Lake and close enough to town for a quick trip, it sits right at the snow line and makes an inviting weekend escape or an opportunity for Airbnb potential.The single-level home features three bedrooms, two bathrooms, hard flooring throughout, and a spacious living, dining, and kitchen area. Knotty pine ceilings, wood cabinetry, and a breakfast bar create a welcoming spot for morning coffee, casual meals, or entertaining friends. Step outside to the large deck and fenced backyard, or make use of the walk-out basement space and additional storage beneath the home. Practical updates include a newer insulated garage door and cement driveway, both completed in late 2022. Residents of this quiet neighborhood enjoy access to a fishing pond and open space, adding even more to the mountain lifestyle.The home may also be available furnished. If you've been waiting for a turn key mountain escape, this may be it!! Call today to schedule a private showing....
Contact an agent
Home facts
- Year built:1994
- Listing ID #:656316
- Added:1 day(s) ago
- Updated:October 10, 2026 at 04:47 AM
Rooms and interior
- Bedrooms:3
- Flooring:Tile, Vinyl
- Bathrooms Description:Isolated Bathroom
- Kitchen Description:Built In Range/Oven, Dishwasher, Disposal, Electric Appliances, Microwave, Refrigerator
- Living area:1,280 sq. ft.
Heating and cooling
- Cooling:Wall/Window Unit(s)
- Heating:Central
Structure and exterior
- Roof:Composition
- Year built:1994
- Building area:1,280 sq. ft.
- Architectural Style:Cabin
- Construction Materials:Wood Siding
- Exterior Features:Deck, Uncovered
- Foundation Description:Wood Subfloor
- Levels:1 Story
Schools
- High school:Sierra
- Middle school:Pine Ridge
- Elementary school:Pine Ridge
Utilities
- Water:Public
- Sewer:Public Sewer
Finances and disclosures
- Price:$325,000
- Price per sq. ft.:$253.91
Features and amenities
- Laundry features:Inside, Laundry Closet
Parking
- Parking description:On Street
 Based on information from the Fresno Association of REALTORS® (alternatively, from the Fresno MLS)as of (October 10, 2026). All data, including all measurements and calculations of area, is obtained from various sources and has not been, and will not be, verified by broker or MLS. All information should be independently reviewed and verified for accuracy.Properties may or may not be listed by the office/agent presenting theinformation.
New listings near 34075 Shaver Springs Road
- New
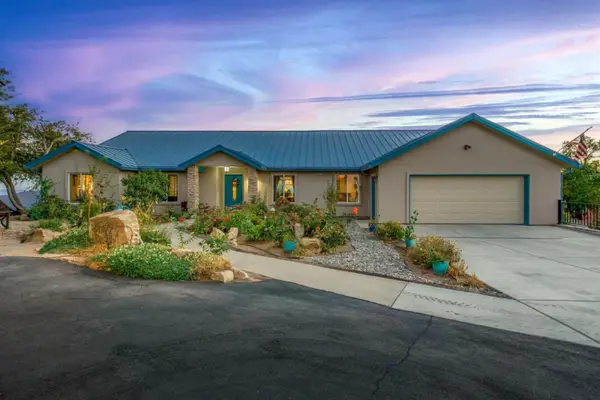 $850,000Active4 beds -- baths2,450 sq. ft.
45032 Auberry Road, Auberry, CA 93602
MLS# 656237Listed by: HARNESS REALTY - KINGSBURG - New
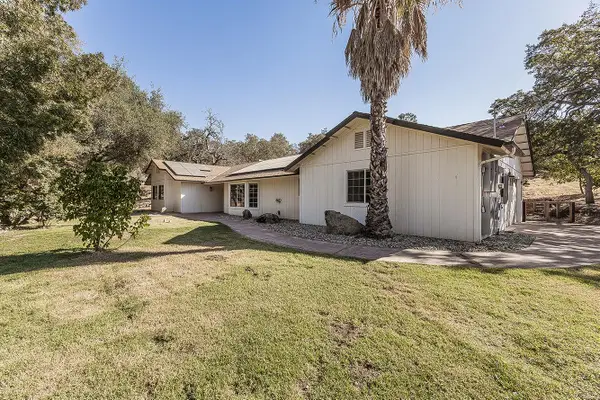 $569,000Active4 beds -- baths2,152 sq. ft.
30852 Auberry Road, Auberry, CA 93602
MLS# 656071Listed by: REALTY CONCEPTS - PRATHER - Open Sat, 2 to 5pmNew
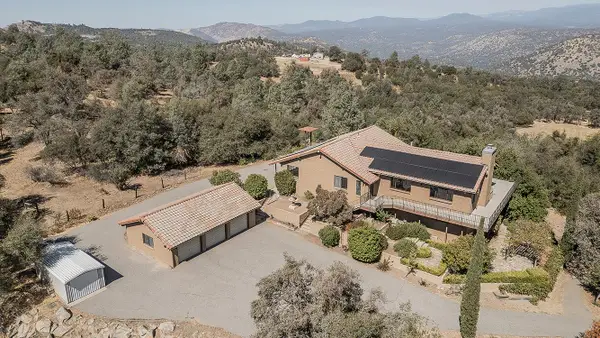 $795,000Active4 beds -- baths3,264 sq. ft.
35085 Auberry (comstock) Road, Auberry, CA 93602
MLS# 656068Listed by: REALTY CONCEPTS - PRATHER - New
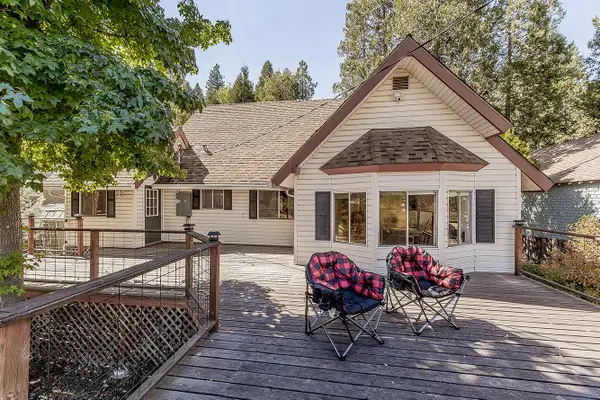 $349,000Active3 beds -- baths1,800 sq. ft.
41635 Alva Snow Lane, Auberry, CA 93602
MLS# 656084Listed by: REALTY CONCEPTS - PRATHER 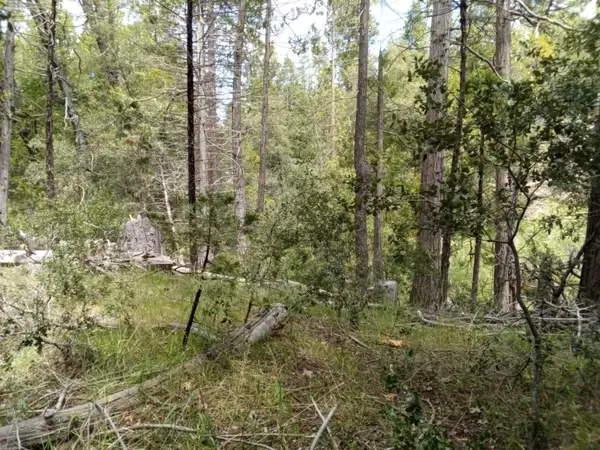 $79,333Active0 Acres
1 Auberry Rd, Auberry, CA 93602
MLS# 655803Listed by: HOMESMART PV AND ASSOCIATES $2,500,000Active5 beds 3 baths4,592 sq. ft.
31825 Auberry Road, Auberry, CA 93602
MLS# SC26210690Listed by: REALTY CONCEPTS, LTD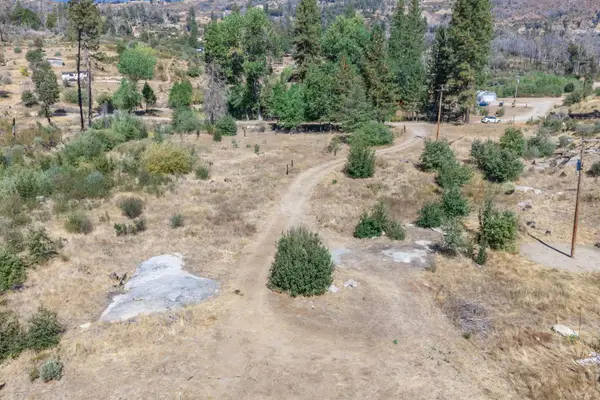 $149,000Active0 Acres
34329 Shaver Springs Road, Auberry, CA 93602
MLS# 655713Listed by: REALTY CONCEPTS, LTD. - CLOVIS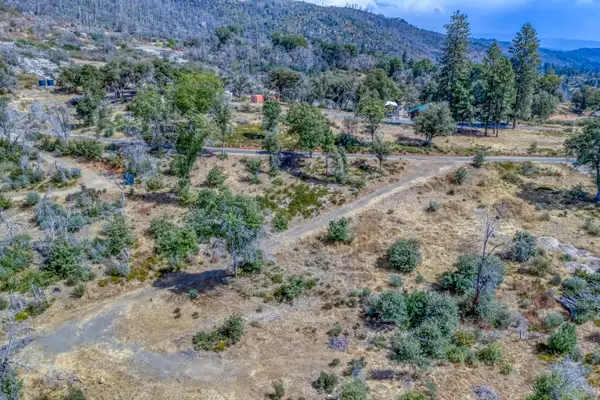 $125,000Active0 Acres
36703 Peterson Road, Auberry, CA 93602
MLS# 655459Listed by: EXP REALTY OF CALIFORNIA, INC. $299,000Active4 beds -- baths1,432 sq. ft.
31913 Auberry Road, Auberry, CA 93602
MLS# 655447Listed by: REAL BROKER


Protect your home and budget from life's surprises with an Assurant Home Warranty, backed by a partner that supports you through every step of homeownership. Explore Plans.
© 2026 Better Homes and Gardens Real Estate LLC. An Anywhere Real Estate company. All rights reserved. Better Homes and Gardens® Real Estate is a registered trademark owned by Meredith Operations Corporation, licensed to Better Homes and Gardens Real Estate LLC and used with permission. Better Homes and Gardens Real Estate LLC fully supports the principles of the Fair Housing Act and the Equal Opportunity Act. Listing information is deemed reliable but is not guaranteed accurate.
Each office is independently owned and operated.
Any services or products provided by third parties are not provided by, affiliated with or related to Better Homes and Gardens Real Estate LLC, or its affiliated companies.