
34956 Auberry Road, Auberry, CA 93602
Local realty services provided by:Better Homes and Gardens Real Estate GoldLeaf
34956 Auberry Road,Auberry, CA 93602
$495,000
- 4 Beds
- - Baths
- 2,122 sq. ft.
- Single family
- Active
Listed by: gabriel t bluhm
Office: homesmart pv and associates
MLS#:651760
Source:CA_FMLS
Price summary
- Price:$495,000
- Price per sq. ft.:$233.27
About this home
Sitting on just over 12 acres perched at the top of the hill, come enjoy stunning views of the valley from this four bedroom, three bath house. Floorplan is open and functional with an isolated oversized bedroom and bath just off the kitchen perfect for guests, office, or an in-law setup. An abundance of windows usher in natural light throughout brightening each day while a brick fireplace provides true foothill ambience keeping you cozy on those crisp and brisk days. Breath-taking views of sunsets can be had from the comfort of your bed in the primary bedroom, couch in the family room, or desk in the isolated bedroom. If you need to get closer to the sunset step outside through the primary bedroom or family room and relax on the large covered patio while the sun turns in for the day and see all the way to the Coastal Mountain Range on a clear day! Primary bedroom has dual closets and kitchen has a gas stove and enjoys the same views as the family room turning cooking into a therapeutic activity. A generous pantry provides plenty of room to store your bounty from the Costco run and a large indoor laundry room makes doing the chores easy. With fencing and over 12 acres of usable land, the property is expansive with plenty of room for animals. A flat area with a shed has already been carved out providing the perfect platform to build an ADU. Only about three minutes beyond the town of Auberry, location is incredible. Property sits high enough to get a dusting of snow now and then and keep snow exciting, but low enough to not have to deal with the burden of shoveling snow all winter. House is isolated enough to get the peace and tranquility of the foothills yet close enough to get your ice cream home from the store before it melts! There's no shortage of recreation and entertainment either with Mono Wind Casino just one mile away and the year-round recreation of Shaver Lake just an easy half hour away. Being just a hop, skip, and a jump beyond Auberry, roads are smooth and gentle getting to the property and a paved driveway makes access to the property a breeze throughout all seasons. Well is strong and a new pump was just installed. Motivated seller has priced property to sell, and with a full price offer, is offering a $5,000 credit for buyers to use as they wish for flooring, rate buy down, closing cost credit, or anything else they desire. This property delivers million dollar views at a fraction of the price. Come experience the magic today!...
Contact an agent
Home facts
- Year built:2003
- Listing ID #:651760
- Added:91 day(s) ago
- Updated:October 09, 2026 at 03:07 PM
Rooms and interior
- Bedrooms:4
- Flooring:Laminate, Vinyl
- Bathrooms Description:Isolated Bathroom
- Living area:2,122 sq. ft.
Heating and cooling
- Cooling:Central Heat & Cool
Structure and exterior
- Roof:Composition
- Year built:2003
- Building area:2,122 sq. ft.
- Architectural Style:Ranch
- Construction Materials:Vinyl Siding
- Exterior Features:Covered
- Foundation Description:Concrete
- Levels:1 Story
Schools
- High school:Sierra
- Middle school:Sierra
- Elementary school:Foothill
Utilities
- Water:Private
- Sewer:Septic Tank
Finances and disclosures
- Price:$495,000
- Price per sq. ft.:$233.27
Features and amenities
- Laundry features:Electric Dryer Hookup, Gas Dryer Hookup, Inside, Utility Room
Parking
- Parking description:RV Access/Parking
 Based on information from the Fresno Association of REALTORS® (alternatively, from the Fresno MLS)as of (October 9, 2026). All data, including all measurements and calculations of area, is obtained from various sources and has not been, and will not be, verified by broker or MLS. All information should be independently reviewed and verified for accuracy.Properties may or may not be listed by the office/agent presenting theinformation.
New listings near 34956 Auberry Road
- New
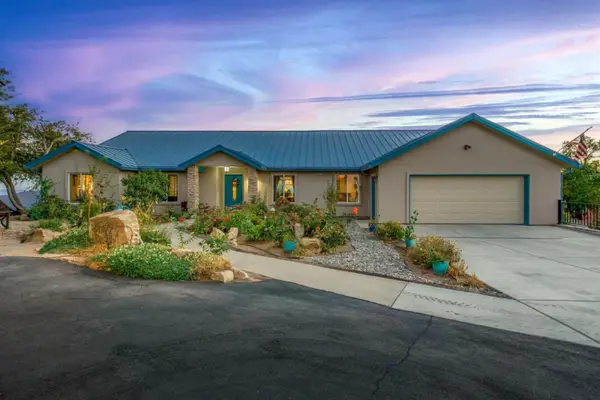 $850,000Active4 beds -- baths2,450 sq. ft.
45032 Auberry Road, Auberry, CA 93602
MLS# 656237Listed by: HARNESS REALTY - KINGSBURG - New
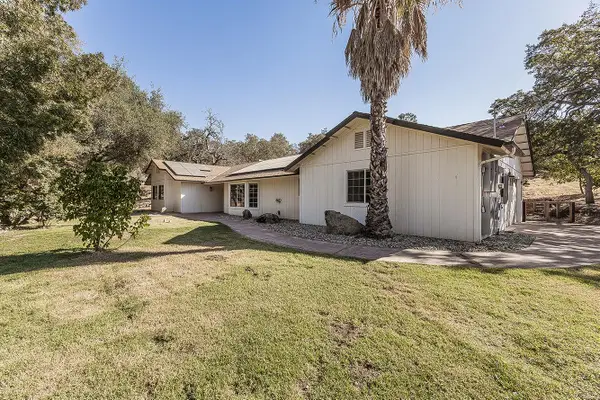 $569,000Active4 beds -- baths2,152 sq. ft.
30852 Auberry Road, Auberry, CA 93602
MLS# 656071Listed by: REALTY CONCEPTS - PRATHER - Open Sat, 2 to 5pmNew
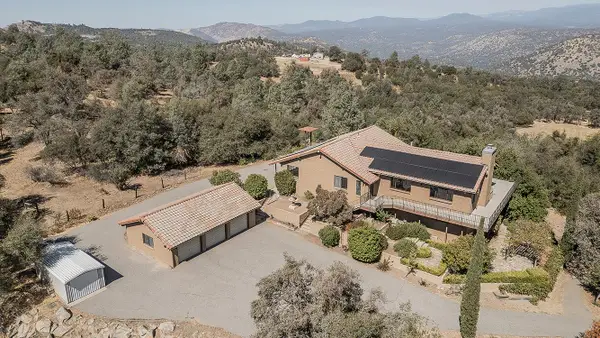 $795,000Active4 beds -- baths3,264 sq. ft.
35085 Auberry (comstock) Road, Auberry, CA 93602
MLS# 656068Listed by: REALTY CONCEPTS - PRATHER - New
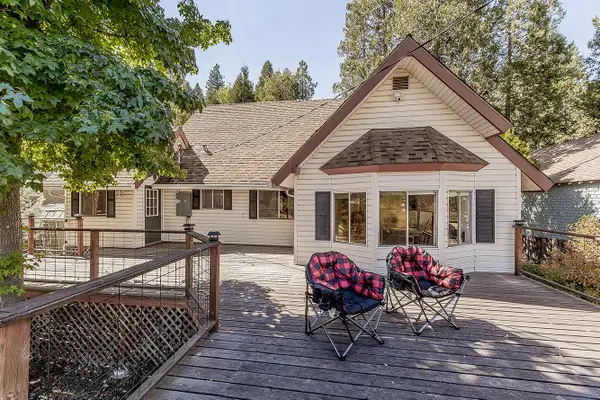 $349,000Active3 beds -- baths1,800 sq. ft.
41635 Alva Snow Lane, Auberry, CA 93602
MLS# 656084Listed by: REALTY CONCEPTS - PRATHER 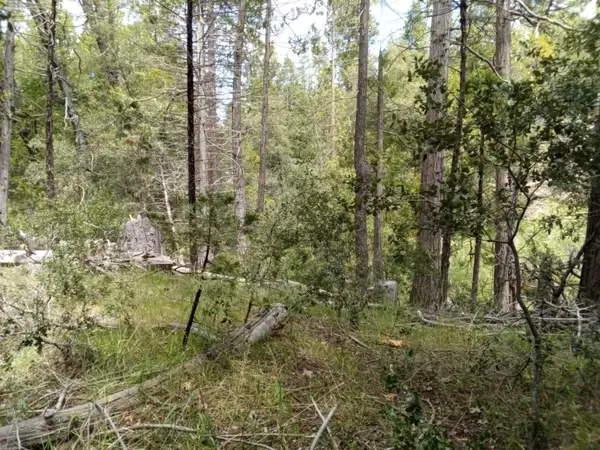 $79,333Active0 Acres
1 Auberry Rd, Auberry, CA 93602
MLS# 655803Listed by: HOMESMART PV AND ASSOCIATES $2,500,000Active5 beds 3 baths4,592 sq. ft.
31825 Auberry Road, Auberry, CA 93602
MLS# SC26210690Listed by: REALTY CONCEPTS, LTD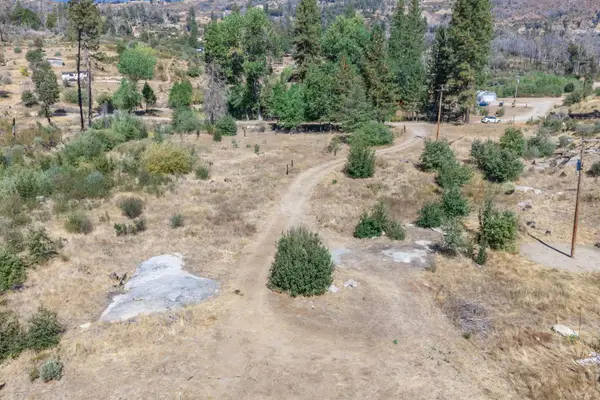 $149,000Active0 Acres
34329 Shaver Springs Road, Auberry, CA 93602
MLS# 655713Listed by: REALTY CONCEPTS, LTD. - CLOVIS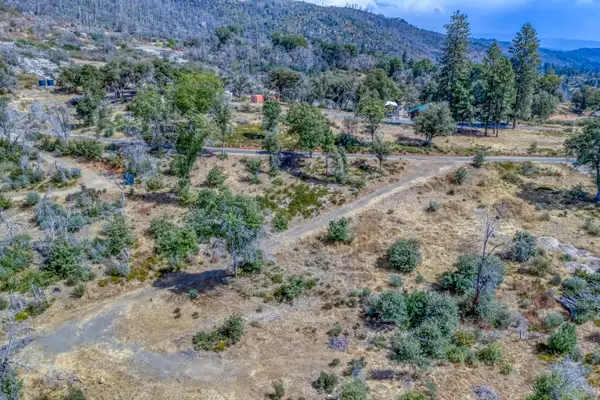 $125,000Active0 Acres
36703 Peterson Road, Auberry, CA 93602
MLS# 655459Listed by: EXP REALTY OF CALIFORNIA, INC. $299,000Active4 beds -- baths1,432 sq. ft.
31913 Auberry Road, Auberry, CA 93602
MLS# 655447Listed by: REAL BROKER $320,000Active0 Acres
34321 Shaver Springs Road, Auberry, CA 93602
MLS# 655209Listed by: REALTY CONCEPTS, LTD. - CLOVIS


Protect your home and budget from life's surprises with an Assurant Home Warranty, backed by a partner that supports you through every step of homeownership. Explore Plans.
© 2026 Better Homes and Gardens Real Estate LLC. An Anywhere Real Estate company. All rights reserved. Better Homes and Gardens® Real Estate is a registered trademark owned by Meredith Operations Corporation, licensed to Better Homes and Gardens Real Estate LLC and used with permission. Better Homes and Gardens Real Estate LLC fully supports the principles of the Fair Housing Act and the Equal Opportunity Act. Listing information is deemed reliable but is not guaranteed accurate.
Each office is independently owned and operated.
Any services or products provided by third parties are not provided by, affiliated with or related to Better Homes and Gardens Real Estate LLC, or its affiliated companies.