
1114 Humbug Way, Auburn, CA 95603
Local realty services provided by:Better Homes and Gardens Real Estate Royal & Associates
1114 Humbug Way,Auburn, CA 95603
$859,000
- 3 Beds
- 3 Baths
- 2,203 sq. ft.
- Single family
- Active
Listed by: sue thompson
Office: s & j property management and real estate, inc.
MLS#:226133587
Source:MetroList
Price summary
- Price:$859,000
- Price per sq. ft.:$389.92
- Monthly HOA dues:$70
About this home
There's something special about coming home to Southridge with its beautiful homes and tree-lined streets. Located in south Auburn this elegant 3-bedroom, 2.5 bath home with front office and formal dining room features a 3 car garage and low maintenance tile roof.. Beautifully landscaped grounds. The backyard invites you to slow down and stay awhile. Picture evenings under the covered patio, dinner from the built-in outdoor kitchen, and a soak in the hot tub when the day winds down. A wonderful place to call home. Solar and a Tesla backup battery. A home with a little room to breathe, a backyard worth spending time in, and a location people love to call home.
Contact an agent
Home facts
- Year built:2000
- Subdivision & Development:Vintage Oaks / Southridge Ph 01
- Listing ID #:226133587
- Added:1 day(s) ago
- Updated:November 13, 2026 at 12:50 AM
Rooms and interior
- Bedrooms:3
- Total bathrooms:3
- Full bathrooms:2
- Rooms Total:9
- Flooring:Carpet, Tile Floor
- Kitchen Description:Built-In Electric Oven, Built-In Gas Range, Built-In Refrigerator, Dishwasher, Disposal, Gas Cook Top, Hood Over Range, Ice Maker, Microwave
- Living area:2,203 sq. ft.
Heating and cooling
- Cooling:Central
- Heating:Central, Fireplace(s)
Structure and exterior
- Roof:Tile
- Year built:2000
- Building area:2,203 sq. ft.
- Lot area:0.26 Acres
- Lot Features:Auto Sprinkler F&R, Curb(s), Landscape Front, Low Maintenance, Shape Regular
- Construction Materials:Frame, Stucco
- Exterior Features:Covered Patio
- Foundation Description:Concrete, Slab
- Levels:1 Story
Utilities
- Sewer:Public Sewer
Finances and disclosures
- Price:$859,000
- Price per sq. ft.:$389.92
Features and amenities
- Appliances:Dishwasher, Disposal, Microwave
- Laundry features:Cabinets, Electric, Inside Laundry Room
- Amenities:Cathedral Ceiling, Formal Entry
Parking
- Garage spaces:3
 MetroList MLS 2026. This information is being provided by MetroList MLS. All measurements and calculations of area are approximate. Information provided by Seller/Other sources, not verified by Broker. All interested persons should independently verify accuracy of information. Provided properties may or may not be listed by the office/agent presenting the information. Data Updated: November 13, 2026. Information being provided is for consumers' personal, non-commercial use and may not be used for any purpose other than to identify prospective properties consumers may be interested in purchasing. Information deemed reliable but not guaranteed. Any offer of compensation is made only to Participants of MLS where the subject listing is filed and in accordance with such MLS's regulations or rules.
New listings near 1114 Humbug Way
- New
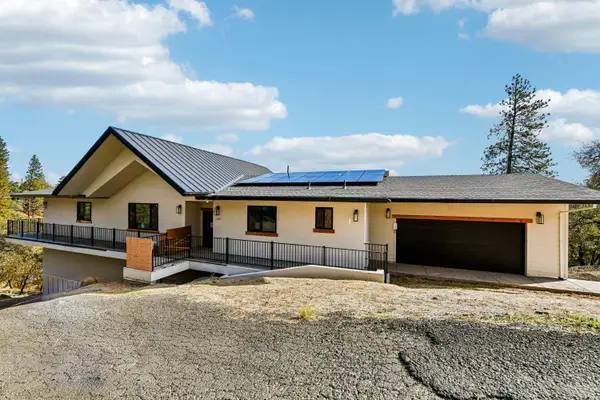
 $1,325,000Active3 beds 2 baths2,949 sq. ft.
5090 Sweetwater Drive, Auburn, CA 95602
MLS# 226137539Listed by: EXP REALTY OF CALIFORNIA INC. - New
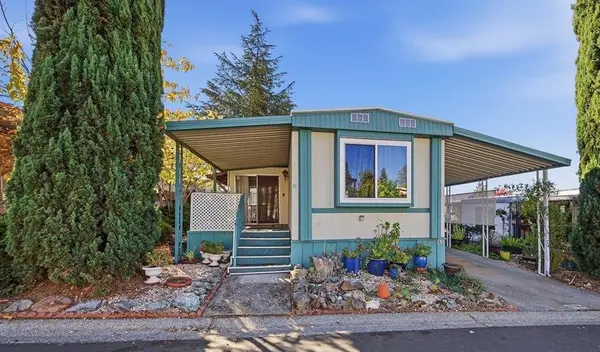
 $499,000Active5 beds 4 baths4,439 sq. ft.
135 Marion Way, Auburn, CA 95603
MLS# 226131284Listed by: KELLER WILLIAMS REALTY - New
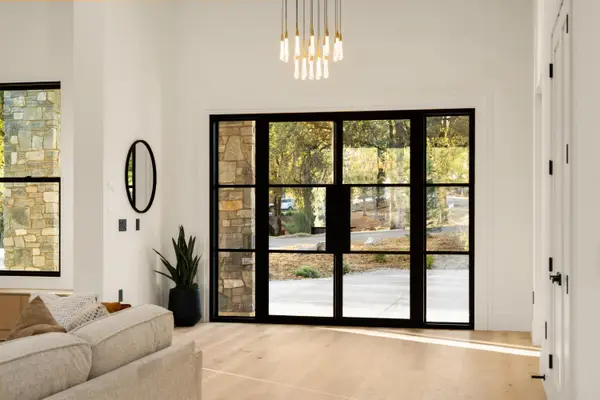
 $90,000Active2 beds 2 baths720 sq. ft.
1635 Tulip Circle, Auburn, CA 95603
MLS# 226137025Listed by: EXP REALTY OF NORTHERN CALIFORNIA, INC. - New
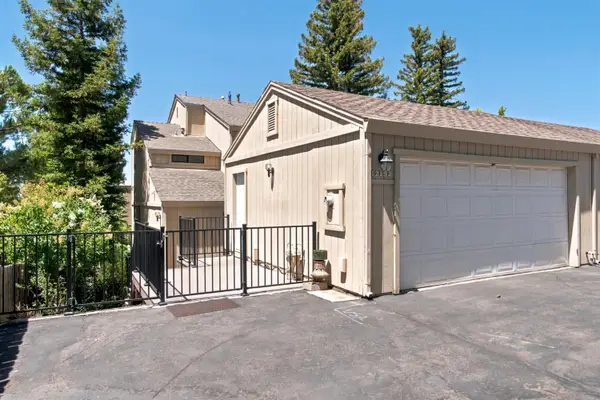
 $1,675,000Active4 beds 5 baths3,786 sq. ft.
12632 Chandler, Auburn, CA 95602
MLS# 226137321Listed by: CENTURY 21 CORNERSTONE REALTY - New
 $399,000Active3 beds 3 baths1,596 sq. ft.
12192 Summer Ridge Drive, Auburn, CA 95603
MLS# 226137185Listed by: EASTOK REALTY - New
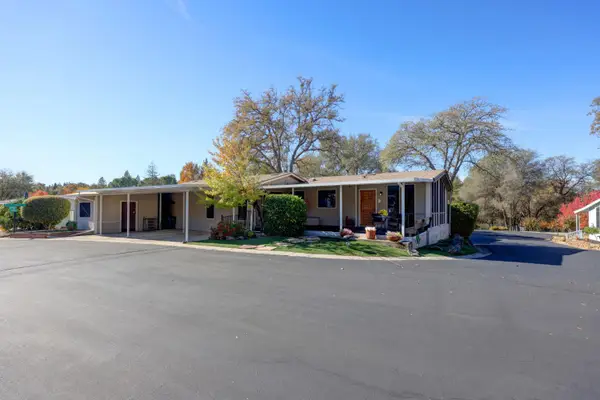 $180,000Active2 beds 2 baths2,100 sq. ft.
3765 Grass Valley Highway #239, Auburn, CA 95602
MLS# 226136089Listed by: WINDERMERE SIGNATURE PROPERTIES AUBURN - New
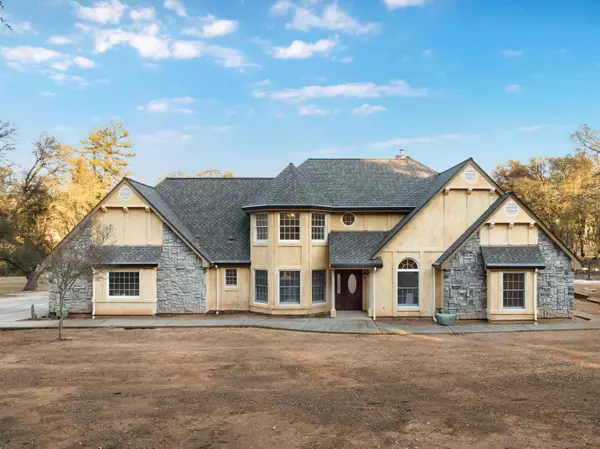 $799,900Active3 beds 3 baths2,155 sq. ft.
6041 Virginia Drive, Auburn, CA 95602
MLS# 226136468Listed by: KELLER WILLIAMS REALTY - New
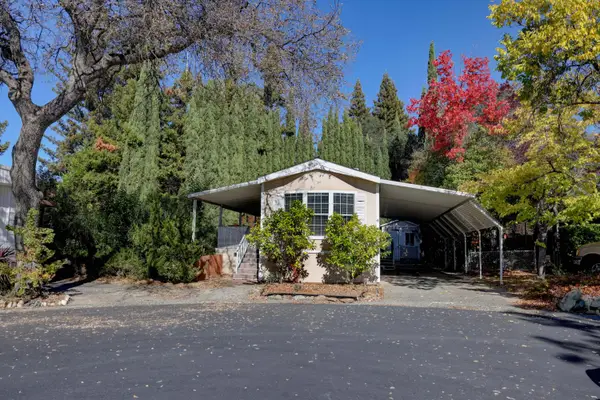 $59,000Active2 beds 1 baths672 sq. ft.
12000 Hemlock Drive #168, Auburn, CA 95603
MLS# 226135663Listed by: WINDERMERE SIGNATURE PROPERTIES AUBURN - New
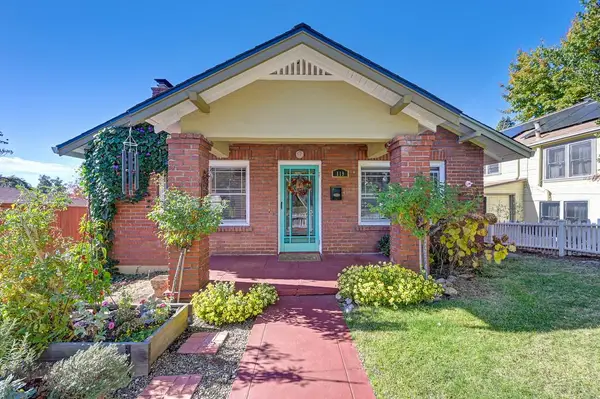 $589,000Active2 beds 1 baths1,131 sq. ft.
119 Parkside Terrace, Auburn, CA 95603
MLS# 226134709Listed by: GUIDE REAL ESTATE


Protect your home and budget from life's surprises with an Assurant Home Warranty, backed by a partner that supports you through every step of homeownership. Explore Plans.
© 2026 Better Homes and Gardens Real Estate LLC. An Anywhere Real Estate company. All rights reserved. Better Homes and Gardens® Real Estate is a registered trademark owned by Meredith Operations Corporation, licensed to Better Homes and Gardens Real Estate LLC and used with permission. Better Homes and Gardens Real Estate LLC fully supports the principles of the Fair Housing Act and the Equal Opportunity Act. Listing information is deemed reliable but is not guaranteed accurate.
Each office is independently owned and operated.
Any services or products provided by third parties are not provided by, affiliated with or related to Better Homes and Gardens Real Estate LLC, or its affiliated companies.