
1139 Lantern View Drive, Auburn, CA 95603
Local realty services provided by:Better Homes and Gardens Real Estate Everything Real Estate
1139 Lantern View Drive,Auburn, CA 95603
$1,175,000
- 4 Beds
- 4 Baths
- 3,048 sq. ft.
- Single family
- Active
Upcoming open houses
- Sat, Nov 0701:00 pm - 03:00 pm
- Sun, Nov 0801:00 pm - 03:00 pm
Listed by: candace samrai, aj samrai
Office: guide real estate
MLS#:226134887
Source:MetroList
Price summary
- Price:$1,175,000
- Price per sq. ft.:$385.5
- Monthly HOA dues:$30
About this home
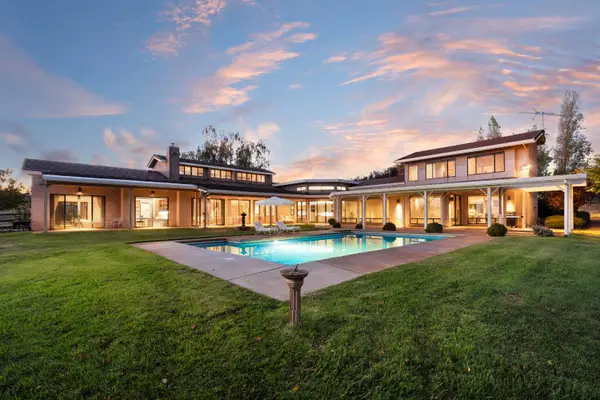
Start your morning with coffee in front of sweeping panes of glass, watching the sunrise spill across Folsom Lake and the mountains beyond. As the day unfolds, the light shifts over the rolling hills, and by nightfall the lights of Downtown Sacramento glitter on the horizon. On the clearest days, the view reaches all the way to Mount Diablo. In this Auburn Bluffs home, the scenery is part of everyday life, framed from nearly every room. Inside, approximately 3,048 square feet unfolds beneath soaring ceilings, with an open floor plan that lets light and scenery flow throughout. The formal dining area sets the stage for holiday dinners and long conversations, and the upstairs loft can become an office, playroom, or media space. Across 4 bedrooms and 3.5 baths, the primary suite stands apart as a true retreat: curl up by its fireplace as the view does the rest. Step outside and the home becomes even more private. On a corner lot wrapped in mature landscaping, quiet patios invite you to linger in the garden, fire up the grill for summer BBQs, or simply sit and take in the scenery. The privately fenced backyard and a welcoming front patio give you room to entertain or unwind, all beneath the shade of a majestic mature oak. Come the Fourth of July, pull up a chair and watch dozens of fireworks displays light up the entire region from your own backyard. Thoughtful updates make day-to-day living easy: solar, Nest thermostats, new upstairs carpet, and a wall-mounted A/C unit in the bedroom over the garage. A tandem three-car garage, wide driveway, and extra side parking make room for every vehicle, and the front yard was recently refreshed with new drip lines, weed-control fabric, and fresh bark. Panoramic views, peaceful privacy, and indoor-outdoor living at its finest. This is the Auburn lifestyle you've been waiting for....
Contact an agent
Home facts
- Year built:2018
- Listing ID #:226134887
- Added:2 day(s) ago
- Updated:November 07, 2026 at 04:40 PM
Rooms and interior
- Bedrooms:4
- Total bathrooms:4
- Full bathrooms:3
- Flooring:Carpet, Simulated Wood, Tile Floor
- Kitchen Description:Built-In Electric Oven, Dishwasher, Disposal, Free Standing Gas Range, Free Standing Refrigerator, Hood Over Range, Ice Maker, Microwave, Wine Refrigerator
- Living area:3,048 sq. ft.
Heating and cooling
- Cooling:Central, Wall Unit(s)
- Heating:Central, Fireplace(s)
Structure and exterior
- Roof:Tile
- Year built:2018
- Building area:3,048 sq. ft.
- Lot area:0.25 Acres
- Lot Features:Auto Sprinkler F&R, Corner, Curb(s)/Gutter(s), Garden, Landscape Back, Landscape Front, Shape Regular, Street Lights
- Construction Materials:Brick Veneer, Frame, Glass, Stucco
- Foundation Description:Concrete
- Levels:2 Story
Utilities
- Sewer:Public Sewer
Finances and disclosures
- Price:$1,175,000
- Price per sq. ft.:$385.5
Features and amenities
- Appliances:Dishwasher, Disposal, Microwave, Tankless Water Heater
- Laundry features:Cabinets, Dryer Included, Inside Laundry Room, On Upper Floor, Sink, Washer Included
Parking
- Garage spaces:3
 MetroList MLS 2026. This information is being provided by MetroList MLS. All measurements and calculations of area are approximate. Information provided by Seller/Other sources, not verified by Broker. All interested persons should independently verify accuracy of information. Provided properties may or may not be listed by the office/agent presenting the information. Data Updated: November 7, 2026. Information being provided is for consumers' personal, non-commercial use and may not be used for any purpose other than to identify prospective properties consumers may be interested in purchasing. Information deemed reliable but not guaranteed. Any offer of compensation is made only to Participants of MLS where the subject listing is filed and in accordance with such MLS's regulations or rules.
New listings near 1139 Lantern View Drive
- New
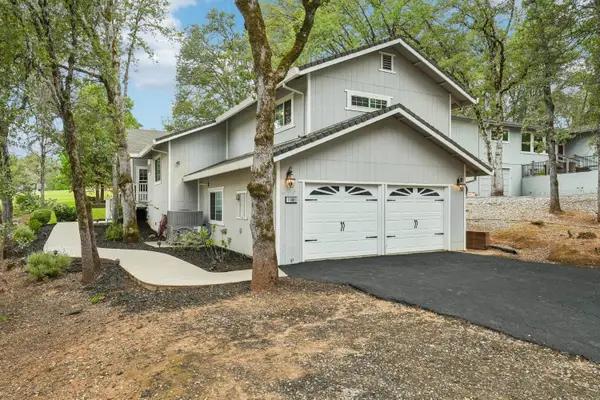 $565,000Active3 beds 3 baths1,762 sq. ft.
11883 Torrey Pines Drive, Auburn, CA 95602
MLS# 226134531Listed by: REDFIN CORPORATION - Open Sat, 11:30am to 2pmNew
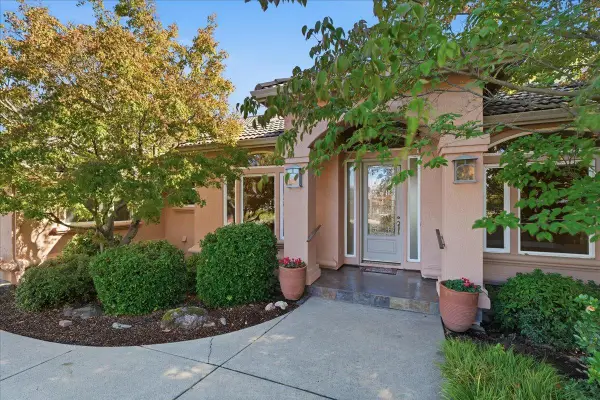 $1,199,000Active4 beds 3 baths3,611 sq. ft.
1435 Ridgeview Circle, Auburn, CA 95603
MLS# 226135779Listed by: GUIDE REAL ESTATE - Open Sat, 1 to 3pmNew
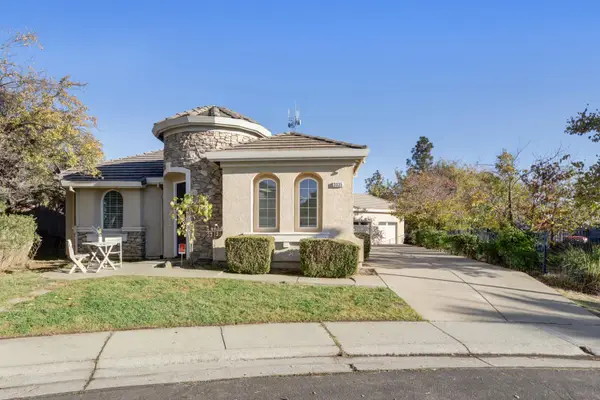 $600,000Active3 beds 2 baths1,809 sq. ft.
3335 Corinthian Lane, Auburn, CA 95603
MLS# 226135804Listed by: KELLER WILLIAMS REALTY - Open Sun, 1 to 4pmNew
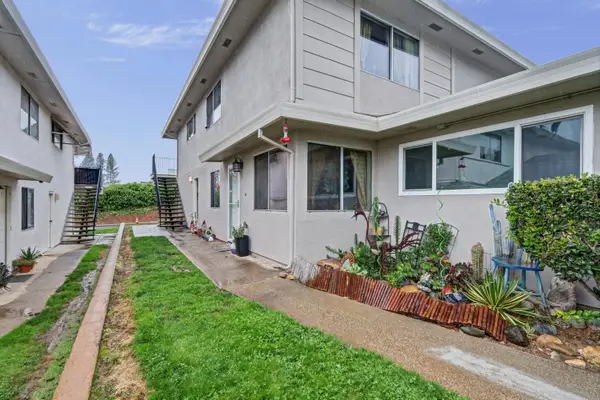 $157,000Active2 beds 1 baths922 sq. ft.
11670 Garnet Way #2, Auburn, CA 95602
MLS# 226134901Listed by: EXP REALTY OF NORTHERN CALIFORNIA, INC. - Open Sat, 11am to 2pmNew
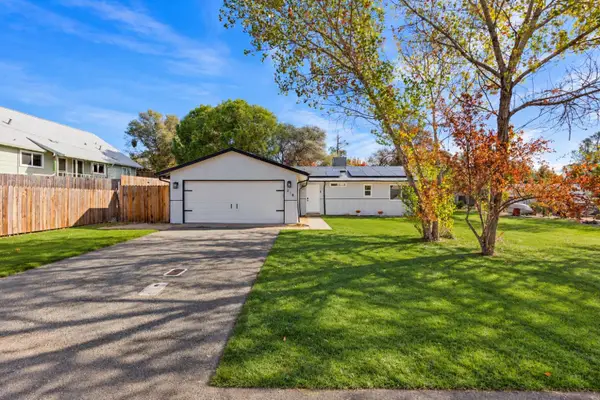 $565,000Active3 beds 2 baths1,352 sq. ft.
218 Channel Hill Road, Auburn, CA 95603
MLS# 226134527Listed by: EXP REALTY OF CALIFORNIA INC - Open Sat, 12 to 2pmNew
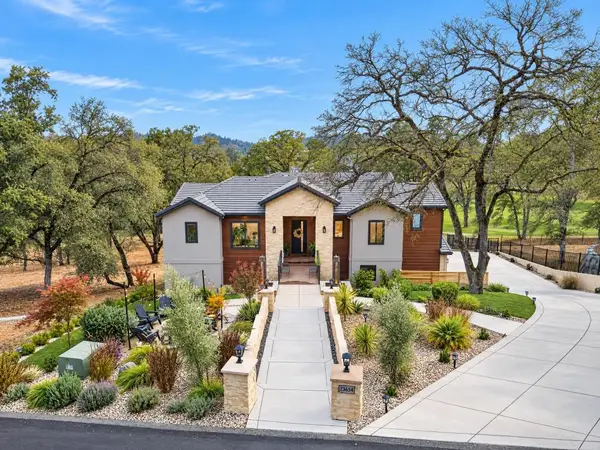 $1,599,000Active6 beds 4 baths3,838 sq. ft.
23654 Eaglepoint Court, Auburn, CA 95602
MLS# 226135106Listed by: EXP REALTY OF CALIFORNIA INC. - Open Sat, 12 to 2pmNew
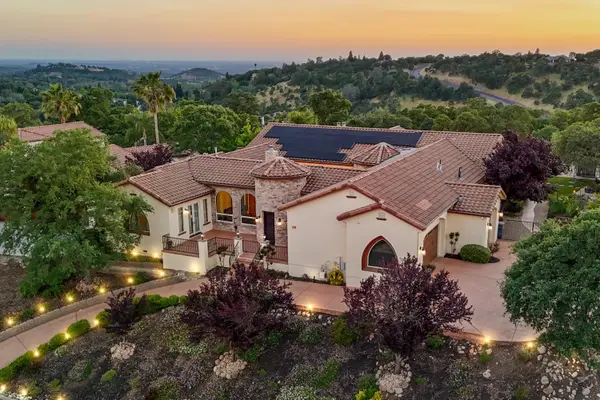 $1,790,000Active4 beds 5 baths4,694 sq. ft.
640 Lakeridge Drive, Auburn, CA 95603
MLS# 226134543Listed by: REDFIN CORPORATION - Open Sat, 11am to 2pmNew
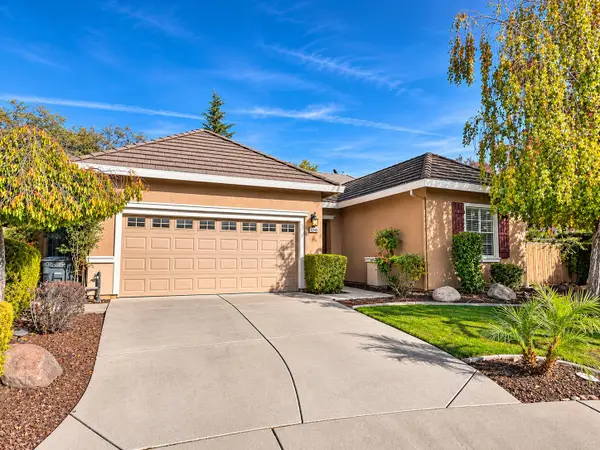 $599,900Active3 beds 2 baths1,728 sq. ft.
1245 Pinto Court, Auburn, CA 95603
MLS# 226134945Listed by: RE/MAX GOLD - Open Sat, 11am to 2pmNew
 $1,350,000Active5 beds 4 baths4,996 sq. ft.
2365 Shirland Park Place, Auburn, CA 95603
MLS# 226131220Listed by: SUN REAL ESTATE TEAM


Protect your home and budget from life's surprises with an Assurant Home Warranty, backed by a partner that supports you through every step of homeownership. Explore Plans.
© 2026 Better Homes and Gardens Real Estate LLC. An Anywhere Real Estate company. All rights reserved. Better Homes and Gardens® Real Estate is a registered trademark owned by Meredith Operations Corporation, licensed to Better Homes and Gardens Real Estate LLC and used with permission. Better Homes and Gardens Real Estate LLC fully supports the principles of the Fair Housing Act and the Equal Opportunity Act. Listing information is deemed reliable but is not guaranteed accurate.
Each office is independently owned and operated.
Any services or products provided by third parties are not provided by, affiliated with or related to Better Homes and Gardens Real Estate LLC, or its affiliated companies.