
11670 Garnet Way #4, Auburn, CA 95602
Local realty services provided by:Better Homes and Gardens Real Estate Reliance Partners
11670 Garnet Way #4,Auburn, CA 95602
$229,000
- 2 Beds
- 1 Baths
- 840 sq. ft.
- Condominium
- Active
Listed by: ryan hickey
Office: hpm
MLS#:226127548
Source:MetroList
Price summary
- Price:$229,000
- Price per sq. ft.:$272.62
- Monthly HOA dues:$294
About this home
Freshly Renovated and Move-In Ready in Auburn Greens! Welcome to 11670 Garnet Way #4, a beautifully updated 2-bedroom, 1-bath upper-level condominium offering 840 square feet of comfortable living space. Just completed, the interior renovation gives this home a fresh, modern feel with deluxe premium laminate flooring throughout, upgraded 5-inch Craftsman-style baseboards, and fresh paint on every wall and ceiling. The kitchen cabinetry has been professionally refinished with a smooth painted finish and updated hardware, creating a clean, contemporary look that complements the existing granite countertops. The result is a bright, inviting interior that looks and feels like a new home. Enjoy central heating and air conditioning, dual-pane windows, a private balcony, and convenient covered parking. Auburn Greens residents enjoy access to community amenities including a swimming pool, playground, greenbelt areas, and dog park. The HOA provides exterior maintenance and upkeep of common areas, making ownership convenient and manageable. Previously tenant-occupied and now vacant, this property is ready for immediate occupancy. Whether you're a first-time buyer, looking to downsize, or seeking a turnkey investment property, this beautifully refreshed condo is ready for its next chapter. Come see the improvements for yourself!...
Contact an agent
Home facts
- Year built:1971
- Listing ID #:226127548
- Added:1 day(s) ago
- Updated:October 14, 2026 at 04:43 AM
Rooms and interior
- Bedrooms:2
- Total bathrooms:1
- Full bathrooms:1
- Flooring:Laminate
- Living area:840 sq. ft.
Heating and cooling
- Cooling:Ceiling Fan(s), Central
- Heating:Central
Structure and exterior
- Roof:Composition Shingle
- Year built:1971
- Building area:840 sq. ft.
- Lot area:0.1 Acres
- Lot Features:Cul-De-Sac, Low Maintenance
- Construction Materials:Stucco
- Exterior Features:Front Porch, Uncovered Patio
- Foundation Description:Slab
- Levels:1 Story
Utilities
- Sewer:Public Sewer
Finances and disclosures
- Price:$229,000
- Price per sq. ft.:$272.62
Features and amenities
- Laundry features:Laundry Closet, Stacked Only
- Amenities:Gym, Pool
Parking
- Garage spaces:1
 MetroList MLS 2026. This information is being provided by MetroList MLS. All measurements and calculations of area are approximate. Information provided by Seller/Other sources, not verified by Broker. All interested persons should independently verify accuracy of information. Provided properties may or may not be listed by the office/agent presenting the information. Data Updated: October 14, 2026. Information being provided is for consumers' personal, non-commercial use and may not be used for any purpose other than to identify prospective properties consumers may be interested in purchasing. Information deemed reliable but not guaranteed. Any offer of compensation is made only to Participants of MLS where the subject listing is filed and in accordance with such MLS's regulations or rules.
New listings near 11670 Garnet Way #4
- New
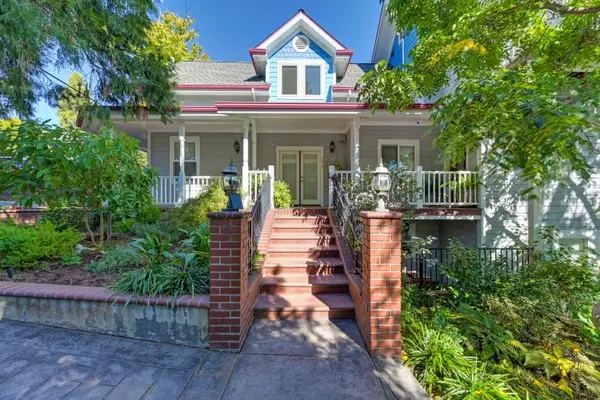 $1,395,000Active4 beds 3 baths3,621 sq. ft.
274 Huntley Avenue, Auburn, CA 95603
MLS# 226127017Listed by: NICK SADEK SOTHEBY'S INTERNATIONAL REALTY - New
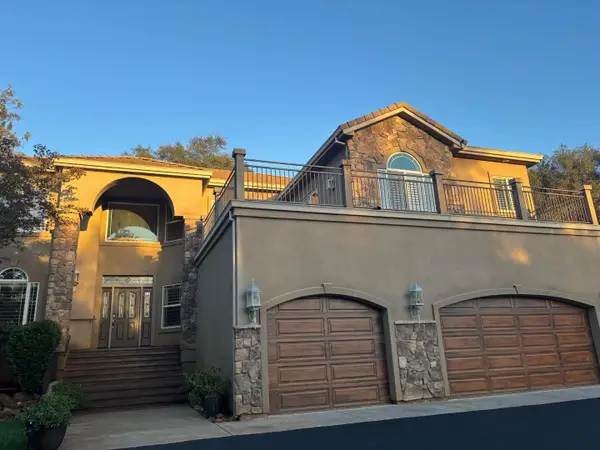 $1,499,000Active6 beds 4 baths4,454 sq. ft.
1190 Squirrel Creek Place, Auburn, CA 95602
MLS# ML82064457Listed by: BEYCOME BROKERAGE REALTY INC. - New
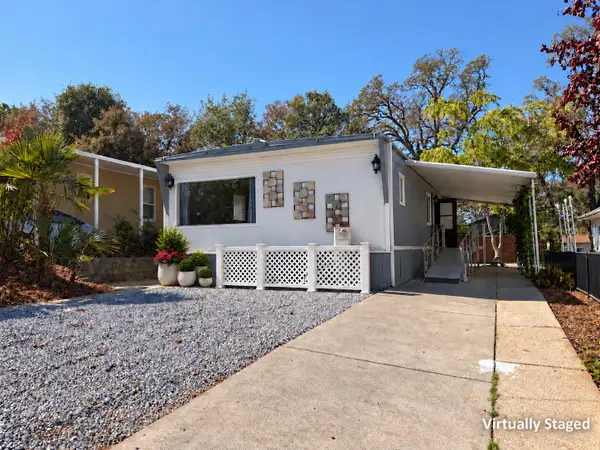 $129,999Active2 beds 2 baths880 sq. ft.
23 Larkspur Avenue, Auburn, CA 95603
MLS# 226126533Listed by: COLDWELL BANKER REALTY - New
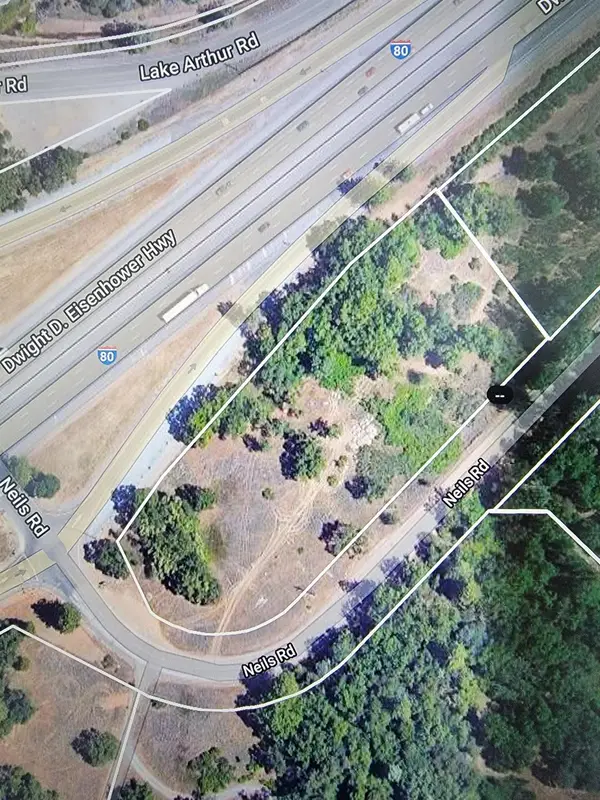 $420,000Active3.4 Acres
55 Neils Rd, Auburn, CA 95603
MLS# 226126768Listed by: HOMEBASED REALTY - Open Sat, 11am to 1pmNew
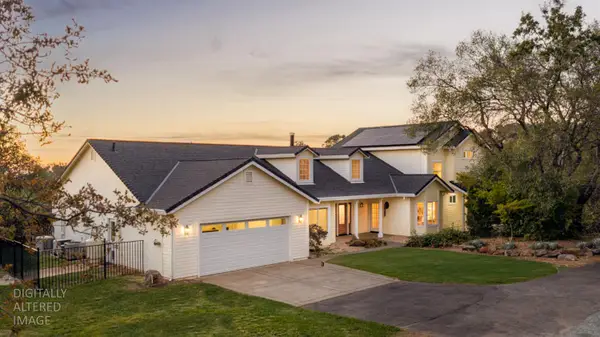 $1,125,000Active3 beds 2 baths2,871 sq. ft.
10228 Blue Light Lane, Auburn, CA 95603
MLS# 226100124Listed by: GUIDE REAL ESTATE  $460,000Pending3 beds 2 baths1,300 sq. ft.
209 Daniels Drive, Auburn, CA 95603
MLS# 226126548Listed by: NICK SADEK SOTHEBY'S INTERNATIONAL REALTY- New
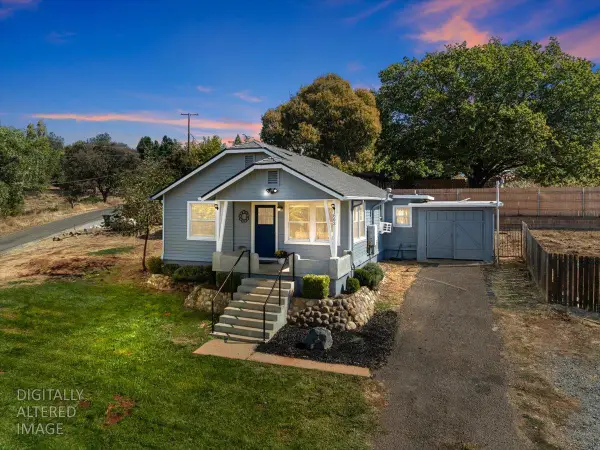 $469,000Active2 beds 1 baths942 sq. ft.
1803 Crockett Road, Auburn, CA 95603
MLS# 226125518Listed by: WYATT REAL ESTATE - New
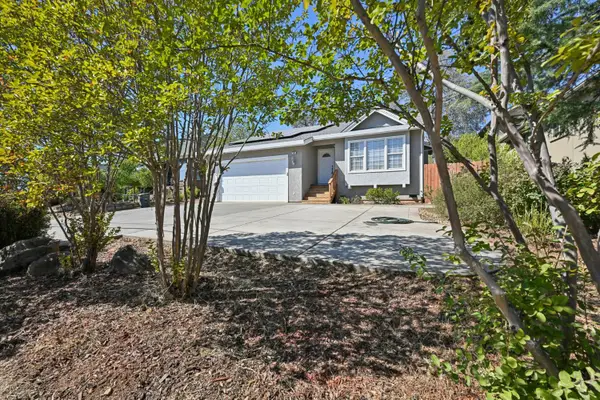 $535,000Active3 beds 2 baths1,521 sq. ft.
347 Landis Circle, Auburn, CA 95603
MLS# 226126453Listed by: GRANITE RE COMMERCIAL - New
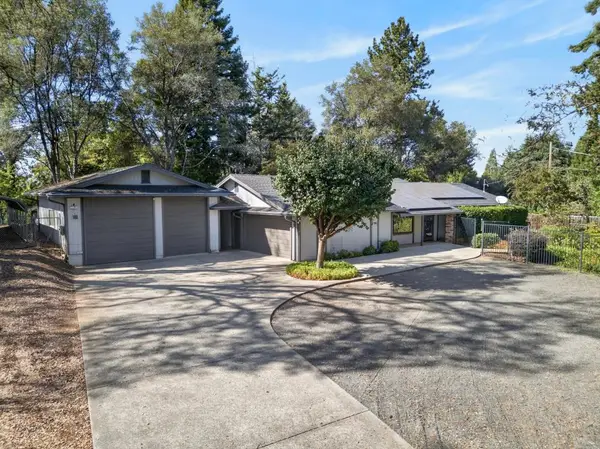 $639,000Active3 beds 2 baths1,737 sq. ft.
5230 Morningside Avenue, Auburn, CA 95602
MLS# 226125371Listed by: COMPASS


Protect your home and budget from life's surprises with an Assurant Home Warranty, backed by a partner that supports you through every step of homeownership. Explore Plans.
© 2026 Better Homes and Gardens Real Estate LLC. An Anywhere Real Estate company. All rights reserved. Better Homes and Gardens® Real Estate is a registered trademark owned by Meredith Operations Corporation, licensed to Better Homes and Gardens Real Estate LLC and used with permission. Better Homes and Gardens Real Estate LLC fully supports the principles of the Fair Housing Act and the Equal Opportunity Act. Listing information is deemed reliable but is not guaranteed accurate.
Each office is independently owned and operated.
Any services or products provided by third parties are not provided by, affiliated with or related to Better Homes and Gardens Real Estate LLC, or its affiliated companies.