
13017 Lincoln Way #88, Auburn, CA 95603
Local realty services provided by:Better Homes and Gardens Real Estate Reliance Partners
13017 Lincoln Way #88,Auburn, CA 95603
$290,000
- 2 Beds
- 2 Baths
- 1,368 sq. ft.
- Condominium
- Pending
Listed by: lisa tena
Office: j. ellen realty
MLS#:226091544
Source:MFMLS
Price summary
- Price:$290,000
- Price per sq. ft.:$211.99
- Monthly HOA dues:$497
About this home
Welcome to your serene oasis! This highly coveted, end-unit condo offers a perfect blend of privacy and convenience, boasting beautiful local views and the soothing sounds of a nearby creek. A comprehensive HOA ensures a low-maintenance lifestyle by fully covering building and fire insurance, exterior siding and paint, roof maintenance, landscaping, water, and trash. Inside, new LVP flooring flows through the main living area, plus features 2 generous bedrooms, 2 full bathrooms, PLUS a large LOFT ideal for live-work flexibility. The bright living space is anchored by a cozy wood-burning fireplace and equipped with a newer HVAC system for year-round comfort. Enjoy seamless indoor-outdoor living with 2 private balconies, located off the living room and kitchen, alongside extra storage space under the building. As a unique benefit, purchasing this condo includes 1/47th ownership of this beautiful property. Resort-style community amenities include a refreshing pool, two picturesque ponds, and scenic walking trails. Perfectly situated for both lifestyle and commuting, this home places you minutes away from shopping, dining, I-80, the local Cal-Fire station, and outdoor recreation at the Confluence. Seize this opportunity to see what makes this rare property so special....
Contact an agent
Home facts
- Year built:1981
- Listing ID #:226091544
- Added:57 day(s) ago
- Updated:September 25, 2026 at 08:18 AM
Rooms and interior
- Bedrooms:2
- Total bathrooms:2
- Full bathrooms:2
- Flooring:Carpet, Laminate, Linoleum
- Kitchen Description:Dishwasher, Disposal, Free Standing Gas Range, Free Standing Refrigerator, Hood Over Range
- Living area:1,368 sq. ft.
Heating and cooling
- Cooling:Ceiling Fan(s), Central
- Heating:Central, Fireplace(s)
Structure and exterior
- Roof:Composition Shingle
- Year built:1981
- Building area:1,368 sq. ft.
- Lot area:0.02 Acres
- Construction Materials:Frame, Wood, Wood Siding
- Exterior Features:Covered Deck
- Levels:2 Story
Utilities
- Sewer:Public Sewer
Finances and disclosures
- Price:$290,000
- Price per sq. ft.:$211.99
Features and amenities
- Appliances:Dishwasher, Disposal
- Laundry features:Dryer Included, Inside Laundry Area, Washer Included
- Amenities:Pool
Parking
- Carport spaces:1
 MetroList MLS 2026. This information is being provided by MetroList MLS. All measurements and calculations of area are approximate. Information provided by Seller/Other sources, not verified by Broker. All interested persons should independently verify accuracy of information. Provided properties may or may not be listed by the office/agent presenting the information. Data Updated: September 25, 2026. Information being provided is for consumers' personal, non-commercial use and may not be used for any purpose other than to identify prospective properties consumers may be interested in purchasing. Information deemed reliable but not guaranteed. Any offer of compensation is made only to Participants of MLS where the subject listing is filed and in accordance with such MLS's regulations or rules.
New listings near 13017 Lincoln Way #88
- Open Sun, 1 to 4pmNew
 $490,000Active3 beds 2 baths1,425 sq. ft.
12802 Torrey Pines Drive, Auburn, CA 95602
MLS# 226103345Listed by: ROBERT SMITH REALTY - New
 $600,000Active4 beds 2 baths1,696 sq. ft.
375 Linden Avenue, Auburn, CA 95603
MLS# 226119742Listed by: WINDERMERE SIGNATURE PROPERTIES AUBURN - New
 $950,000Active4 beds 4 baths2,229 sq. ft.
359 Linden Avenue, Auburn, CA 95603
MLS# 226119751Listed by: WINDERMERE SIGNATURE PROPERTIES AUBURN - Open Sat, 12 to 3pmNew
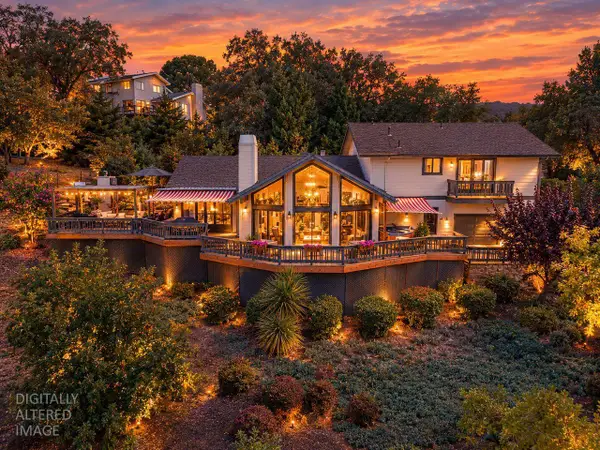 $799,000Active2 beds 3 baths2,073 sq. ft.
5175 Pondorex Road, Auburn, CA 95602
MLS# 226119528Listed by: EXP REALTY OF CALIFORNIA INC. - New
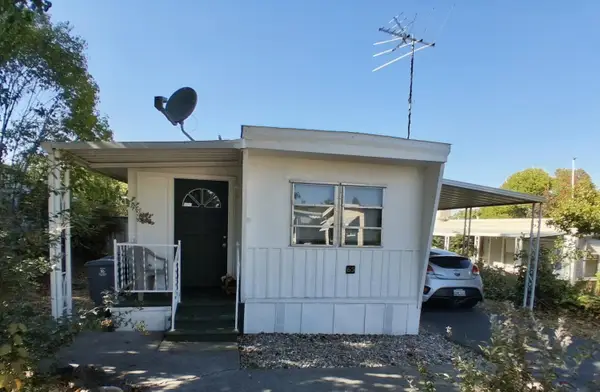 $40,000Active1 beds 1 baths675 sq. ft.
1605 Grass Valley Highway #65, Auburn, CA 95603
MLS# 226118617Listed by: J. ELLEN REALTY - New
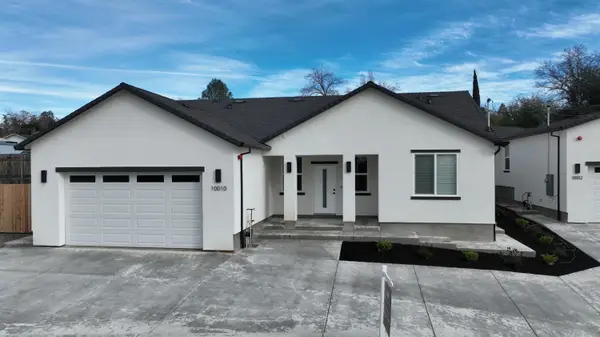 $899,000Active3 beds 2 baths1,265 sq. ft.
11010 Tahoe Street, Auburn, CA 95602
MLS# 226119677Listed by: USKO REALTY - New
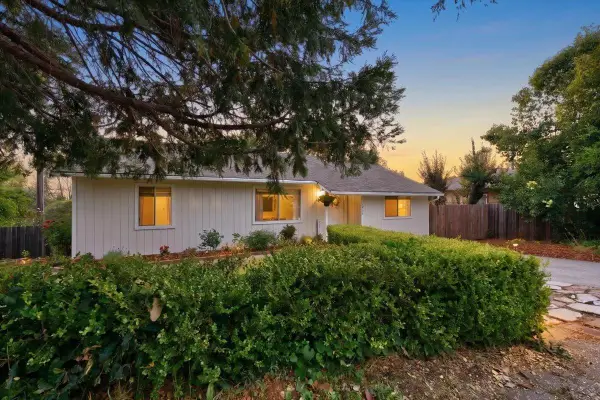 $479,000Active3 beds 1 baths1,080 sq. ft.
515 Hilltop Drive, Auburn, CA 95603
MLS# 226119579Listed by: NEIGHBORS HOME REALTY & MORTGAGE - New
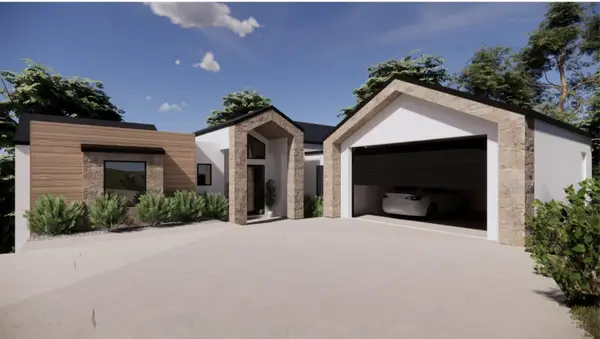 $245,000Active0.78 Acres
541 Cambridge Court, Auburn, CA 95603
MLS# 226119632Listed by: REALTY ONE GROUP COMPLETE - Open Sat, 11am to 3pmNew
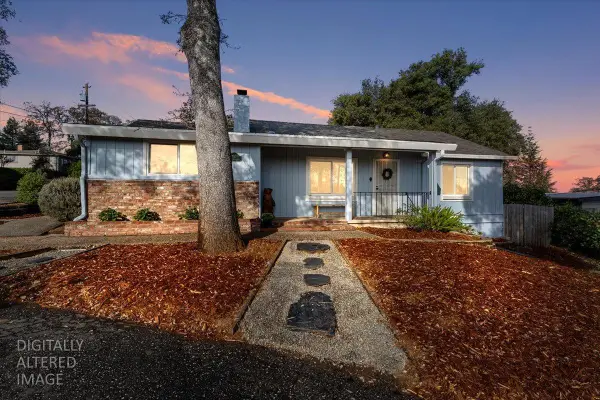 $625,000Active3 beds 2 baths1,417 sq. ft.
350 Racetrack Street, Auburn, CA 95603
MLS# 226118465Listed by: WYATT REAL ESTATE - New
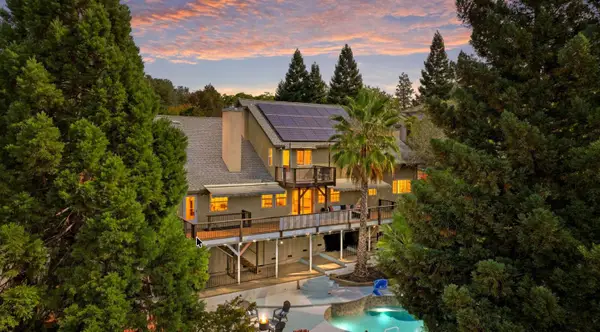 $839,000Active4 beds 3 baths2,699 sq. ft.
704 Quail Hill Court, Auburn, CA 95603
MLS# 226116568Listed by: EXP REALTY OF CALIFORNIA, INC.


Protect your home and budget from life's surprises with an Assurant Home Warranty, backed by a partner that supports you through every step of homeownership. Explore Plans.
© 2026 Better Homes and Gardens Real Estate LLC. An Anywhere Real Estate company. All rights reserved. Better Homes and Gardens® Real Estate is a registered trademark owned by Meredith Operations Corporation, licensed to Better Homes and Gardens Real Estate LLC and used with permission. Better Homes and Gardens Real Estate LLC fully supports the principles of the Fair Housing Act and the Equal Opportunity Act. Listing information is deemed reliable but is not guaranteed accurate.
Each office is independently owned and operated.
Any services or products provided by third parties are not provided by, affiliated with or related to Better Homes and Gardens Real Estate LLC, or its affiliated companies.