
2637 Commons Place, Auburn, CA 95603
Local realty services provided by:Better Homes and Gardens Real Estate Reliance Partners
2637 Commons Place,Auburn, CA 95603
$529,000
- 2 Beds
- 2 Baths
- 954 sq. ft.
- Single family
- Active
Listed by: carrie stowers
Office: arrow realty
MLS#:226066093
Source:MetroList
Price summary
- Price:$529,000
- Price per sq. ft.:$554.51
- Monthly HOA dues:$157
About this home
Ask about New Construction financing incentives. Welcome to Gateway Commons in North Auburn, a new community thoughtfully designed for first-time buyers, downsizers, and anyone seeking modern, low-maintenance living in a desirable Auburn location at an affordable price. Built by reputable Haldeman Homes, this modern Duet home (an attached single-family residence) offers 2 spacious bedrooms, 2 contemporary bathrooms,1 car garage, and a smart, open-concept layout that blends comfort, style, and everyday convenience. This home is designed with quality and ease in mind. The exterior features durable stucco and cement board siding with attractive rock accents for added curb appeal. Inside, you'll find luxury vinyl plank flooring, quartz countertops, stainless steel appliances, a refrigerator, washer and dryer, and stylish modern fixtures throughout. Enjoy the benefits of an owned solar system for improved energy efficiency and lower utility costs. The private fenced backyard offers a comfortable outdoor space to relax, garden, or entertain, while the quiet court setting creates a peaceful neighborhood feel within this intimate new community. At Gateway Commons, you own both the home and the land. Front yard landscaping and maintenance are professionally managed, giving you more time to enjoy nearby Auburn shops, dining, parks, and local amenities. Discover the perfect blend of quality craftsmanship, modern design, and low-maintenance living at Gateway Commons a fresh opportunity to own a brand-new home in North Auburn. **Some photos are of different homes recently built in this development to show details and finishes. They are not photos of this actual home since it is under construction....
Contact an agent
Home facts
- Subdivision & Development:Gateway Commons
- Listing ID #:226066093
- Added:137 day(s) ago
- Updated:October 10, 2026 at 02:54 PM
Rooms and interior
- Bedrooms:2
- Total bathrooms:2
- Full bathrooms:2
- Flooring:Carpet, Tile Floor
- Kitchen Description:Dishwasher, Free Standing Gas Range, Free Standing Refrigerator
- Living area:954 sq. ft.
Heating and cooling
- Cooling:Ceiling Fan(s), Central
- Heating:Central
Structure and exterior
- Roof:Composition Shingle
- Building area:954 sq. ft.
- Lot area:0.08 Acres
- Lot Features:Cul-De-Sac, Landscape Front
- Construction Materials:Cement Siding, Frame, Stone, Stucco
- Exterior Features:Uncovered Patio
- Foundation Description:Slab
- Levels:1 Story
Utilities
- Sewer:Public Sewer
Finances and disclosures
- Price:$529,000
- Price per sq. ft.:$554.51
Features and amenities
- Appliances:Dishwasher
- Laundry features:Laundry Closet, Washer/Dryer Stacked Included
- Amenities:Cathedral Ceiling
Parking
- Garage spaces:1
 MetroList MLS 2026. This information is being provided by MetroList MLS. All measurements and calculations of area are approximate. Information provided by Seller/Other sources, not verified by Broker. All interested persons should independently verify accuracy of information. Provided properties may or may not be listed by the office/agent presenting the information. Data Updated: October 10, 2026. Information being provided is for consumers' personal, non-commercial use and may not be used for any purpose other than to identify prospective properties consumers may be interested in purchasing. Information deemed reliable but not guaranteed. Any offer of compensation is made only to Participants of MLS where the subject listing is filed and in accordance with such MLS's regulations or rules.
New listings near 2637 Commons Place
- Open Sat, 10am to 12pmNew
 $460,000Active3 beds 2 baths1,300 sq. ft.
209 Daniels Drive, Auburn, CA 95603
MLS# 226126548Listed by: NICK SADEK SOTHEBY'S INTERNATIONAL REALTY - Open Sun, 11am to 2pmNew
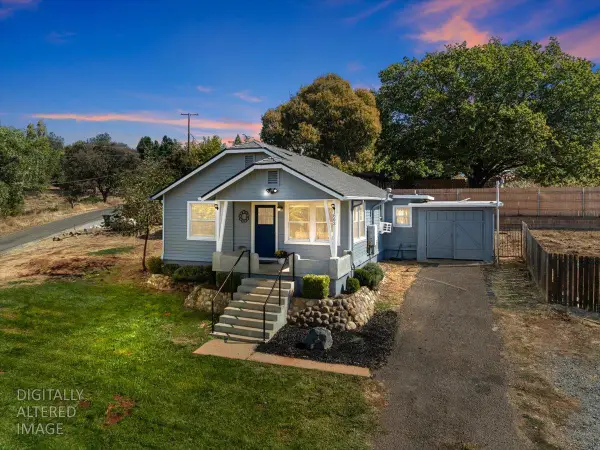 $469,000Active2 beds 1 baths942 sq. ft.
1803 Crockett Road, Auburn, CA 95603
MLS# 226125518Listed by: WYATT REAL ESTATE - New
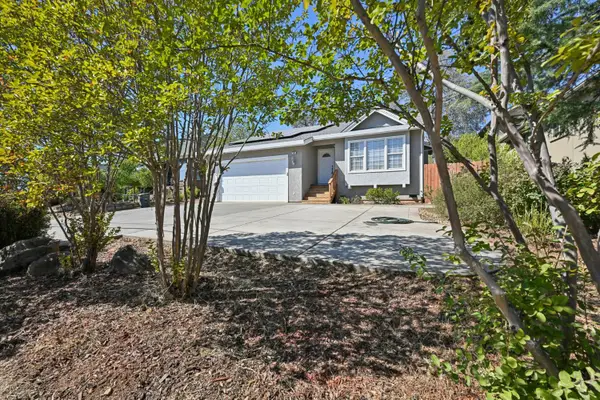 $535,000Active3 beds 2 baths1,521 sq. ft.
347 Landis Circle, Auburn, CA 95603
MLS# 226126453Listed by: GRANITE RE COMMERCIAL - Open Sun, 11am to 2pmNew
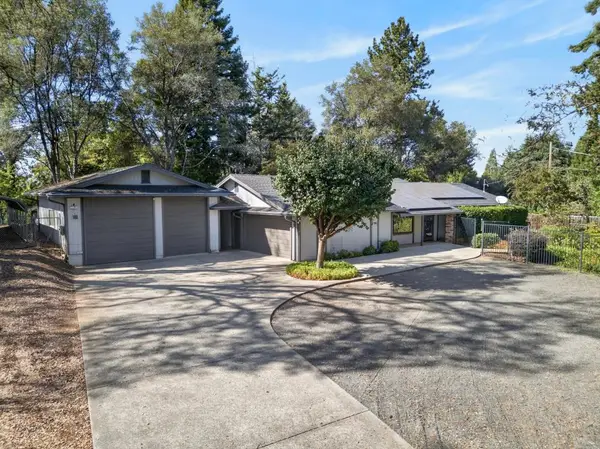 $639,000Active3 beds 2 baths1,737 sq. ft.
5230 Morningside Avenue, Auburn, CA 95602
MLS# 226125371Listed by: COMPASS - New
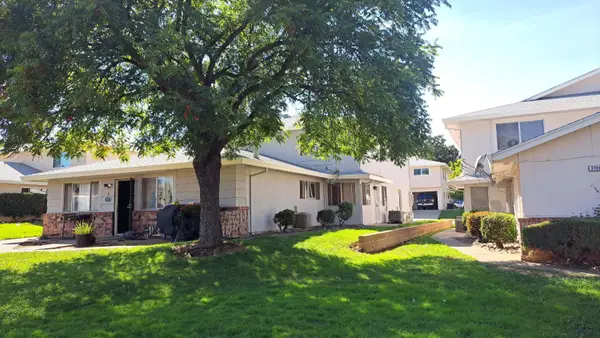 $198,000Active2 beds 1 baths922 sq. ft.
3693 Park Drive #3, Auburn, CA 95602
MLS# 226125651Listed by: GREATWEST REALTY - New
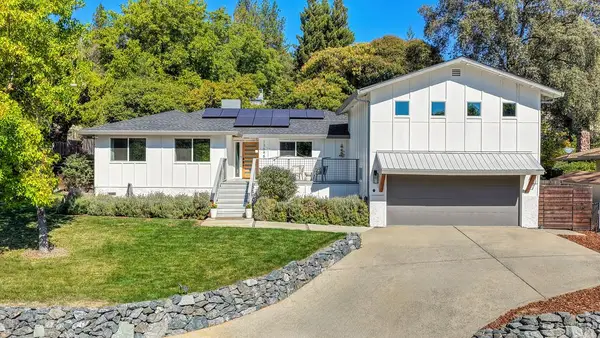 $829,000Active4 beds 3 baths2,197 sq. ft.
12695 Manor Way, Auburn, CA 95603
MLS# 226125072Listed by: COMPASS - Open Sat, 11:30am to 3pmNew
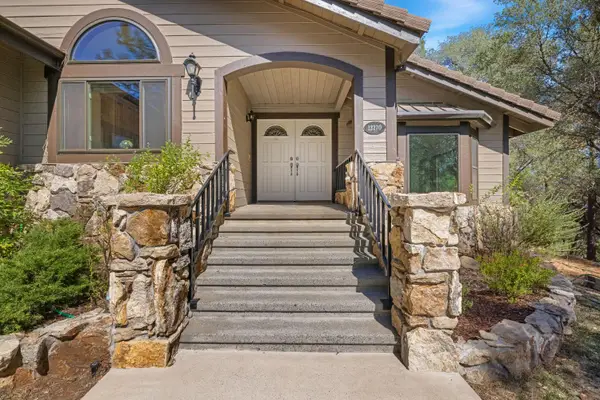 $1,150,000Active3 beds 3 baths2,622 sq. ft.
13270 Dry Creek Road, Auburn, CA 95602
MLS# 226124433Listed by: GUIDE REAL ESTATE - Open Sat, 1 to 3pmNew
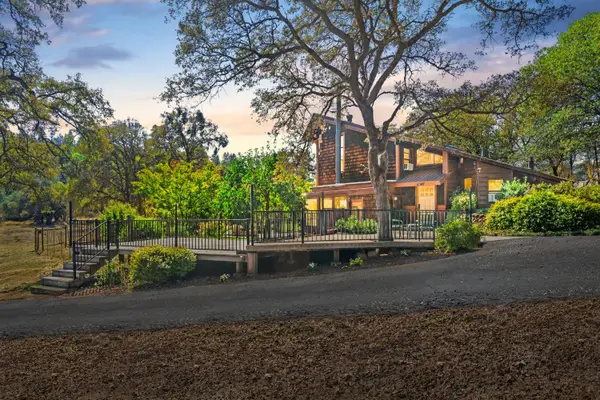 $799,000Active3 beds 2 baths2,248 sq. ft.
24066 Timber Ridge Drive, Auburn, CA 95602
MLS# 226079204Listed by: GUIDE REAL ESTATE - Open Sat, 1 to 3pmNew
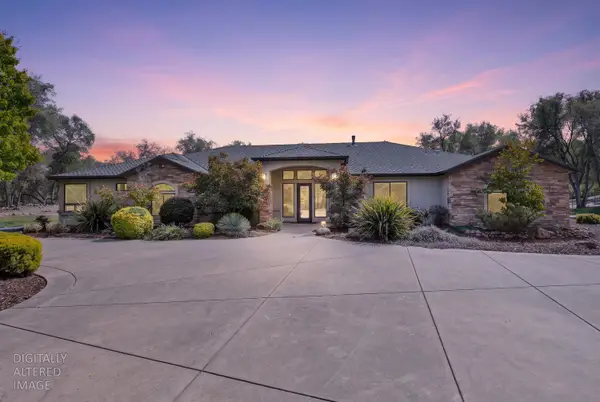 $1,500,000Active4 beds 3 baths2,922 sq. ft.
11210 Valle Vista Court, Auburn, CA 95603
MLS# 226122640Listed by: REALTY ONE GROUP COMPLETE - Open Sat, 11am to 1pmNew
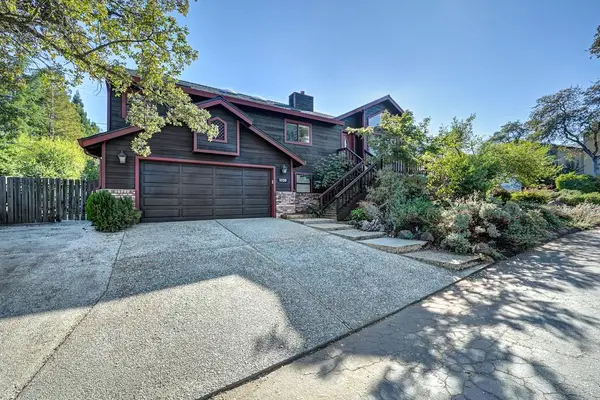 $750,000Active4 beds 2 baths2,108 sq. ft.
11130 Tanglewood Drive, Auburn, CA 95603
MLS# 226122732Listed by: REDFIN CORPORATION


Protect your home and budget from life's surprises with an Assurant Home Warranty, backed by a partner that supports you through every step of homeownership. Explore Plans.
© 2026 Better Homes and Gardens Real Estate LLC. An Anywhere Real Estate company. All rights reserved. Better Homes and Gardens® Real Estate is a registered trademark owned by Meredith Operations Corporation, licensed to Better Homes and Gardens Real Estate LLC and used with permission. Better Homes and Gardens Real Estate LLC fully supports the principles of the Fair Housing Act and the Equal Opportunity Act. Listing information is deemed reliable but is not guaranteed accurate.
Each office is independently owned and operated.
Any services or products provided by third parties are not provided by, affiliated with or related to Better Homes and Gardens Real Estate LLC, or its affiliated companies.