
3693 Park Drive #3, Auburn, CA 95602
Local realty services provided by:Better Homes and Gardens Real Estate Integrity Real Estate
3693 Park Drive #3,Auburn, CA 95602
$198,000
- 2 Beds
- 1 Baths
- 922 sq. ft.
- Condominium
- Active
Listed by: david oustayan
Office: greatwest realty
MLS#:226125651
Source:MetroList
Price summary
- Price:$198,000
- Price per sq. ft.:$214.75
- Monthly HOA dues:$297
About this home
New countertops and flooring along with fresh paint make this two-bedroom condo a standout in Auburn Greens. The condo captures natural daylight that gives it a warm and bright feeling. It's in an attractive location just steps from the beautiful regional park. It is ready for immediate occupancy with many updates including kitchen counter tops, breakfast bar, bathroom landing, dining area and kitchen. The kitchen offers generous counter space complemented by a sink and fixtures, fresh interior paint, multi-color low pile carpet and laminate floor. Additional features include a newer style five burner gas cook top stove, EZ glide 2 inch plantation blinds, bathroom vanity, laminate flooring in the living room, newer refrigerator for all your culinary needs. Comfort is at your fingertips with the central HVAC system allowing you to easily warm or cool your home. There's an on-site laundry area for added convenience and two dedicated parking spaces, one with a covered carport including additional storage closets. Overflow parking is available for visiting family members and guests. Dive into summer fun at the community pool for those warm summer days. Close to shopping, retail stores, dining, schools, parks, golfing, medical services and public transportation. Nearby foothill recreationwinter skiing, summer camping, boating, fishing, hiking, bike riding, white water rafting, gold panning and more. A very short walk to Auburn Regional Park offering disc golf, pickleball, tennis and basketball courts, playgrounds, baseball and soccer. There's a walking path around the pond and annual live events, too. The last 7 pictures are of the Auburn Recreational Park including the pond. Come take a look at this bright, clean and cheery home....
Contact an agent
Home facts
- Year built:1974
- Listing ID #:226125651
- Added:1 day(s) ago
- Updated:October 09, 2026 at 05:06 PM
Rooms and interior
- Bedrooms:2
- Total bathrooms:1
- Full bathrooms:1
- Flooring:Carpet, Laminate
- Kitchen Description:Disposal, Free Standing Gas Range, Free Standing Refrigerator, Hood Over Range
- Living area:922 sq. ft.
Heating and cooling
- Cooling:Ceiling Fan(s), Central
- Heating:Central, Natural Gas
Structure and exterior
- Roof:Composition Shingle, Shingle
- Year built:1974
- Building area:922 sq. ft.
- Lot Features:Curb(s)/Gutter(s), Landscape Front
- Construction Materials:Stucco, Wood
- Foundation Description:Slab
- Levels:2 Story
Utilities
- Sewer:Public Sewer, Sewer in Street
Finances and disclosures
- Price:$198,000
- Price per sq. ft.:$214.75
Features and amenities
- Appliances:Disposal
- Laundry features:Ground Floor, Inside Laundry Area, Inside Laundry Room
- Amenities:Laundry Coin, Pool
Parking
- Garage spaces:1
- Carport spaces:1
 MetroList MLS 2026. This information is being provided by MetroList MLS. All measurements and calculations of area are approximate. Information provided by Seller/Other sources, not verified by Broker. All interested persons should independently verify accuracy of information. Provided properties may or may not be listed by the office/agent presenting the information. Data Updated: October 9, 2026. Information being provided is for consumers' personal, non-commercial use and may not be used for any purpose other than to identify prospective properties consumers may be interested in purchasing. Information deemed reliable but not guaranteed. Any offer of compensation is made only to Participants of MLS where the subject listing is filed and in accordance with such MLS's regulations or rules.
New listings near 3693 Park Drive #3
- Open Sun, 11am to 2pmNew
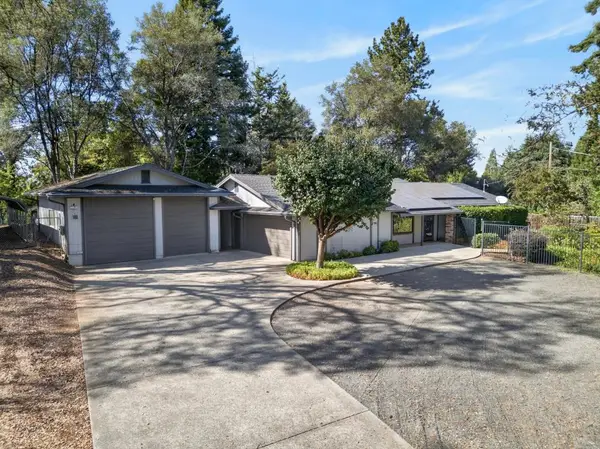 $639,000Active3 beds 2 baths1,737 sq. ft.
5230 Morningside Avenue, Auburn, CA 95602
MLS# 226125371Listed by: COMPASS - New
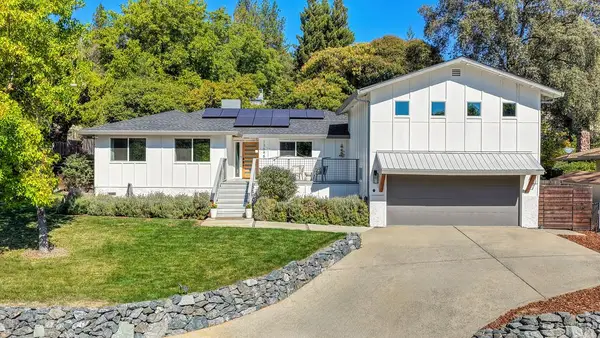 $829,000Active4 beds 3 baths2,197 sq. ft.
12695 Manor Way, Auburn, CA 95603
MLS# 226125072Listed by: COMPASS - Open Sat, 11:30am to 3pmNew
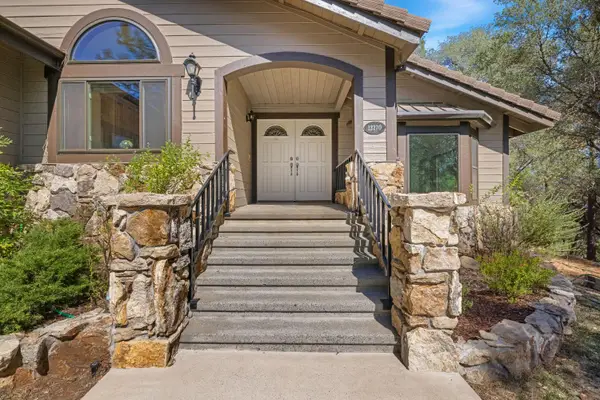 $1,150,000Active3 beds 3 baths2,622 sq. ft.
13270 Dry Creek Road, Auburn, CA 95602
MLS# 226124433Listed by: GUIDE REAL ESTATE - New
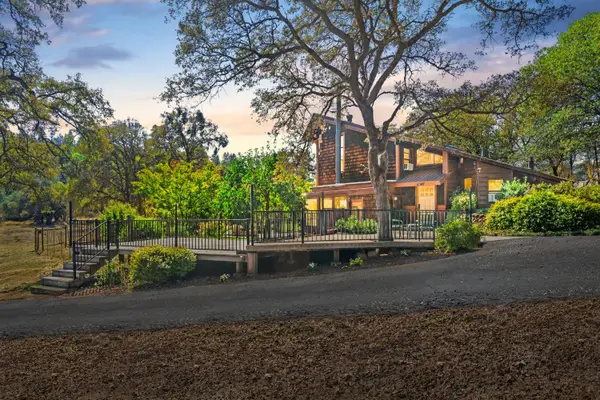 $799,000Active3 beds 2 baths2,248 sq. ft.
24066 Timber Ridge Drive, Auburn, CA 95602
MLS# 226079204Listed by: GUIDE REAL ESTATE - Open Sat, 1 to 3pmNew
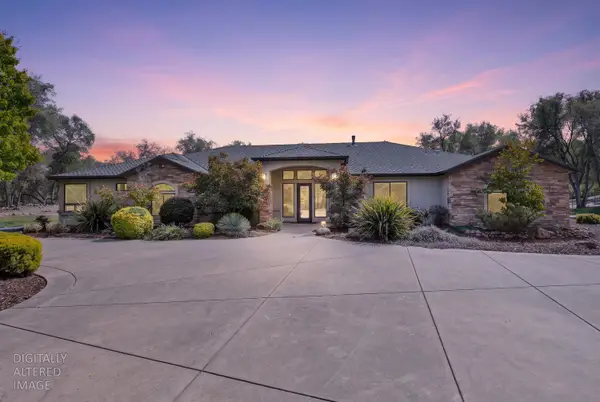 $1,500,000Active4 beds 3 baths2,922 sq. ft.
11210 Valle Vista Court, Auburn, CA 95603
MLS# 226122640Listed by: REALTY ONE GROUP COMPLETE - Open Sat, 11am to 1pmNew
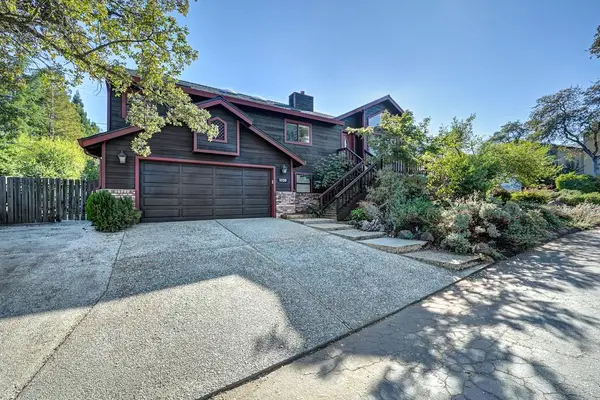 $750,000Active4 beds 2 baths2,108 sq. ft.
11130 Tanglewood Drive, Auburn, CA 95603
MLS# 226122732Listed by: REDFIN CORPORATION - New
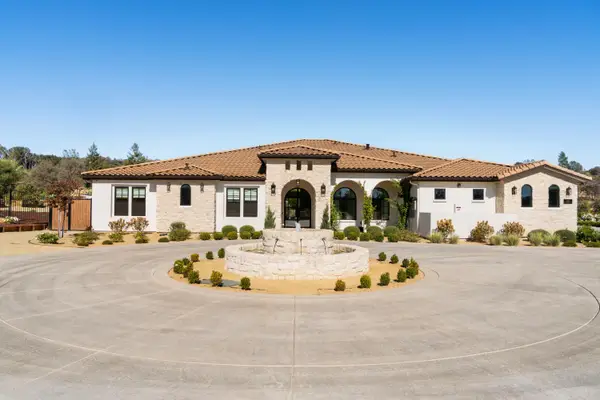 $2,749,999Active5 beds 6 baths4,605 sq. ft.
2320 Vineyard Estates Court, Auburn, CA 95603
MLS# 226124533Listed by: INFINITY FINANCIAL & REALTY - New
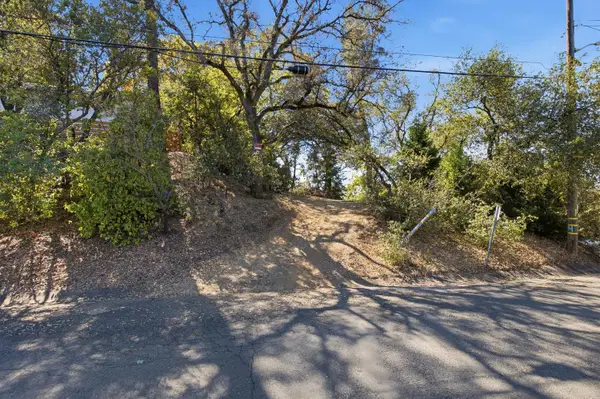 $275,000Active0.79 Acres
163 Kenmass Avenue, Auburn, CA 95603
MLS# 226124008Listed by: CAL STATE REALTY SERVICES - New
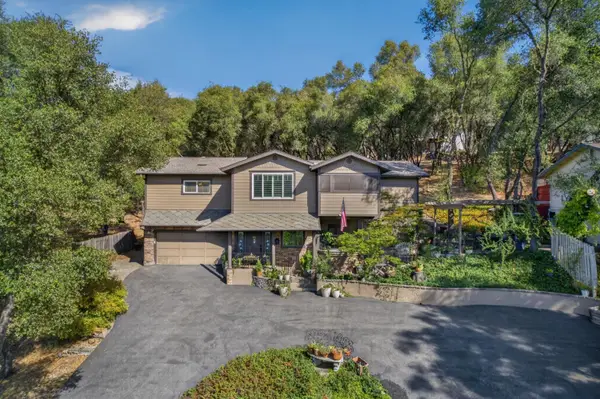 $559,000Active3 beds 2 baths2,440 sq. ft.
23602 Acacia Court, Auburn, CA 95602
MLS# 226123102Listed by: FOOTHILL REAL ESTATE


Protect your home and budget from life's surprises with an Assurant Home Warranty, backed by a partner that supports you through every step of homeownership. Explore Plans.
© 2026 Better Homes and Gardens Real Estate LLC. An Anywhere Real Estate company. All rights reserved. Better Homes and Gardens® Real Estate is a registered trademark owned by Meredith Operations Corporation, licensed to Better Homes and Gardens Real Estate LLC and used with permission. Better Homes and Gardens Real Estate LLC fully supports the principles of the Fair Housing Act and the Equal Opportunity Act. Listing information is deemed reliable but is not guaranteed accurate.
Each office is independently owned and operated.
Any services or products provided by third parties are not provided by, affiliated with or related to Better Homes and Gardens Real Estate LLC, or its affiliated companies.