
3783 Sapphire Drive #3, Auburn, CA 95602
Local realty services provided by:Better Homes and Gardens Real Estate Everything Real Estate
3783 Sapphire Drive #3,Auburn, CA 95602
$149,000
- 2 Beds
- 1 Baths
- 922 sq. ft.
- Condominium
- Pending
Listed by: jared lalonde
Office: exp realty of california inc.
MLS#:226060734
Source:MFMLS
Price summary
- Price:$149,000
- Price per sq. ft.:$161.61
- Monthly HOA dues:$352
About this home
Bring your hammers and dreams! Opportunity knocks with this spacious 2-story fixer ready for your vision and creativity. Featuring an open living area with dramatic floor-to-ceiling brick accent wall, retro wet bar/pass-through kitchen, large bedrooms, and tons of potential throughout. This unit needs cosmetic updating but offers a solid layout and great upside for investors, flippers, or buyers looking to build sweat equity. Private patio entry, indoor laundry area, and community green space add to the appeal. Convenient location near shopping, dining, schools, and commuter access. Rare chance to transform this diamond in the rough into something special!
Contact an agent
Home facts
- Year built:1974
- Listing ID #:226060734
- Added:44 day(s) ago
- Updated:July 11, 2026 at 09:51 AM
Rooms and interior
- Bedrooms:2
- Total bathrooms:1
- Full bathrooms:1
- Flooring:Carpet, Linoleum
- Kitchen Description:Free Standing Gas Range
- Living area:922 sq. ft.
Heating and cooling
- Cooling:Central
- Heating:Central
Structure and exterior
- Roof:Shingle
- Year built:1974
- Building area:922 sq. ft.
- Construction Materials:Stucco, Wood
- Foundation Description:Slab
- Levels:1 Story
Utilities
- Sewer:Public Sewer
Finances and disclosures
- Price:$149,000
- Price per sq. ft.:$161.61
Features and amenities
- Amenities:Pool
Parking
- Garage spaces:1
 MetroList MLS 2026. This information is being provided by MetroList MLS. All measurements and calculations of area are approximate. Information provided by Seller/Other sources, not verified by Broker. All interested persons should independently verify accuracy of information. Provided properties may or may not be listed by the office/agent presenting the information. Data Updated: July 11, 2026. Information being provided is for consumers' personal, non-commercial use and may not be used for any purpose other than to identify prospective properties consumers may be interested in purchasing. Information deemed reliable but not guaranteed. Any offer of compensation is made only to Participants of MLS where the subject listing is filed and in accordance with such MLS's regulations or rules.
New listings near 3783 Sapphire Drive #3
- New
 $675,000Active3 beds 2 baths1,948 sq. ft.
4900 Lorin Court, Auburn, CA 95602
MLS# 226085612Listed by: CENTURY 21 CORNERSTONE REALTY - New
 $749,000Active5 beds 5 baths2,362 sq. ft.
3720 Otto Way, Auburn, CA 95602
MLS# 226088016Listed by: REALTY ONE GROUP COMPLETE - New
 $189,000Active2 beds 1 baths840 sq. ft.
3763 Park Drive #4, Auburn, CA 95602
MLS# 226088066Listed by: HARLEY PROPERTIES AND MANAGEMENT - New
 $219,000Active2 beds 1 baths922 sq. ft.
3631 Galena Drive #2, Auburn, CA 95602
MLS# 226085669Listed by: ADVANTAGE REAL ESTATE - New
 $1,085,000Active4 beds 4 baths3,148 sq. ft.
11409 Fawn Creek Court, Auburn, CA 95602
MLS# 226072911Listed by: EXP REALTY OF CALIFORNIA INC. - New
 $839,000Active4 beds 3 baths2,946 sq. ft.
12422 Jeremiah Drive, Auburn, CA 95603
MLS# 226087451Listed by: LIFESTYLE REAL ESTATE CO. - Open Sat, 12 to 3pmNew
 $925,000Active3 beds 3 baths2,906 sq. ft.
13431 Torrey Pines Drive, Auburn, CA 95602
MLS# 226084761Listed by: GATEWAY REAL ESTATE - Open Sat, 11am to 1pmNew
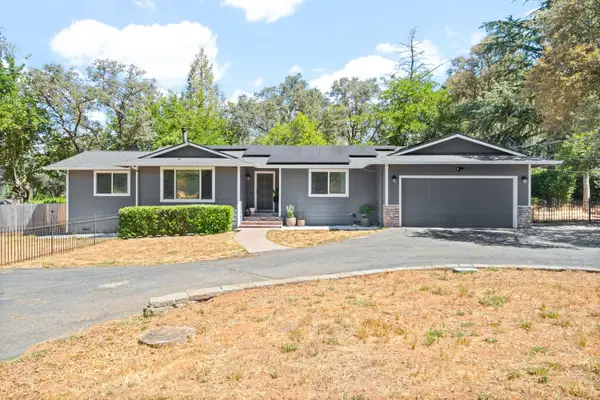 $599,000Active2 beds 2 baths1,540 sq. ft.
6050 Kenneth Way, Auburn, CA 95602
MLS# 226085100Listed by: ROBBINS REAL ESTATE - New
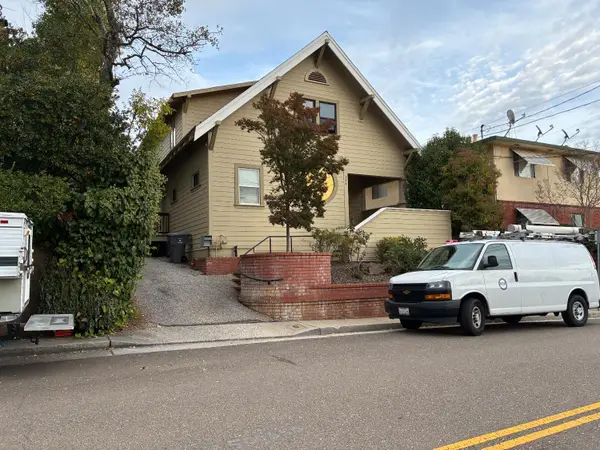 $557,000Active5 beds 2 baths2,182 sq. ft.
156 Center Street, Auburn, CA 95603
MLS# 226085778Listed by: COLDWELL BANKER REALTY - New
 $499,900Active3 beds 2 baths1,992 sq. ft.
183 College Way, Auburn, CA 95603
MLS# 226086229Listed by: KELLER WILLIAMS REALTY


Protect your home and budget from life's surprises with an Assurant Home Warranty, backed by a partner that supports you through every step of homeownership. Explore Plans.
© 2026 Better Homes and Gardens Real Estate LLC. An Anywhere Real Estate company. All rights reserved. Better Homes and Gardens® Real Estate is a registered trademark owned by Meredith Operations Corporation, licensed to Better Homes and Gardens Real Estate LLC and used with permission. Better Homes and Gardens Real Estate LLC fully supports the principles of the Fair Housing Act and the Equal Opportunity Act. Listing information is deemed reliable but is not guaranteed accurate.
Each office is independently owned and operated.
Any services or products provided by third parties are not provided by, affiliated with or related to Better Homes and Gardens Real Estate LLC, or its affiliated companies.