
5175 Thomas Drive, Auburn, CA 95602
Local realty services provided by:Better Homes and Gardens Real Estate Integrity Real Estate
5175 Thomas Drive,Auburn, CA 95602
$574,000
- 3 Beds
- 3 Baths
- - sq. ft.
- Single family
- Sold
Listed by: sue thompson
Office: s & j property management and real estate, inc.
MLS#:226062954
Source:MFMLS
Sorry, we are unable to map this address
Price summary
- Price:$574,000
About this home
A Master Gardener's delight with hill top setting! This fully fenced and gated home is beautifully maintained. Its located in Auburn's highly sought-after Christian Valley community. The stunning grounds feature a 20-vine vineyard, mature fruit trees, and wine-making equipment is included. Complete with a Dog kennel on a concrete pad. Inside, the warm multi-level layout offers 3 spacious bedrooms, 2.5 baths, vaulted ceilings, a cozy wood-burning stove, formal dining, and a built-in bar with wine storage perfect for entertaining. A peaceful private retreat just minutes from everything Auburn has to offer.
Contact an agent
Home facts
- Year built:1985
- Subdivision & Development:Christian Valley Park 01
- Listing ID #:226062954
- Added:66 day(s) ago
- Updated:August 01, 2026 at 10:28 AM
Rooms and interior
- Bedrooms:3
- Total bathrooms:3
- Full bathrooms:2
- Rooms Total:9
- Flooring:Carpet, Linoleum, Tile Floor
- Kitchen Description:Dishwasher, Disposal, Free Standing Gas Range, Hood Over Range, Microwave, Plumbed For Ice Maker
Heating and cooling
- Cooling:Ceiling Fan(s), Central, Whole House Fan
- Heating:Central, Fireplace(s), Hot Water, Propane, Wood Stove
Structure and exterior
- Roof:Composition Shingle, Tile
- Year built:1985
- Lot Features:Auto Sprinkler F&R, Garden, Landscape Front
- Construction Materials:Frame, Stucco, Wood
- Exterior Features:Back Porch, Front Porch
- Foundation Description:Raised Foundation, Slab
- Levels:2 Story
Utilities
- Sewer:Septic Connected, Septic System
Finances and disclosures
- Price:$574,000
Features and amenities
- Appliances:Dishwasher, Disposal, Microwave, Plumbed For Ice Maker
- Laundry features:Electric, Laundry In Garage
Parking
- Garage spaces:2
 MetroList MLS 2026. This information is being provided by MetroList MLS. All measurements and calculations of area are approximate. Information provided by Seller/Other sources, not verified by Broker. All interested persons should independently verify accuracy of information. Provided properties may or may not be listed by the office/agent presenting the information. Data Updated: August 1, 2026. Information being provided is for consumers' personal, non-commercial use and may not be used for any purpose other than to identify prospective properties consumers may be interested in purchasing. Information deemed reliable but not guaranteed. Any offer of compensation is made only to Participants of MLS where the subject listing is filed and in accordance with such MLS's regulations or rules.
New listings near 5175 Thomas Drive
- New
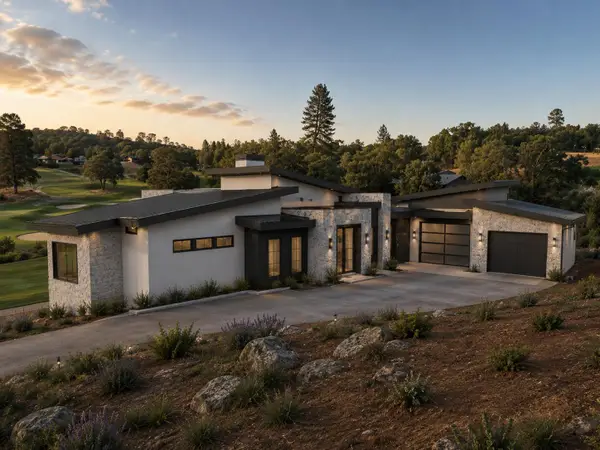 $1,550,000Active3 beds 4 baths3,553 sq. ft.
23561 Bunkerhill, Auburn, CA 95602
MLS# 226097032Listed by: CENTURY 21 CORNERSTONE REALTY - New
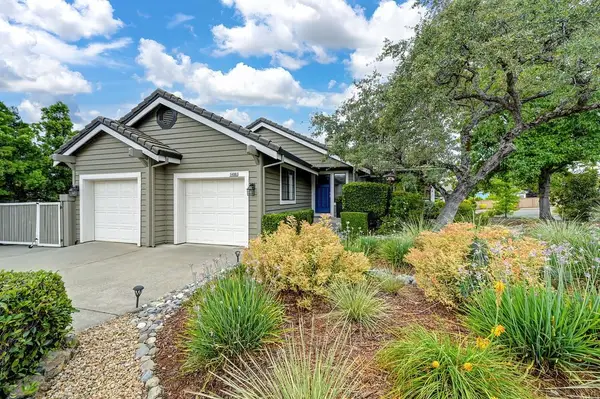 $769,000Active3 beds 2 baths1,902 sq. ft.
1400 Foxridge Circle, Auburn, CA 95603
MLS# 226096108Listed by: NICK SADEK SOTHEBY'S INTERNATIONAL REALTY - Open Sat, 11am to 2pmNew
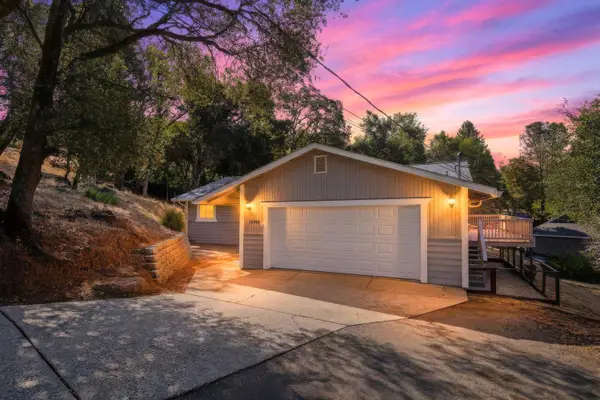 $490,000Active3 beds 2 baths1,448 sq. ft.
10969 Lakeshore, Auburn, CA 95602
MLS# 226094479Listed by: WINDERMERE SIGNATURE PROPERTIES AUBURN - Open Sun, 10am to 1pmNew
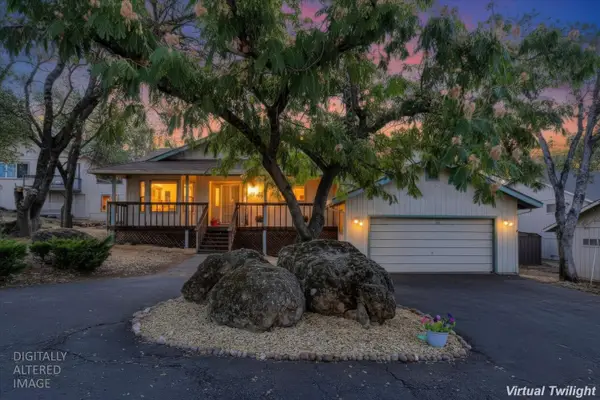 $428,000Active2 beds 2 baths1,569 sq. ft.
14767 Torrey Pines Drive, Auburn, CA 95602
MLS# 226095077Listed by: COLDWELL BANKER GRASS ROOTS REALTY - Open Sat, 11am to 2pmNew
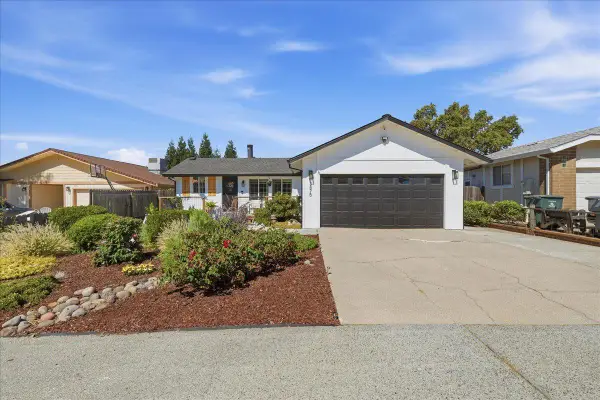 Listed by BHGRE$499,000Active3 beds 2 baths1,151 sq. ft.
3875 Parkway Place, Auburn, CA 95602
MLS# 226095134Listed by: BETTER HOMES AND GARDENS RE - New
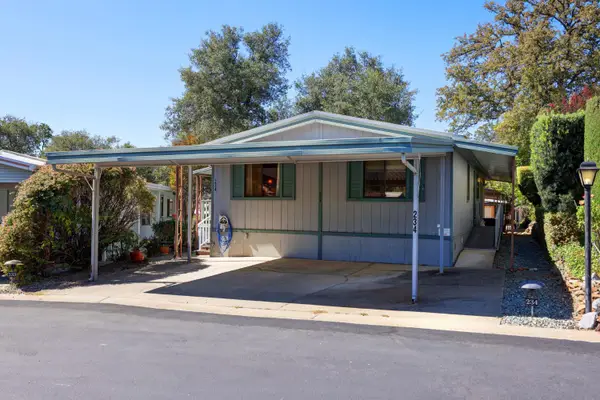 $120,000Active2 beds 2 baths1,248 sq. ft.
3765 Grass Valley Highway #234, Auburn, CA 95602
MLS# 226095838Listed by: WINDERMERE SIGNATURE PROPERTIES AUBURN - New
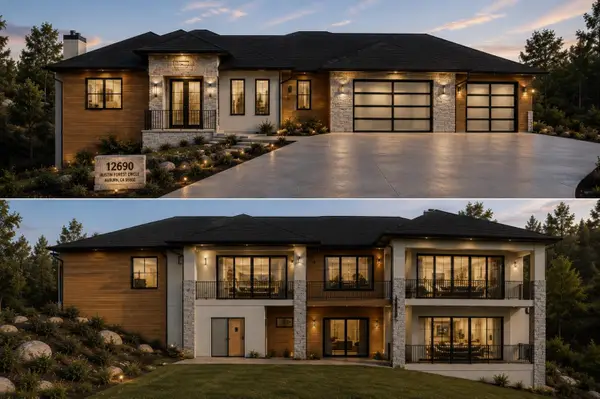 $1,799,000Active3 beds 4 baths3,972 sq. ft.
12960 Austin Forest, Auburn, CA 95602
MLS# 226096650Listed by: CENTURY 21 CORNERSTONE REALTY - New
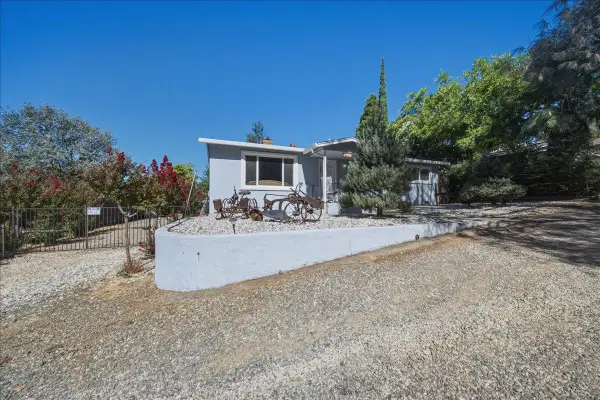 $460,000Active3 beds 2 baths1,260 sq. ft.
239 Cleary Drive, Auburn, CA 95603
MLS# 226095698Listed by: EXP REALTY OF NORTHERN CALIFORNIA, INC. - New
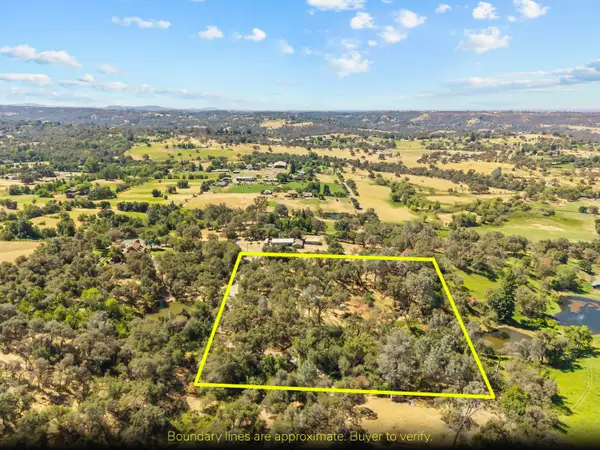 $449,900Active5 Acres
2575 Krag Lane, Auburn, CA 95603
MLS# 226096382Listed by: COBALT REAL ESTATE - Open Sat, 3 to 6pmNew
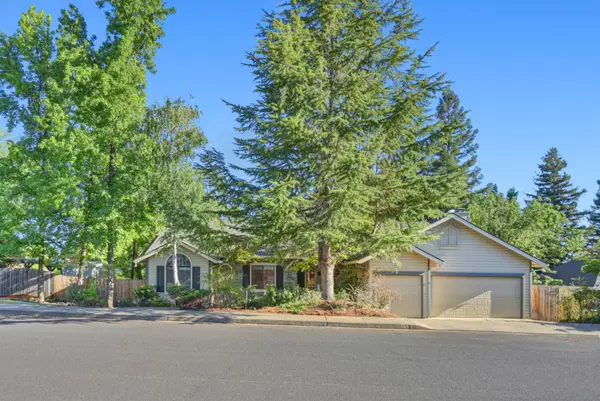 $829,000Active4 beds 3 baths2,189 sq. ft.
10100 Snowy Owl Way, Auburn, CA 95603
MLS# 226096183Listed by: EXP REALTY OF NORTHERN CALIFORNIA, INC.


Protect your home and budget from life's surprises with an Assurant Home Warranty, backed by a partner that supports you through every step of homeownership. Explore Plans.
© 2026 Better Homes and Gardens Real Estate LLC. An Anywhere Real Estate company. All rights reserved. Better Homes and Gardens® Real Estate is a registered trademark owned by Meredith Operations Corporation, licensed to Better Homes and Gardens Real Estate LLC and used with permission. Better Homes and Gardens Real Estate LLC fully supports the principles of the Fair Housing Act and the Equal Opportunity Act. Listing information is deemed reliable but is not guaranteed accurate.
Each office is independently owned and operated.
Any services or products provided by third parties are not provided by, affiliated with or related to Better Homes and Gardens Real Estate LLC, or its affiliated companies.