
5780 Stanley Drive, Auburn, CA 95602
Local realty services provided by:Better Homes and Gardens Real Estate Integrity Real Estate
Listed by: marc stanley, daniela stefan
Office: kirkson realty group
MLS#:226066039
Source:MFMLS
Price summary
- Price:$825,000
- Price per sq. ft.:$367.16
About this home
Modern countryside living, reimagined. Nestled on just over an acre in the peaceful Auburn countryside, 5780 Stanley Drive offers the perfect blend of privacy, comfort, and elevated everyday living. Completely remodeled in 2021, this thoughtfully updated 4-bedroom, 2 1/2-bath home features approximately 2,247 sq. ft. of inviting living space with warm wood flooring, timeless finishes, and a layout designed for both connection and retreat. The beautifully appointed chef's kitchen includes a premium Sub-Zero refrigerator and creates an ideal gathering space for entertaining, hosting, and daily life. Mature trees and quiet surroundings offer a true countryside feel, while still providing convenient access to Auburn amenities, shopping, dining, and recreation. From slow mornings in the kitchen to peaceful evenings surrounded by nature, this home is designed for both refined living and everyday ease.
Contact an agent
Home facts
- Year built:1964
- Listing ID #:226066039
- Added:65 day(s) ago
- Updated:July 31, 2026 at 02:56 PM
Rooms and interior
- Bedrooms:4
- Total bathrooms:3
- Full bathrooms:2
- Flooring:Tile Floor, Wood Floors
- Kitchen Description:Built-In Refrigerator, Dishwasher, Hood Over Range, Microwave, Wine Refrigerator
- Living area:2,247 sq. ft.
Heating and cooling
- Cooling:Ceiling Fan(s), Central
- Heating:Central
Structure and exterior
- Roof:Composition Shingle
- Year built:1964
- Building area:2,247 sq. ft.
- Lot area:1.04 Acres
- Lot Features:Garden
- Construction Materials:Brick, Wood
- Exterior Features:Front Porch
- Foundation Description:Raised Foundation
- Levels:2 Story
Utilities
- Sewer:Septic System
Finances and disclosures
- Price:$825,000
- Price per sq. ft.:$367.16
Features and amenities
- Appliances:Dishwasher, Microwave
- Laundry features:Inside Laundry Area, Inside Laundry Room, On Upper Floor
Parking
- Garage spaces:2
 MetroList MLS 2026. This information is being provided by MetroList MLS. All measurements and calculations of area are approximate. Information provided by Seller/Other sources, not verified by Broker. All interested persons should independently verify accuracy of information. Provided properties may or may not be listed by the office/agent presenting the information. Data Updated: July 31, 2026. Information being provided is for consumers' personal, non-commercial use and may not be used for any purpose other than to identify prospective properties consumers may be interested in purchasing. Information deemed reliable but not guaranteed. Any offer of compensation is made only to Participants of MLS where the subject listing is filed and in accordance with such MLS's regulations or rules.
New listings near 5780 Stanley Drive
- New
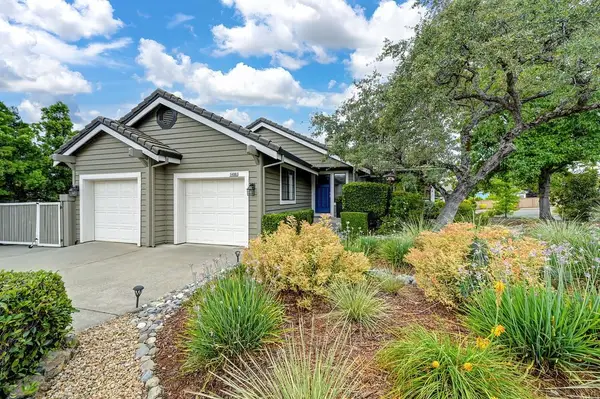 $769,000Active3 beds 2 baths1,902 sq. ft.
1400 Foxridge Circle, Auburn, CA 95603
MLS# 226096108Listed by: NICK SADEK SOTHEBY'S INTERNATIONAL REALTY - Open Sat, 11am to 2pmNew
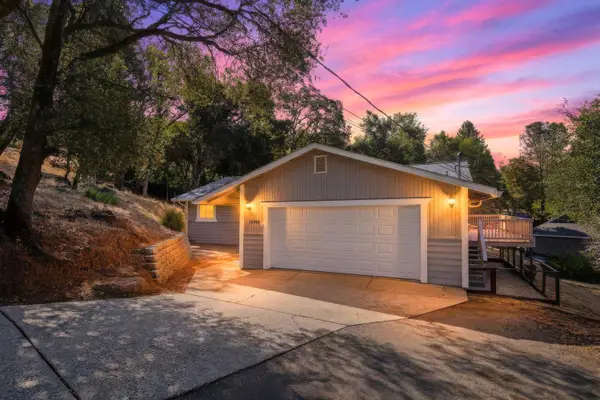 $490,000Active3 beds 2 baths1,448 sq. ft.
10969 Lakeshore, Auburn, CA 95602
MLS# 226094479Listed by: WINDERMERE SIGNATURE PROPERTIES AUBURN - Open Sun, 10am to 1pmNew
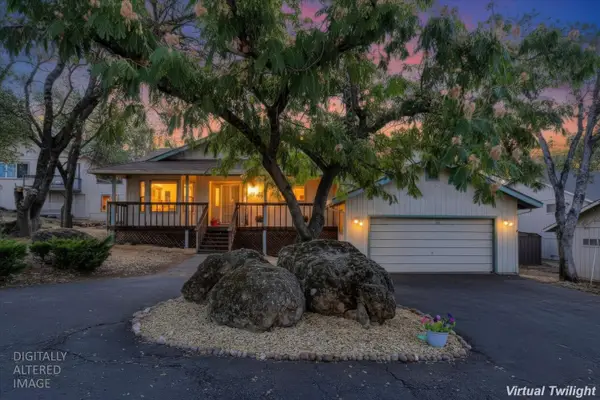 $428,000Active2 beds 2 baths1,569 sq. ft.
14767 Torrey Pines Drive, Auburn, CA 95602
MLS# 226095077Listed by: COLDWELL BANKER GRASS ROOTS REALTY - Open Sat, 11am to 2pmNew
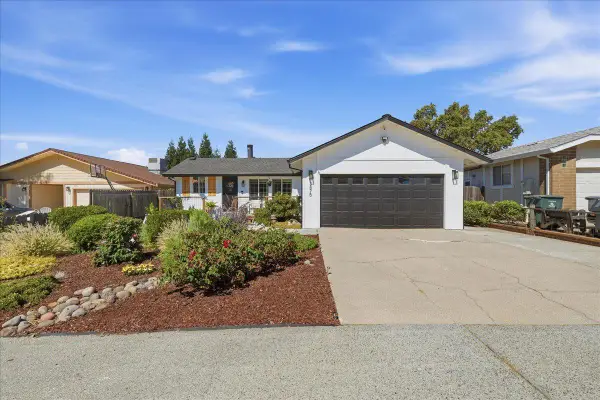 Listed by BHGRE$499,000Active3 beds 2 baths1,151 sq. ft.
3875 Parkway Place, Auburn, CA 95602
MLS# 226095134Listed by: BETTER HOMES AND GARDENS RE - New
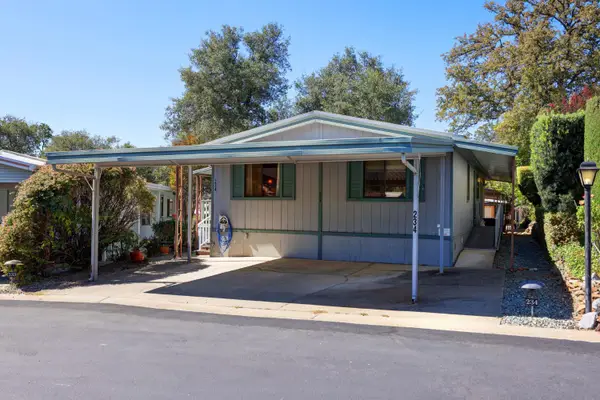 $120,000Active2 beds 2 baths1,248 sq. ft.
3765 Grass Valley Highway #234, Auburn, CA 95602
MLS# 226095838Listed by: WINDERMERE SIGNATURE PROPERTIES AUBURN - New
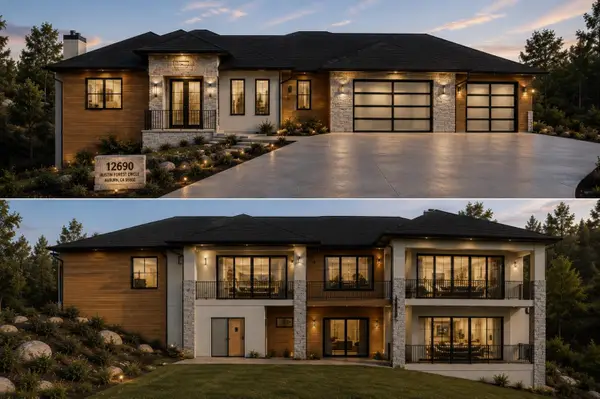 $1,799,000Active3 beds 4 baths3,972 sq. ft.
12960 Austin Forest, Auburn, CA 95602
MLS# 226096650Listed by: CENTURY 21 CORNERSTONE REALTY - New
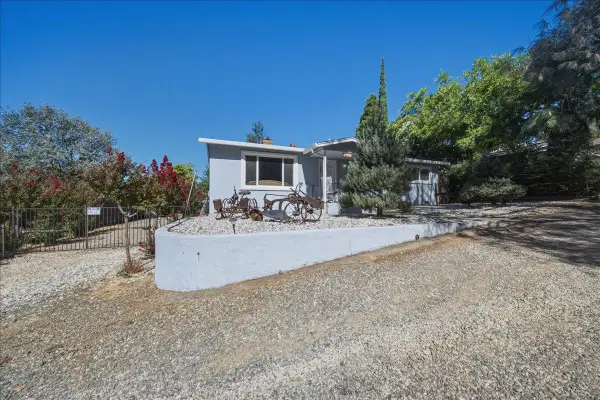 $460,000Active3 beds 2 baths1,260 sq. ft.
239 Cleary Drive, Auburn, CA 95603
MLS# 226095698Listed by: EXP REALTY OF NORTHERN CALIFORNIA, INC. - New
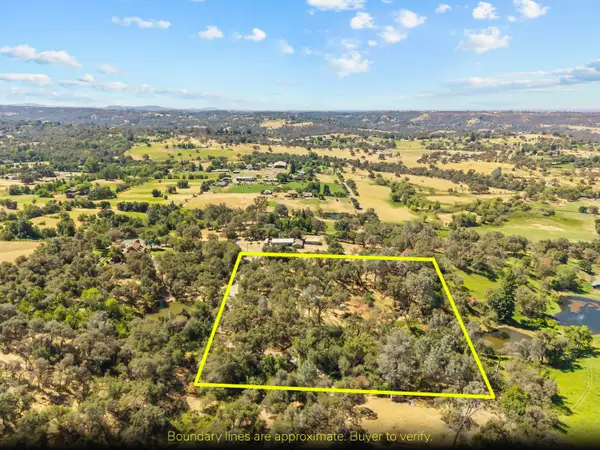 $449,900Active5 Acres
2575 Krag Lane, Auburn, CA 95603
MLS# 226096382Listed by: COBALT REAL ESTATE - Open Fri, 2 to 6pmNew
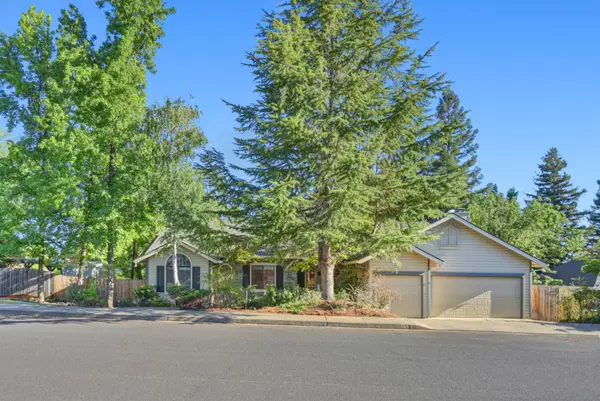 $829,000Active4 beds 3 baths2,189 sq. ft.
10100 Snowy Owl Way, Auburn, CA 95603
MLS# 226096183Listed by: EXP REALTY OF NORTHERN CALIFORNIA, INC. - New
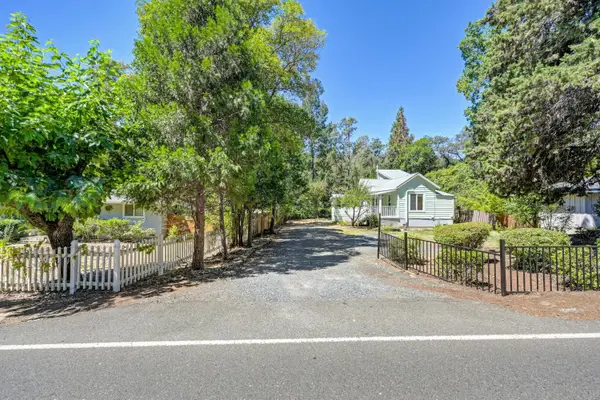 $415,000Active2 beds 1 baths912 sq. ft.
313 Dairy Road, Auburn, CA 95603
MLS# 226096359Listed by: HOMETOWN REALTORS


Protect your home and budget from life's surprises with an Assurant Home Warranty, backed by a partner that supports you through every step of homeownership. Explore Plans.
© 2026 Better Homes and Gardens Real Estate LLC. An Anywhere Real Estate company. All rights reserved. Better Homes and Gardens® Real Estate is a registered trademark owned by Meredith Operations Corporation, licensed to Better Homes and Gardens Real Estate LLC and used with permission. Better Homes and Gardens Real Estate LLC fully supports the principles of the Fair Housing Act and the Equal Opportunity Act. Listing information is deemed reliable but is not guaranteed accurate.
Each office is independently owned and operated.
Any services or products provided by third parties are not provided by, affiliated with or related to Better Homes and Gardens Real Estate LLC, or its affiliated companies.