
640 Lakeridge Drive, Auburn, CA 95603
Local realty services provided by:Better Homes and Gardens Real Estate Royal & Associates
640 Lakeridge Drive,Auburn, CA 95603
$1,850,000
- 4 Beds
- 5 Baths
- 4,694 sq. ft.
- Single family
- Active
Listed by: debra olson
Office: redfin corporation
MLS#:226041566
Source:MFMLS
Price summary
- Price:$1,850,000
- Price per sq. ft.:$394.12
- Monthly HOA dues:$82.33
About this home
Designed for Moments. Crafted for Life. THE FEELING: The outside world begins to fade as you follow the gently rising approach to this beautifully positioned Granite Bay Vista estate. Perched above the street on .46 acres, the home welcomes you with an enchanting entry courtyard where twinkling lights, an outdoor fireplace, and open-air tranquility create an immediate sense of escape. It is a place to pause, exhale, and settle into the eveningbefore you have even crossed the threshold. THE HOME: Inside, 4,695 square feet unfold with effortless elegance. Soaring ceilings, custom wood windows, rich wood beams, handcrafted finishes, and abundant natural light create spaces that feel both grand and inviting. Every detail has been thoughtfully considered, from the private ensuite bedrooms to the cozy fireplace in the primary suite and its spa-inspired bath. A separate-entry guest suite provides flexibility for visitors or multigenerational living, while a dedicated home office offers a quiet retreat for work and focus. Smart-home technology and a 19.2 kW Tesla solar system add modern convenience and efficiency without compromising the home's timeless character. THE HEART OF THE HOME: At the center of it all is a kitchen designed for gathering. Premium Thermador appliances, an expansive butler's pantry, and a built-in Bosch coffee system make everyday living feel elevated, while the seamless connection to the dining and living spaces keeps everyone part of the moment. An artisan brick ceiling brings warmth and character to the dining room, creating an intimate setting for everything from holiday celebrations to lingering dinners with friends. Here, the home truly comes aliveover coffee in the morning, around the table at sunset, and in every gathering in between. OUT YOUR DOOR: Step beyond the walls and discover your own private resort, bordered by open space and framed by sweeping views of the Auburn hills. Take a morning swim, unwind in the spa, gather around the outdoor grill, or settle beneath the gazebo-covered fire lounge as the sky turns gold. Integrated speakers carry music throughout the grounds, making it effortless to entertainor simply enjoy the quiet beauty of the setting. From peaceful twilight evenings to unforgettable celebrations under the stars, this is indoor-outdoor living at its most inspired....
Contact an agent
Home facts
- Year built:2012
- Subdivision & Development:Meadowbrook- Granite Bay Vista Estates
- Listing ID #:226041566
- Added:144 day(s) ago
- Updated:September 28, 2026 at 03:00 PM
Rooms and interior
- Bedrooms:4
- Total bathrooms:5
- Full bathrooms:4
- Flooring:Carpet, Stone, Tile Floor, Wood Floors
- Kitchen Description:Built-In Electric Oven, Built-In Gas Range, Built-In Refrigerator, Compactor, Dishwasher, Disposal, Double Oven, Gas Cook Top, Hood Over Range, Ice Maker, Microwave
- Living area:4,694 sq. ft.
Heating and cooling
- Cooling:Ceiling Fan(s), Central, Multi Zone, Multi-Units
- Heating:Central, Fireplace(s), Multi-Units, Multi-Zone
Structure and exterior
- Roof:Tile
- Year built:2012
- Building area:4,694 sq. ft.
- Lot area:0.46 Acres
- Lot Features:Auto Sprinkler F&R, Cul-De-Sac, Garden, Landscape Back, Landscape Front, Street Lights
- Construction Materials:Frame, Stucco, Wood
- Foundation Description:Raised Foundation
- Levels:1 Story
Utilities
- Sewer:Public Sewer
Finances and disclosures
- Price:$1,850,000
- Price per sq. ft.:$394.12
Features and amenities
- Appliances:Dishwasher, Disposal, Double Oven, Microwave, Tankless Water Heater
- Laundry features:Cabinets, Electric, Gas Hook-up, Hookups Only, Inside Laundry Area, Inside Laundry Room, Sink
- Amenities:Cathedral Ceiling, Open Beam Ceiling
- Smart home:Yes
Parking
- Garage spaces:3
 MetroList MLS 2026. This information is being provided by MetroList MLS. All measurements and calculations of area are approximate. Information provided by Seller/Other sources, not verified by Broker. All interested persons should independently verify accuracy of information. Provided properties may or may not be listed by the office/agent presenting the information. Data Updated: September 28, 2026. Information being provided is for consumers' personal, non-commercial use and may not be used for any purpose other than to identify prospective properties consumers may be interested in purchasing. Information deemed reliable but not guaranteed. Any offer of compensation is made only to Participants of MLS where the subject listing is filed and in accordance with such MLS's regulations or rules.
New listings near 640 Lakeridge Drive
- New
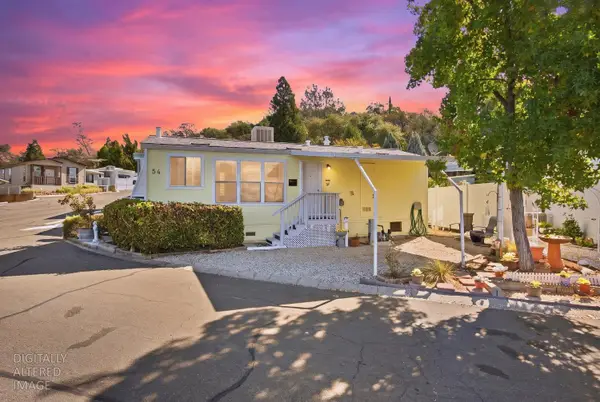 $56,900Active1 beds 1 baths490 sq. ft.
2540 Grass Valley Hwy #54, Auburn, CA 95603
MLS# 226118700Listed by: GUIDE REAL ESTATE - New
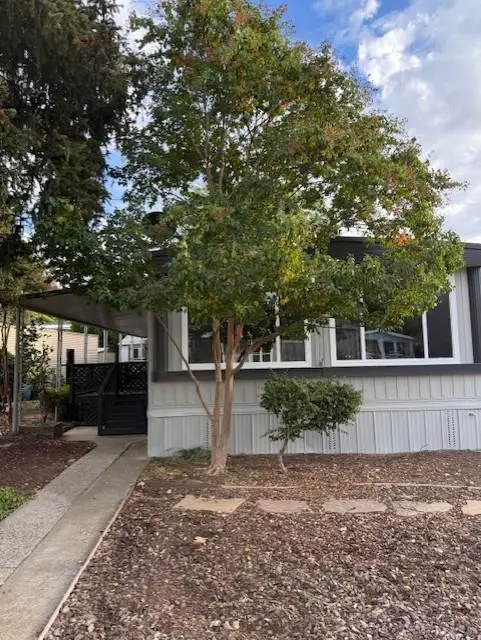 $134,999Active2 beds 2 baths1,080 sq. ft.
70 Primrose Avenue, Auburn, CA 95603
MLS# 226121266Listed by: NICK SADEK SOTHEBY'S INTERNATIONAL REALTY - New
 $499,000Active12.43 Acres
23882 State Highway 49, Auburn, CA 95602
MLS# 226118044Listed by: SIERRA HOMES REALTY - New
 $1,099,000Active4 beds 4 baths3,782 sq. ft.
2280 Country Lane, Auburn, CA 95603
MLS# 226120999Listed by: COLDWELL BANKER REALTY - New
 $450,000Active2 beds 3 baths1,210 sq. ft.
2450 Cottage Drive, Auburn, CA 95603
MLS# OR26210331Listed by: CENTURY 21 SELECT REAL ESTATE INC. - New
 $775,000Active3 beds 3 baths1,794 sq. ft.
771 Dairy Road, Auburn, CA 95603
MLS# 226115978Listed by: SUN REAL ESTATE TEAM - New
 $189,000Active2 beds 2 baths1,440 sq. ft.
1614 Alder Circle, Auburn, CA 95603
MLS# 226120885Listed by: WINDERMERE SIGNATURE PROPERTIES AUBURN - Open Sat, 10am to 12pmNew
 $675,000Active3 beds 2 baths2,271 sq. ft.
12546 Quail Meadow Drive, Auburn, CA 95603
MLS# 226120919Listed by: GATEWAY PROPERTIES - New
 Listed by BHGRE$975,000Active3 beds 2 baths2,114 sq. ft.
11075 Sunrise Ridge Circle, Auburn, CA 95603
MLS# 226120651Listed by: BETTER HOMES AND GARDENS RE - New
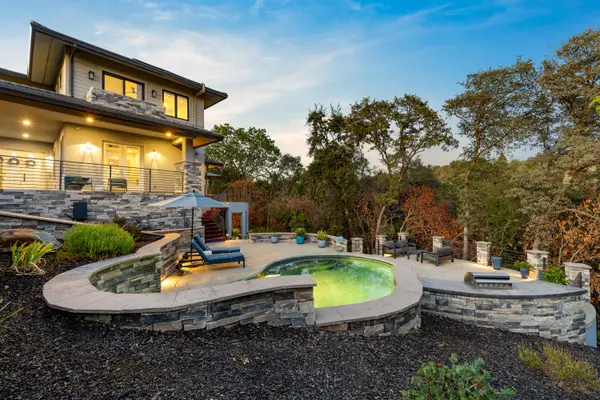 $1,699,000Active4 beds 5 baths4,090 sq. ft.
1920 Coyote Court, Auburn, CA 95603
MLS# 226120724Listed by: RE/MAX GOLD EL DORADO HILLS


Protect your home and budget from life's surprises with an Assurant Home Warranty, backed by a partner that supports you through every step of homeownership. Explore Plans.
© 2026 Better Homes and Gardens Real Estate LLC. An Anywhere Real Estate company. All rights reserved. Better Homes and Gardens® Real Estate is a registered trademark owned by Meredith Operations Corporation, licensed to Better Homes and Gardens Real Estate LLC and used with permission. Better Homes and Gardens Real Estate LLC fully supports the principles of the Fair Housing Act and the Equal Opportunity Act. Listing information is deemed reliable but is not guaranteed accurate.
Each office is independently owned and operated.
Any services or products provided by third parties are not provided by, affiliated with or related to Better Homes and Gardens Real Estate LLC, or its affiliated companies.