
8980 Upper Valley Road, Auburn, CA 95602
Local realty services provided by:Better Homes and Gardens Real Estate Everything Real Estate
8980 Upper Valley Road,Auburn, CA 95602
$975,000
- 4 Beds
- 4 Baths
- 4,414 sq. ft.
- Single family
- Active
Listed by: michael faulkenberry
Office: coldwell banker grass roots realty
MLS#:226097826
Source:MetroList
Price summary
- Price:$975,000
- Price per sq. ft.:$220.89
- Monthly HOA dues:$88
About this home
Potential multi Generational living set in the desirable Auburn Valley community, this spacious foothill home offers over 4,400 square feet of flexible living space, beautiful rolling hill views, owned solar, and an incredible connection to the outdoors. The main level is designed for comfortable everyday living, with large windows and skylights filling the home with natural light, hardwood floors, cathedral ceilings, and multiple rooms opening directly to the expansive wraparound deck. At the heart of the home is a generously sized kitchen with a large center island, six-burner gas range, double ovens, walk-in pantry, abundant storage, and plenty of room to gather. Multiple living and dining spaces provide flexibility for entertaining and everyday life, while two additional office spaces make working from home easy. The primary suite features its own sitting area and direct outdoor access. Downstairs, approximately 1,100 square feet of additional living space includes a bedroom, living area, and kitchen area, creating an exciting opportunity for multigenerational living, extended guest space, or the potential for a future ADU, subject to buyer investigation and approval. Outside, the approximately .63-acre property offers room to garden, relax, and enjoy the foothill setting, while the extensive decking provides multiple places to take in the views and evening sunsets. A three-car garage provides additional storage and functionality, while the owned solar adds another valuable feature to the property. Located in Auburn Valley with a peaceful setting and an impressive amount of usable space, 8980 Upper Valley Road offers a combination of space, flexibility, and foothill living that can be hard to find....
Contact an agent
Home facts
- Year built:1984
- Listing ID #:226097826
- Added:56 day(s) ago
- Updated:October 22, 2026 at 03:11 PM
Rooms and interior
- Bedrooms:4
- Total bathrooms:4
- Full bathrooms:3
- Flooring:Tile Floor, Wood Floors
- Living area:4,414 sq. ft.
Heating and cooling
- Cooling:Ceiling Fan(s), Central, Multi-Units
- Heating:Central, Wood Stove
Structure and exterior
- Roof:Tile
- Year built:1984
- Building area:4,414 sq. ft.
- Lot area:0.63 Acres
- Lot Features:Auto Sprinkler F&R
- Construction Materials:Wood
- Foundation Description:Concrete Perimeter, Slab
- Levels:2 Story
Utilities
- Sewer:Private Sewer
Finances and disclosures
- Price:$975,000
- Price per sq. ft.:$220.89
Features and amenities
- Laundry features:Inside Laundry Area, Laundry Closet
Parking
- Garage spaces:3
 MetroList MLS 2026. This information is being provided by MetroList MLS. All measurements and calculations of area are approximate. Information provided by Seller/Other sources, not verified by Broker. All interested persons should independently verify accuracy of information. Provided properties may or may not be listed by the office/agent presenting the information. Data Updated: October 22, 2026. Information being provided is for consumers' personal, non-commercial use and may not be used for any purpose other than to identify prospective properties consumers may be interested in purchasing. Information deemed reliable but not guaranteed. Any offer of compensation is made only to Participants of MLS where the subject listing is filed and in accordance with such MLS's regulations or rules.
New listings near 8980 Upper Valley Road
- Open Fri, 3 to 6pmNew
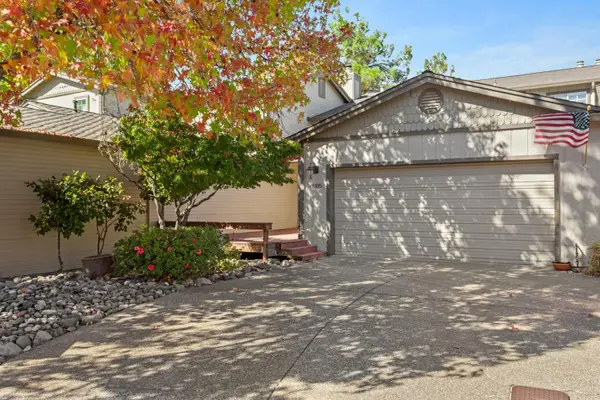 $399,000Active3 beds 3 baths2,154 sq. ft.
1105 Rough Rider Court #11, Auburn, CA 95603
MLS# 226127136Listed by: WINDERMERE SIGNATURE PROPERTIES AUBURN - New
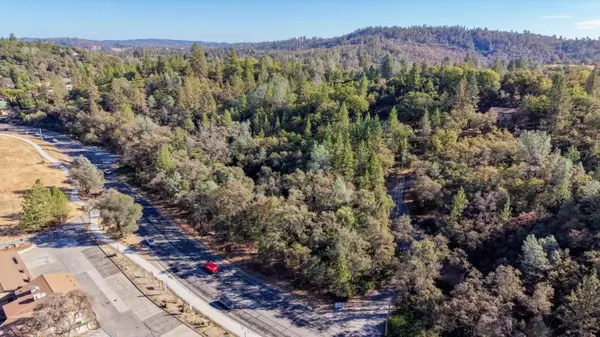 $220,000Active2.36 Acres
10531 Combie Road, Auburn, CA 95602
MLS# 226129672Listed by: CENTURY 21 CORNERSTONE REALTY - New
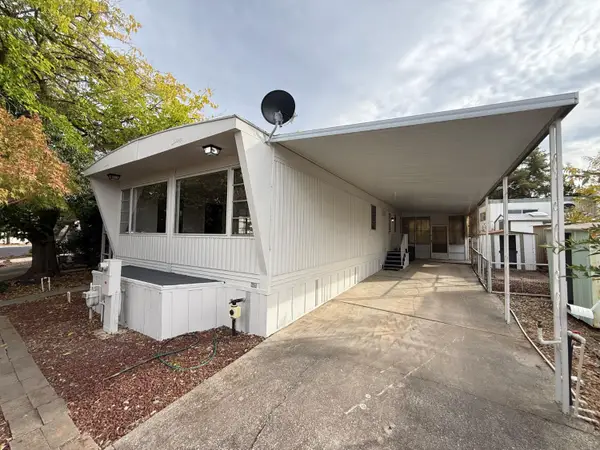 $99,000Active2 beds 2 baths1,200 sq. ft.
65 Larkspur Avenue, Auburn, CA 95603
MLS# 226130240Listed by: EXP REALTY OF NORTHERN CALIFORNIA, INC. - New
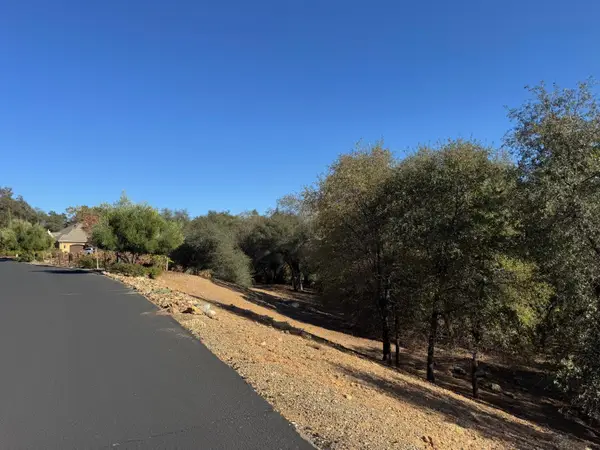 $399,000Active1.1 Acres
2610 Vineyard Drive, Auburn, CA 95603
MLS# 226128429Listed by: RE/MAX GOLD - New
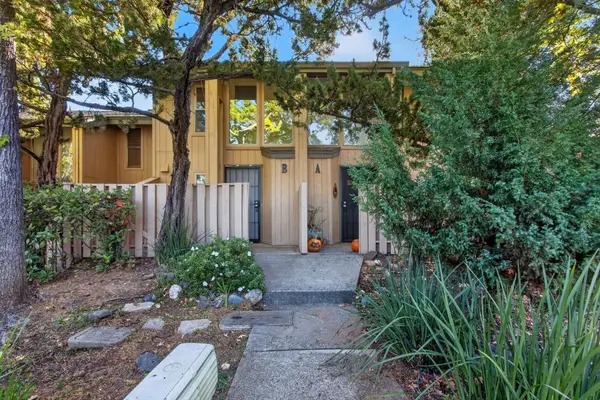 $290,000Active2 beds 2 baths905 sq. ft.
13057 Lincoln Way #B, Auburn, CA 95603
MLS# 226126886Listed by: KELLER WILLIAMS REALTY - Open Sat, 12:30 to 3pmNew
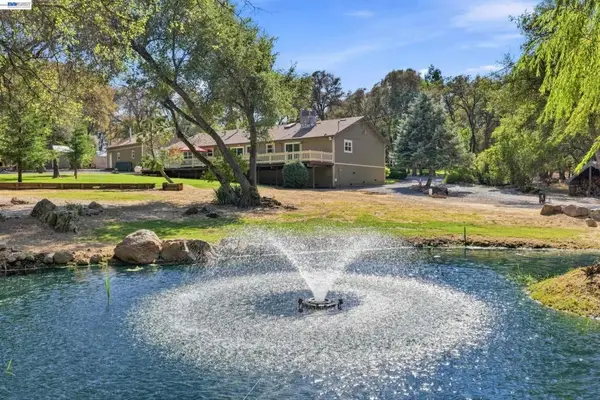 $999,000Active3 beds 2 baths1,883 sq. ft.
1644 Hidden Valley Ln, Auburn, CA 95602
MLS# 41151667Listed by: BHHS DRYSDALE PROPERTIES - Open Sat, 12 to 3pmNew
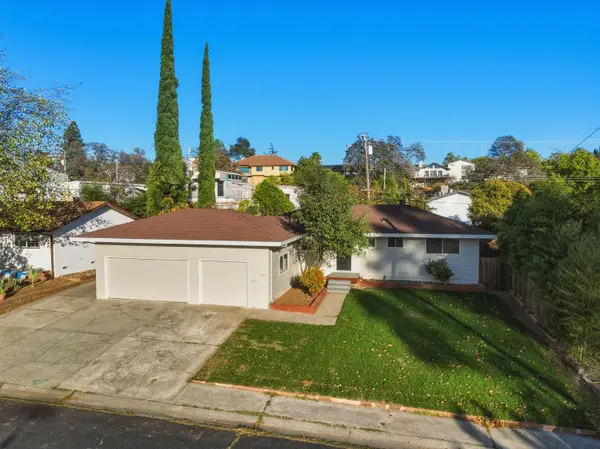 $499,000Active3 beds 2 baths1,125 sq. ft.
145 Ginger Dr., Auburn, CA 95603
MLS# 226128092Listed by: CENTURY 21 SELECT REAL ESTATE, INC. - Open Sun, 11am to 1:30pmNew
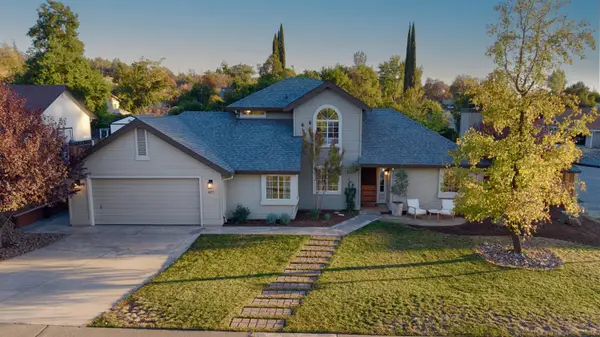 $650,000Active4 beds 2 baths1,604 sq. ft.
4111 Greenstone Court, Auburn, CA 95602
MLS# 226127159Listed by: WINDERMERE SIGNATURE PROPERTIES AUBURN - New
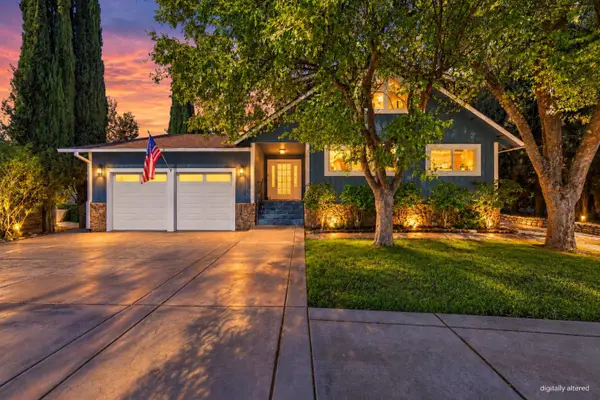 $730,000Active3 beds 2 baths2,117 sq. ft.
24718 Oro Valley Road, Auburn, CA 95602
MLS# 226128209Listed by: NICK SADEK SOTHEBY'S INTERNATIONAL REALTY - New
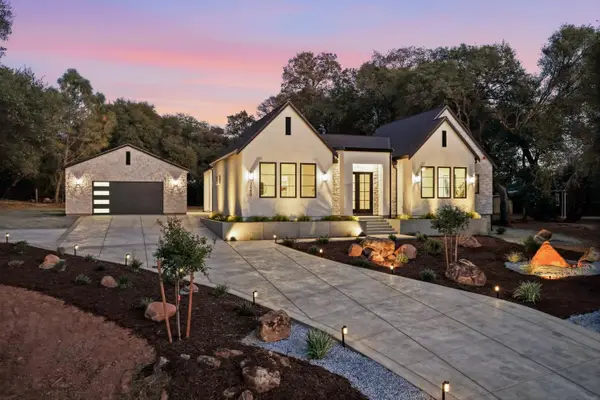 $1,400,000Active4 beds 4 baths2,966 sq. ft.
3660 Mary Ln, Auburn, CA 95602
MLS# 226128803Listed by: EXP REALTY OF NORTHERN CALIFORNIA, INC.


Protect your home and budget from life's surprises with an Assurant Home Warranty, backed by a partner that supports you through every step of homeownership. Explore Plans.
© 2026 Better Homes and Gardens Real Estate LLC. An Anywhere Real Estate company. All rights reserved. Better Homes and Gardens® Real Estate is a registered trademark owned by Meredith Operations Corporation, licensed to Better Homes and Gardens Real Estate LLC and used with permission. Better Homes and Gardens Real Estate LLC fully supports the principles of the Fair Housing Act and the Equal Opportunity Act. Listing information is deemed reliable but is not guaranteed accurate.
Each office is independently owned and operated.
Any services or products provided by third parties are not provided by, affiliated with or related to Better Homes and Gardens Real Estate LLC, or its affiliated companies.