
337 S Enid Avenue, Azusa, CA 91702
Local realty services provided by:Better Homes and Gardens Real Estate Napolitano & Associates
337 S Enid Avenue,Azusa, CA 91702
$775,000
- 3 Beds
- 2 Baths
- 1,456 sq. ft.
- Single family
- Active
Listed by: carol facciponti
Office: carousel realty
MLS#:CV26185141
Source:San Diego MLS via CRMLS
Price summary
- Price:$775,000
- Price per sq. ft.:$532.28
About this home
Welcome Home! This spacious family home offers an inviting open floor plan and plenty of room to live, work, and entertain. The light-filled living and dining areas feature large windows, while 3 generously sized bedrooms and 1 baths provide comfortable space for everyone. The nicely appointed kitchen offers abundant storage and flows into an oversized family room featuring a warm and inviting brick fireplacethe perfect gathering place for family and friends. An inside laundry adds everyday convenience. The finished two-car garage is a true bonus, equipped with a split-system for heating and cooling, making it ideal for a man cave, workshop, home office, or hobby space. In addition, there is a separately built, completely finished room offering even more flexibility for your needs. Large gates provide easy access to the driveway, creating excellent potential for RV parking. Step outside to enjoy the covered patio and generous outdoor space. With its versatile spaces, thoughtful features, and endless possibilities, this home is ready to welcome its next owner. Come see all that this wonderful property has to offer!...
Contact an agent
Home facts
- Year built:1952
- Listing ID #:CV26185141
- Added:27 day(s) ago
- Updated:September 24, 2026 at 02:36 PM
Rooms and interior
- Bedrooms:3
- Total bathrooms:2
- Full bathrooms:2
- Flooring:Tile
- Living area:1,456 sq. ft.
Heating and cooling
- Cooling:Central Forced Air
- Heating:Forced Air Unit
Structure and exterior
- Year built:1952
- Building area:1,456 sq. ft.
- Exterior Features:Patio Open
- Levels:1 Story
Utilities
- Sewer:Public Sewer
Finances and disclosures
- Price:$775,000
- Price per sq. ft.:$532.28
Parking
- Total parking spaces:2
- Parking description:Garage, Garage - Two Door, Garage Door Opener, Gated, Heated Garage
- Garage spaces:2
 This information is deemed reliable but not guaranteed. You should rely on this information only to decide whether or not to further investigate a particular property. BEFORE MAKING ANY OTHER DECISION, YOU SHOULD PERSONALLY INVESTIGATE THE FACTS (e.g. square footage and lot size) with the assistance of an appropriate professional. You may use this information only to identify properties you may be interested in investigating further. All uses except for personal, non-commercial use in accordance with the foregoing purpose are prohibited. Redistribution or copying of this information, any photographs or video tours is strictly prohibited. This information is derived from the Internet Data Exchange (IDX) service provided by San Diego MLS®. Displayed property listings may be held by a brokerage firm other than the broker and/or agent responsible for this display. The information and any photographs and video tours and the compilation from which they are derived is protected by copyright. Compilation © 2020 San Diego MLS®, Inc.
New listings near 337 S Enid Avenue
- Coming Soon
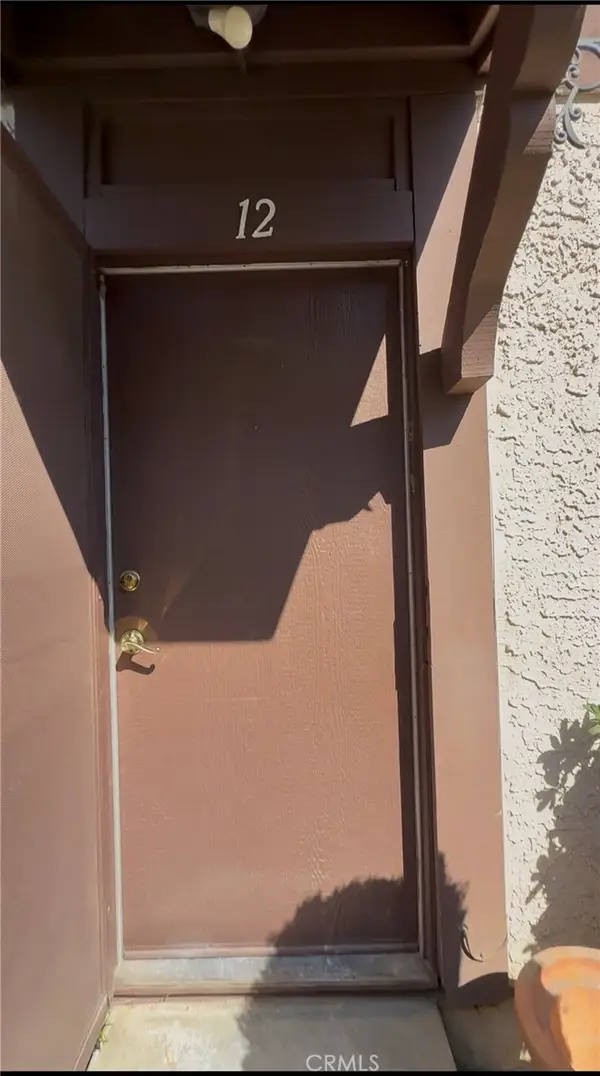 $449,000Coming Soon2 beds 2 baths859 sq. ft.
737 S Donna Beth Avenue #12, Azusa, CA 91702
MLS# CV26207495Listed by: PAK HOME REALTY - Coming Soon
 $619,000Coming Soon2 beds 3 baths1,302 sq. ft.
821 E Cassia #E, Azusa, CA 91702
MLS# CV26194453Listed by: OAK HILLS REALTY & MORTGAGE - Open Sat, 11am to 2pmNew
 $898,000Active4 beds 2 baths1,600 sq. ft.
320 W Ashby Street, Azusa, CA 91702
MLS# 26991827Listed by: HOME PRIDE REAL ESTATE - New
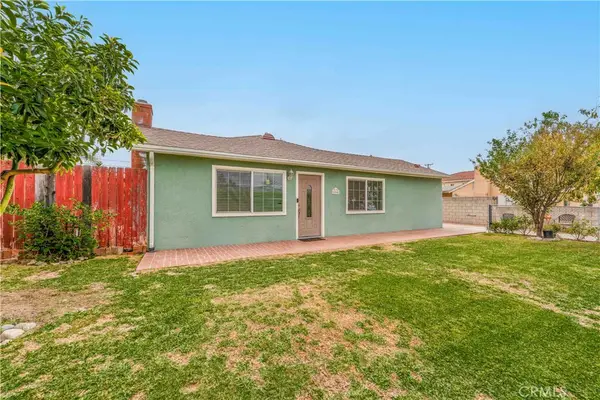 $737,000Active4 beds 2 baths1,440 sq. ft.
5260 N Gareloch Avenue, Azusa, CA 91702
MLS# DW26208433Listed by: THE REAL ESTATE LANE - Open Sun, 11am to 3pmNew
 $930,000Active3 beds 2 baths1,554 sq. ft.
18846 E Nearfield Street, Azusa, CA 91702
MLS# CV26208375Listed by: DYNASTY REAL ESTATE - Open Sat, 1 to 3pmNew
 $598,000Active3 beds 2 baths984 sq. ft.
5508 N Aspan Avenue, Azusa, CA 91702
MLS# CV26203606Listed by: CENTURY 21 MASTERS - Open Sat, 12 to 3pmNew
 $1,150,000Active3 beds 3 baths2,648 sq. ft.
22 River Rock Court, Azusa, CA 91702
MLS# IG26207055Listed by: KELLER WILLIAMS REALTY - New
 $729,999Active3 beds 4 baths1,685 sq. ft.
326 Calvados Avenue, Azusa, CA 91702
MLS# AR26206964Listed by: PINNACLE REAL ESTATE GROUP - New
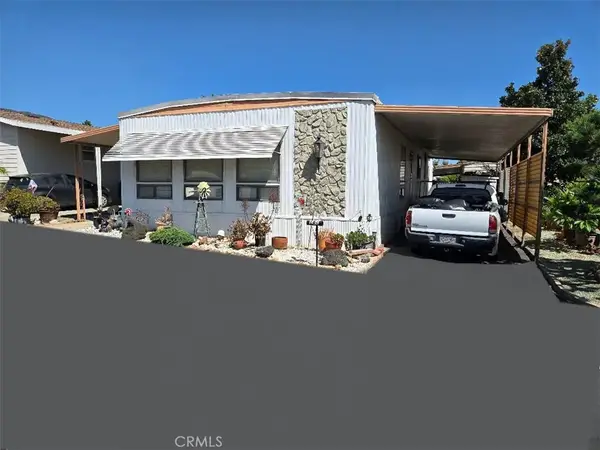 $140,000Active2 beds 2 baths1,536 sq. ft.
840 Foothill East #182, Azusa, CA 91702
MLS# CV26205780Listed by: MASTERHOME, INC. - New
 $619,000Active4 beds 2 baths1,075 sq. ft.
17009 Orkney, Azusa, CA 91702
MLS# HD26204135Listed by: FIRST TEAM REAL ESTATE-HIGHDES


Protect your home and budget from life's surprises with an Assurant Home Warranty, backed by a partner that supports you through every step of homeownership. Explore Plans.
© 2026 Better Homes and Gardens Real Estate LLC. An Anywhere Real Estate company. All rights reserved. Better Homes and Gardens® Real Estate is a registered trademark owned by Meredith Operations Corporation, licensed to Better Homes and Gardens Real Estate LLC and used with permission. Better Homes and Gardens Real Estate LLC fully supports the principles of the Fair Housing Act and the Equal Opportunity Act. Listing information is deemed reliable but is not guaranteed accurate.
Each office is independently owned and operated.
Any services or products provided by third parties are not provided by, affiliated with or related to Better Homes and Gardens Real Estate LLC, or its affiliated companies.