
885 E Manresa Drive, Azusa, CA 91702
Local realty services provided by:Better Homes and Gardens Real Estate Oak Valley
Upcoming open houses
- Sat, Nov 1411:00 am - 01:00 pm
Listed by: jason lorge, briana lorge
Office: keller williams los feliz323-300-1000
MLS#:CV26242895
Source:CRMLS
Price summary
- Price:$1,249,800
- Price per sq. ft.:$345.82
- Monthly HOA dues:$140
About this home
Welcome HOME, where exceptional space, beautiful design, and resort-style living come together in the highly sought-after Rosedale community of Azusa! Tucked away on a peaceful cul-de-sac against the scenic foothills, this stunning 6-bedroom, 5.5-bathroom residence offers an incredible combination of luxury, comfort, and versatility. From the impressive curb appeal and stone-accented exterior to the light-filled interior, every space feels warm and inviting. Step inside and discover engineered hardwood and wood-look tile flooring, plantation shutters, recessed lighting, and an expansive open floor plan perfect for living and entertaining. The beautifully appointed kitchen is the heart of the home, featuring an oversized granite island with seating, crisp white cabinetry, stainless steel appliances, abundant counter space, and an effortless connection to the spacious dining and living areas. The open-concept design creates a wonderful gathering space where everyone can come together, whether hosting celebrations or enjoying quiet evenings at home. Large windows and sliding glass doors fill the home with natural light. What truly sets this home apart is its exceptional downstairs layout featuring TWO bedrooms, each with its own ensuite bathroom! One bedroom is located within the main home, while the second is part of private guest quarters complete with a separate entrance, its own spacious living room, bedroom, and ensuite bathroom! This incredible arrangement offers privacy and flexibility for extended family, multigenerational living, or long-term guests. Upstairs, the spacious primary suite provides a peaceful retreat with an ensuite bathroom, dual vanities, and a relaxing soaking tub. A generous upstairs loft with built-in desks and a comfortable sitting area creates the perfect space for working from home, studying, or movie nights. Three additional bedrooms upstairs provide plenty of room and flexibility. Step outside to a landscaped backyard featuring a spacious patio, large lawn area, and peaceful foothill surroundings, ideal for outdoor dining, entertaining, or unwinding. Enjoy the wonderful indoor-outdoor flow and inviting outdoor spaces, offering the perfect setting. Few homes offer this level of flexibility, with thoughtfully designed spaces that allow everyone to enjoy both togetherness and privacy. Whether accommodating extended family, welcoming overnight guests, or simply enjoying room to spread out, this home truly adapts to your lifestyle!...
Contact an agent
Home facts
- Year built:2013
- Listing ID #:CV26242895
- Added:1 day(s) ago
- Updated:November 13, 2026 at 06:42 AM
Rooms and interior
- Bedrooms:6
- Total bathrooms:6
- Full bathrooms:5
- Half bathrooms:1
- Flooring:Tile, Wood
- Kitchen Description:Dishwasher, Gas Oven, Gas Range, Microwave, Walk In Pantry
- Living area:3,614 sq. ft.
Heating and cooling
- Cooling:Central Air, Dual
- Heating:Central Furnace, Forced Air
- Central air:Yes
Structure and exterior
- Roof:Tile
- Year built:2013
- Building area:3,614 sq. ft.
- Lot area:0.15 Acres
- Lot Features:Back Yard, Cul De Sac, Front Yard
- Architectural Style:Traditional
- Exterior Features:Concrete Patio
- Foundation Description:Slab
- Levels:2 Story
Utilities
- Water:Public, Water Connected
- Sewer:Public Sewer, Sewer Connected
Finances and disclosures
- Price:$1,249,800
- Price per sq. ft.:$345.82
Features and amenities
- Appliances:Dishwasher, Disposal, Gas Oven, Gas Range, Microwave
- Laundry features:Inside, Laundry Room, On Upper Level
- Amenities:Ceiling Fans, Clubhouse, Double Pane Windows, Fire Pit, Fitness Center, High Ceilings, Loft, Maintenance Grounds, Open Floorplan, Outdoor Cooking Area, Playground, Pool, Recessed Lighting, Recreation Area, Walk In Closets
- Pool features:Association Pool, In Ground, Pool
Parking
- Total parking spaces:3
- Parking description:Driveway, Garage, Garage Door Opener, Garage Faces Front
- Garage:Yes
- Garage spaces:3
New listings near 885 E Manresa Drive
- Coming Soon
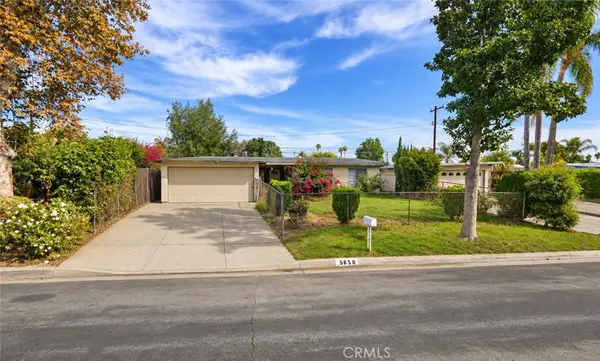 $600,000Coming Soon4 beds 2 baths1,144 sq. ft.
5650 Cedarglen, Azusa, CA 91702
MLS# OC26239381Listed by: REAL BROKER - New
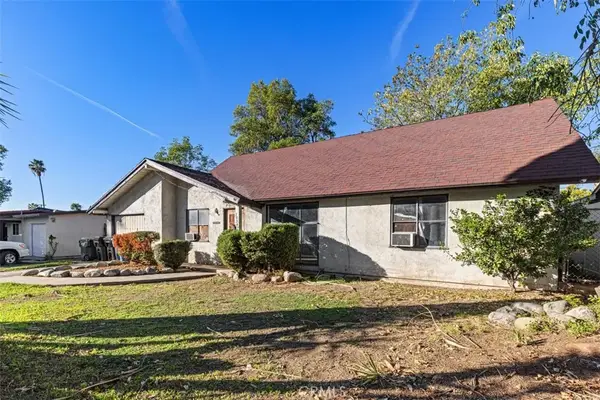 $599,000Active3 beds 1 baths888 sq. ft.
18347 E Payson Street, Azusa, CA 91702
MLS# PW26241094Listed by: BEACH EQUITIES - New
 $660,000Active3 beds 2 baths1,161 sq. ft.
423 E Lee Dr., Azusa, CA 91702
MLS# 260026799SDListed by: COMPASS - Open Sat, 12 to 3pmNew
 $898,000Active4 beds 2 baths1,982 sq. ft.
1166 N Pasadena Avenue, Azusa, CA 91702
MLS# CV26241075Listed by: RE/MAX TOP PRODUCERS - New
 $800,000Active2 beds 1 baths1,380 sq. ft.
945 N Dalton, Azusa, CA 91702
MLS# PW26240639Listed by: PURUNJIAN INC. - Open Sat, 12 to 4pmNew
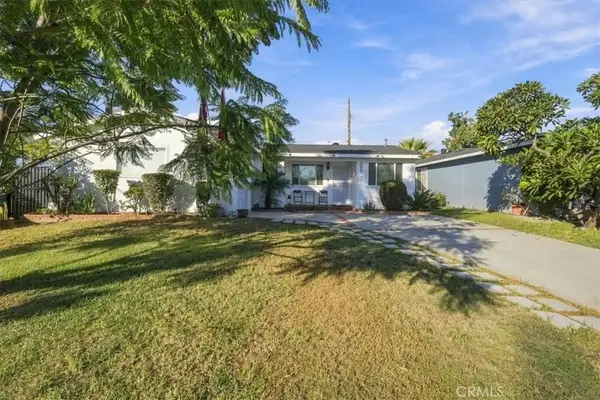 $725,000Active4 beds 2 baths1,185 sq. ft.
6003 N Goodway, Azusa, CA 91702
MLS# CV26238322Listed by: RE/MAX CHAMPIONS - New
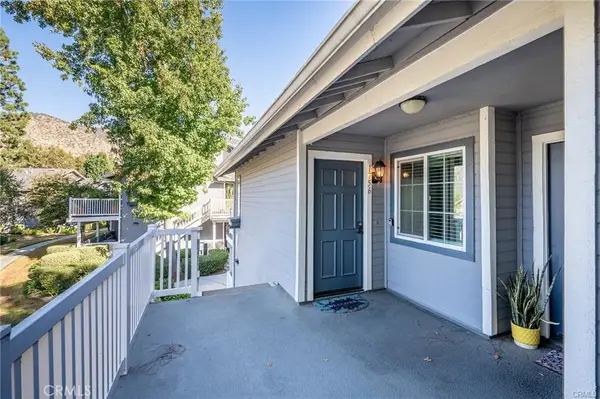 $535,000Active3 beds 2 baths1,007 sq. ft.
1756 Shady Oaks Court, Azusa, CA 91702
MLS# AR26237714Listed by: COLDWELL BANKER REALTY - Open Sat, 12 to 3pmNew
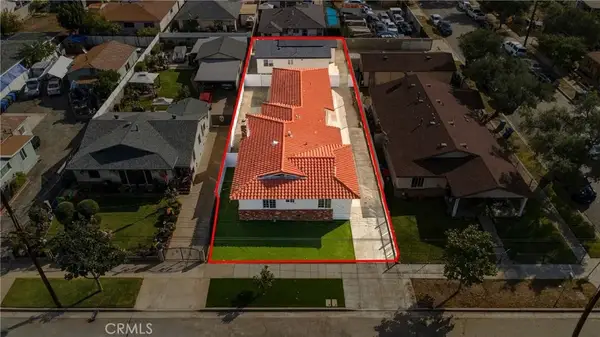 $1,338,000Active8 beds 5 baths3,219 sq. ft.
206 N Dalton, Azusa, CA 91702
MLS# DW26237885Listed by: REAL OF GREATER LOS ANGELES, INC - Open Sat, 1 to 4pmNew
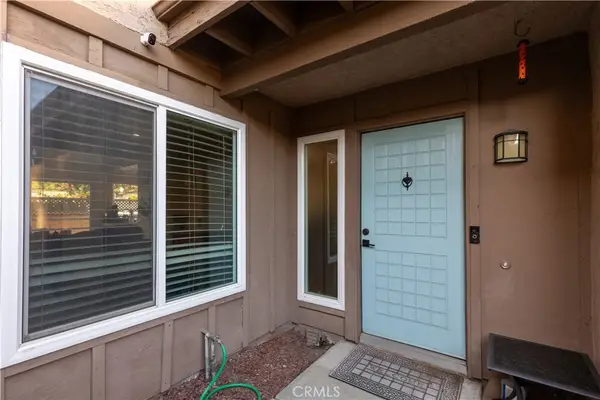 $575,000Active2 beds 3 baths1,351 sq. ft.
573 N Laurel Valley, Azusa, CA 91702
MLS# CV26236392Listed by: RE/MAX TOP PRODUCERS


Protect your home and budget from life's surprises with an Assurant Home Warranty, backed by a partner that supports you through every step of homeownership. Explore Plans.
© 2026 Better Homes and Gardens Real Estate LLC. An Anywhere Real Estate company. All rights reserved. Better Homes and Gardens® Real Estate is a registered trademark owned by Meredith Operations Corporation, licensed to Better Homes and Gardens Real Estate LLC and used with permission. Better Homes and Gardens Real Estate LLC fully supports the principles of the Fair Housing Act and the Equal Opportunity Act. Listing information is deemed reliable but is not guaranteed accurate.
Each office is independently owned and operated.
Any services or products provided by third parties are not provided by, affiliated with or related to Better Homes and Gardens Real Estate LLC, or its affiliated companies.