
1000 OLIVE DRIVE #29, Bakersfield, CA 93308
Local realty services provided by:Better Homes and Gardens Real Estate Property Shoppe
1000 OLIVE DRIVE #29,Bakersfield, CA 93308
$230,000
- 2 Beds
- 3 Baths
- 1,234 sq. ft.
- Condominium
- Pending
Listed by: brian hicks
Office: brian hicks real estate group
MLS#:202605582
Source:BF
Price summary
- Price:$230,000
- Price per sq. ft.:$186.39
- Monthly HOA dues:$360
About this home
Take a look at this amazing opportunity to own an updated single-story condo with a 2-car garage in one of Bakersfield's beautiful communities! This inviting home has seen many upgrades, including stylish LVP flooring. The remodeled kitchen, completed in 2016, features white cabinetry, stainless steel appliances, recessed lighting, and a spacious dining area filled with natural light. The cozy living room offers a large built-in and a charming brick fireplace that creates the perfect ambiance for relaxing or entertaining. Both bathrooms were updated in 2016, while the bedrooms boast high ceilings and ample closet space. The spacious primary suite also offers direct access to the backyard patio. Enjoy outdoor living with a gas connection ready for a built-in grill and peaceful community views. Even better, the seller is willing to include all furniture and appliances with the sale! HOA maintains the exterior, making for easy, low-maintenance living. Schedule your showing today!
Contact an agent
Home facts
- Year built:1982
- Listing ID #:202605582
- Added:47 day(s) ago
- Updated:July 09, 2026 at 08:06 AM
Rooms and interior
- Bedrooms:2
- Total bathrooms:3
- Full bathrooms:2
- Living area:1,234 sq. ft.
Heating and cooling
- Cooling:Central A/C
- Heating:Central
Structure and exterior
- Year built:1982
- Building area:1,234 sq. ft.
- Lot area:0.04 Acres
- Lot Features:Cul-De-Sac
- Levels:1 Story
Schools
- High school:North
- Middle school:Beardsley
- Elementary school:Beardsley
Finances and disclosures
- Price:$230,000
- Price per sq. ft.:$186.39
Features and amenities
- Pool features:Community
Parking
- Parking description:2 Car Garage
New listings near 1000 OLIVE DRIVE #29
- New
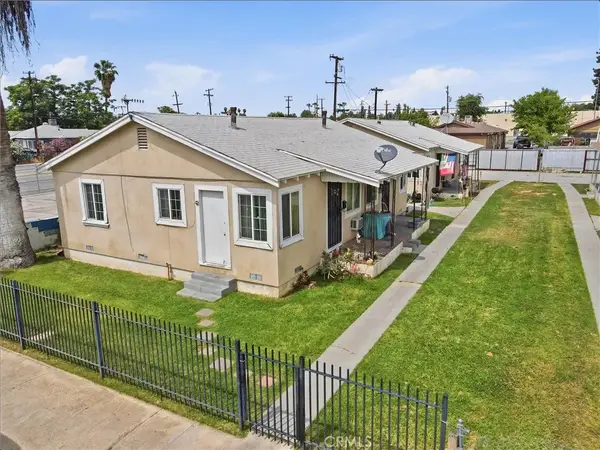 $435,000Active1 beds -- baths
2208 Lake, Bakersfield, CA 93306
MLS# OC26148996Listed by: CENTRAL VALLEY PROPERTY ADVISO - New
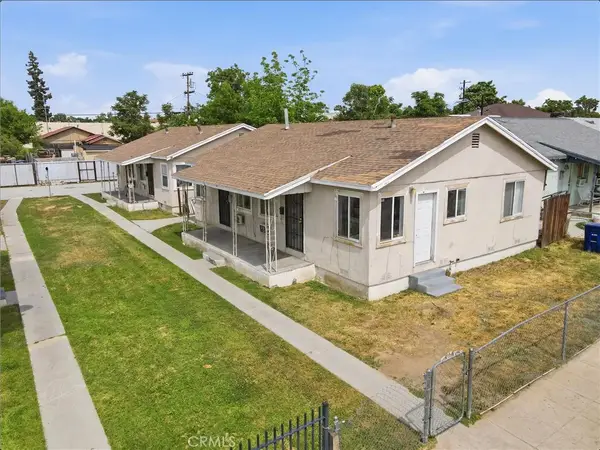 $435,000Active1 beds 1 baths
2212 Lake, Bakersfield, CA 93306
MLS# OC26149197Listed by: CENTRAL VALLEY PROPERTY ADVISO - New
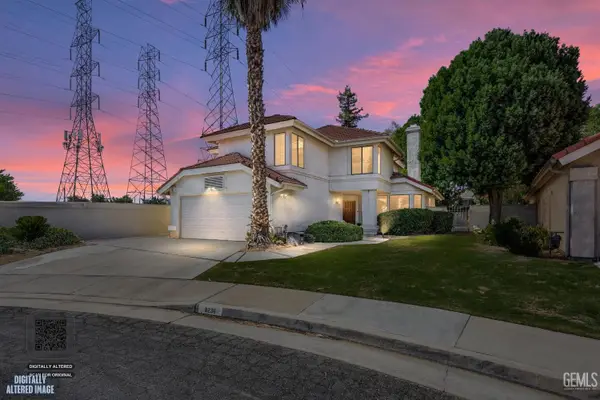 $459,000Active4 beds 4 baths2,446 sq. ft.
8236 PORTSMOUTH STREET, Bakersfield, CA 93311
MLS# 202606734Listed by: COLDWELL BANKER RESIDENTIAL BROKERAGE COMPANY - New
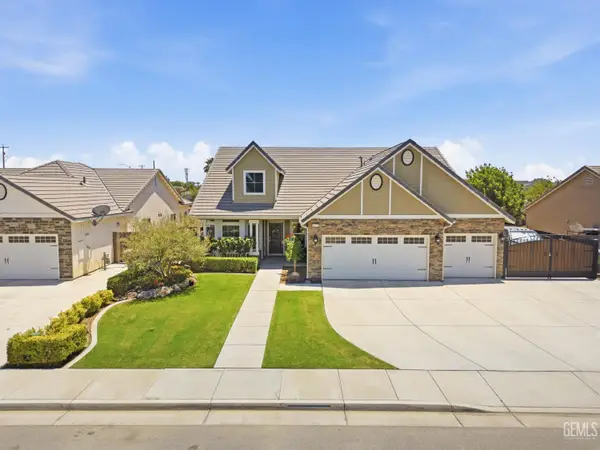 $540,000Active4 beds 3 baths2,148 sq. ft.
14515 SOUTHERNWOOD AVENUE, Bakersfield, CA 93314
MLS# 202607094Listed by: NEXT LEVEL REALTY MIRAMAR REALTY - New
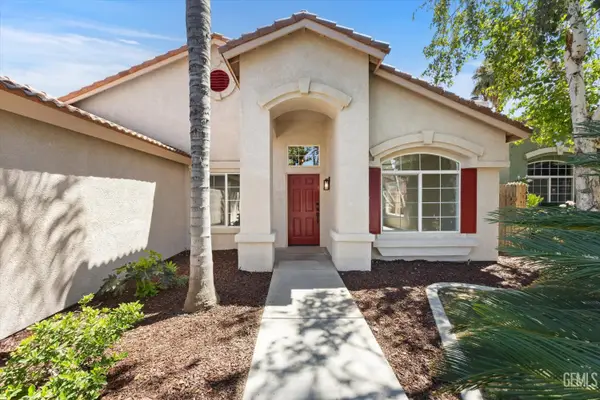 $439,000Active4 beds 3 baths1,766 sq. ft.
7409 INDIAN GULCH STREET, Bakersfield, CA 93313
MLS# 202607210Listed by: MIRAMAR INTERNATIONAL CALLOWAY - New
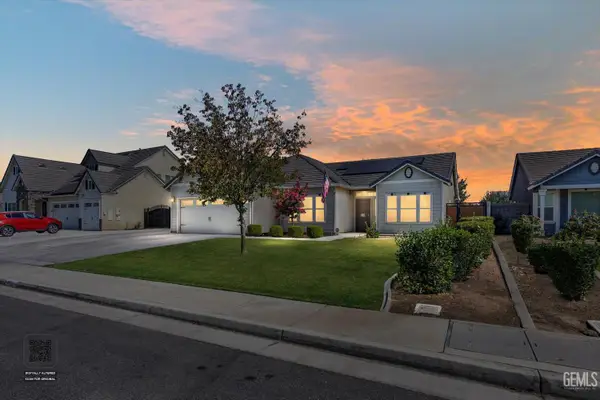 $515,000Active4 beds 3 baths2,151 sq. ft.
6114 MAINE AVE, Bakersfield, CA 93313
MLS# 202607279Listed by: RESCO - New
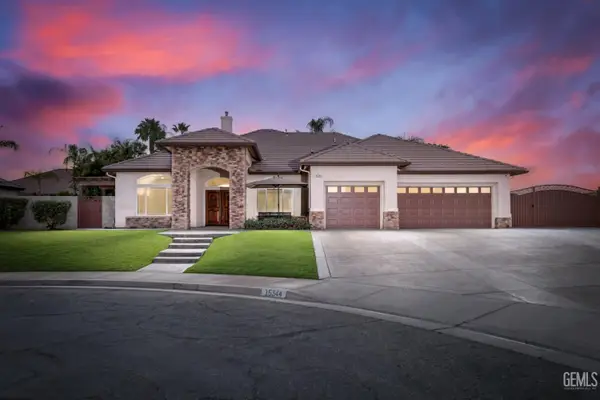 $659,000Active3 beds 4 baths2,357 sq. ft.
15344 JOSEPH PHELPS AVENUE, Bakersfield, CA 93314
MLS# 202607387Listed by: MIRAMAR REALTY - New
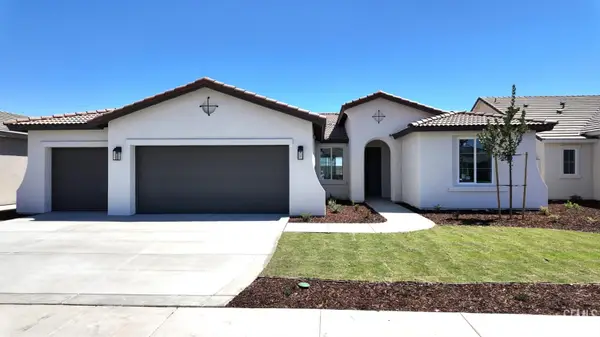 $613,830Active3 beds 4 baths
12805 PETALUMA, Bakersfield, CA 93311
MLS# 202607372Listed by: GREG BALFANZ, BROKER - New
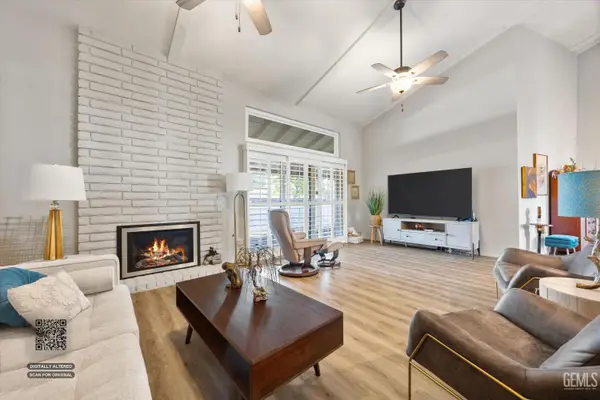 $305,000Active3 beds 3 baths1,576 sq. ft.
5600 KIRKSIDE DRIVE #G, Bakersfield, CA 93309
MLS# 202607399Listed by: COLDWELL BANKER PREFERRED, REALTORS - Coming SoonOpen Sun, 1 to 4pm
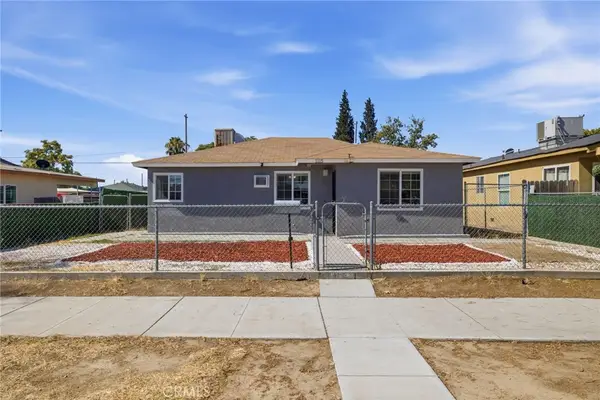 $249,000Coming Soon3 beds 1 baths
1115 19 St, Bakersfield, CA 93305
MLS# SR26148892Listed by: EQUITY UNION


Protect your home and budget from life's surprises with an Assurant Home Warranty, backed by a partner that supports you through every step of homeownership. Explore Plans.
© 2026 Better Homes and Gardens Real Estate LLC. An Anywhere Real Estate company. All rights reserved. Better Homes and Gardens® Real Estate is a registered trademark owned by Meredith Operations Corporation, licensed to Better Homes and Gardens Real Estate LLC and used with permission. Better Homes and Gardens Real Estate LLC fully supports the principles of the Fair Housing Act and the Equal Opportunity Act. Listing information is deemed reliable but is not guaranteed accurate.
Each office is independently owned and operated.
Any services or products provided by third parties are not provided by, affiliated with or related to Better Homes and Gardens Real Estate LLC, or its affiliated companies.