
10006 ALLSPICE ROSE COURT, Bakersfield, CA 93311
Local realty services provided by:Better Homes and Gardens Real Estate Property Shoppe
10006 ALLSPICE ROSE COURT,Bakersfield, CA 93311
$399,999
- 3 Beds
- 2 Baths
- 1,689 sq. ft.
- Single family
- Pending
Listed by: christina taber
Office: watson realty
MLS#:202610618
Source:BF
Price summary
- Price:$399,999
- Price per sq. ft.:$236.83
- Monthly HOA dues:$135
About this home
Welcome Home to Easy Living in a Wonderful 55+ Community! Discover the perfect blend of comfort, convenience, and community in this beautifully refreshed home, tucked away on a peaceful cul-de-sac with minimal traffic. This thoughtfully arranged floor plan offers two spacious bedrooms, two bathrooms, and a versatile bonus room currently used as an office that can easily serve as a third bedroom. Freshly painted throughout in a bright, neutral palette, the home feels light, airy, and inviting, offering a beautiful blank canvas for your personal style. Enjoy the added peace of mind of community security patrols and the opportunity to embrace an active, welcoming neighborhood where friendships flourish and community activities bring people together. Whether you're looking to simplify your lifestyle or enjoy your next chapter, this move-in-ready home offers the space, comfort, and a setting you've earned, so don't wait! You can be in your new home for the holidays!
Contact an agent
Home facts
- Year built:2002
- Subdivision & Development:Tract No. 5430 Phase C
- Listing ID #:202610618
- Added:46 day(s) ago
- Updated:November 18, 2026 at 12:45 PM
Rooms and interior
- Bedrooms:3
- Total bathrooms:2
- Full bathrooms:2
- Living area:1,689 sq. ft.
Heating and cooling
- Cooling:Central A/C
- Heating:Central
Structure and exterior
- Year built:2002
- Building area:1,689 sq. ft.
- Lot area:0.15 Acres
- Lot Features:Golf Course
- Levels:1 Story
Schools
- High school:Stockdale
- Middle school:Warren, Earl
- Elementary school:Reagan,Ronald
Finances and disclosures
- Price:$399,999
- Price per sq. ft.:$236.83
Features and amenities
- Amenities:Gated Community, Golf Course
- Pool features:Community
Parking
- Parking description:2 Car Garage
New listings near 10006 ALLSPICE ROSE COURT
- Coming Soon
 $365,000Coming Soon3 beds 2 baths1,600 sq. ft.
5017 Greenbrier, Bakersfield, CA 93306
MLS# PW26245521Listed by: COLDWELL BANKER REALTY - New
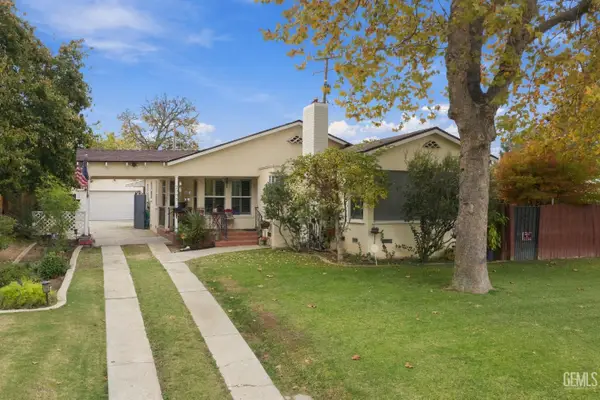 $385,000Active3 beds 1 baths1,485 sq. ft.
2905 LA CRESTA DRIVE, Bakersfield, CA 93305
MLS# 202612061Listed by: RE/MAX GOLDEN EMPIRE - New
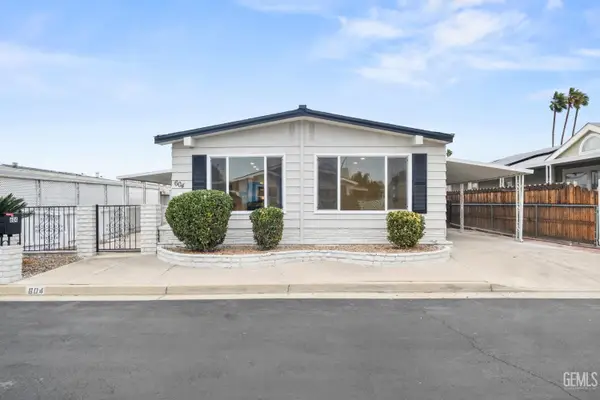 $124,700Active3 beds 2 baths1,536 sq. ft.
604 44TH STREET, Bakersfield, CA 93301
MLS# 202612032Listed by: KELLER WILLIAMS REALTY - New
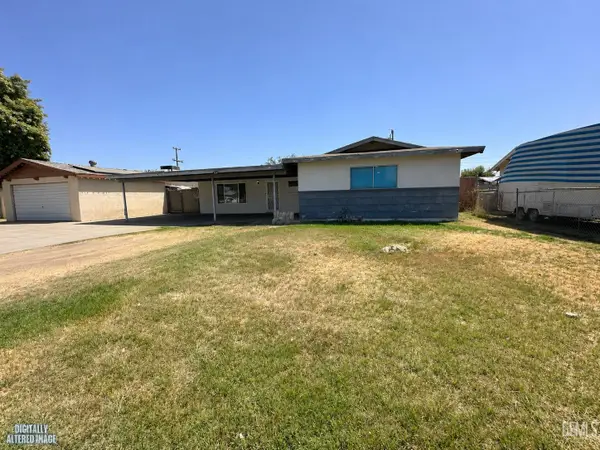 $310,000Active3 beds 2 baths1,292 sq. ft.
3208 JENNY COURT, Bakersfield, CA 93304
MLS# 202612060Listed by: THE MORA PARTNERS INC. - New
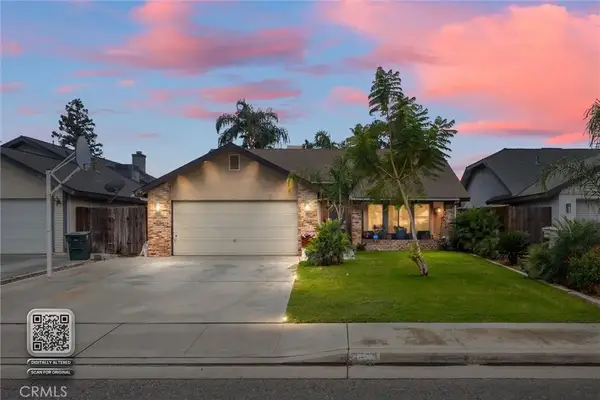 $420,000Active3 beds 2 baths1,414 sq. ft.
6409 Ambergrove Street, Bakersfield, CA 93313
MLS# DW26244479Listed by: EPIQUE REALTY - New
 $155,000Active2 beds 1 baths791 sq. ft.
126 Dr Martin Luther King Jr, Bakersfield, CA 93307
MLS# DW26245620Listed by: TRANSUNITED REALTY GROUP - New
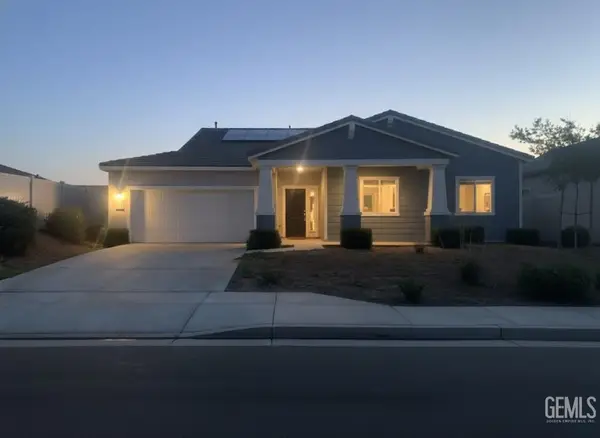 $489,900Active4 beds 2 baths2,293 sq. ft.
7410 KOYUK RIVER STREET, Bakersfield, CA 93311
MLS# 202612037Listed by: COLDWELL BANKER PREFERRED, REALTORS - New
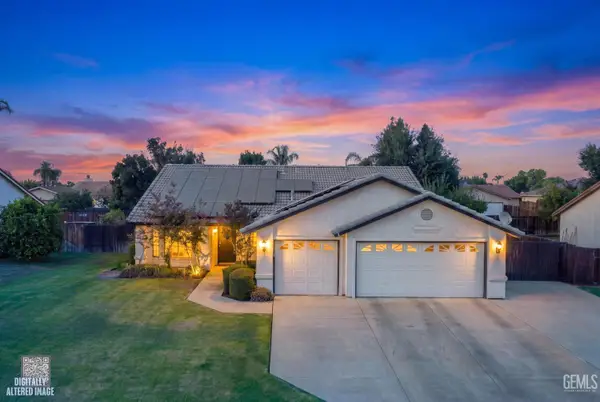 $400,000Active4 beds 2 baths1,788 sq. ft.
11718 COTNER AVENUE, Bakersfield, CA 93312
MLS# 202612057Listed by: COLDWELL BANKER PREFERRED, REALTORS - New
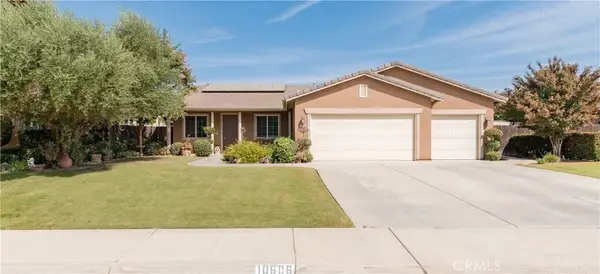 $520,000Active3 beds 2 baths1,835 sq. ft.
10606 Bremgarten Court, Bakersfield, CA 93314
MLS# FR26245441Listed by: HOMETOWN ESTATES - New
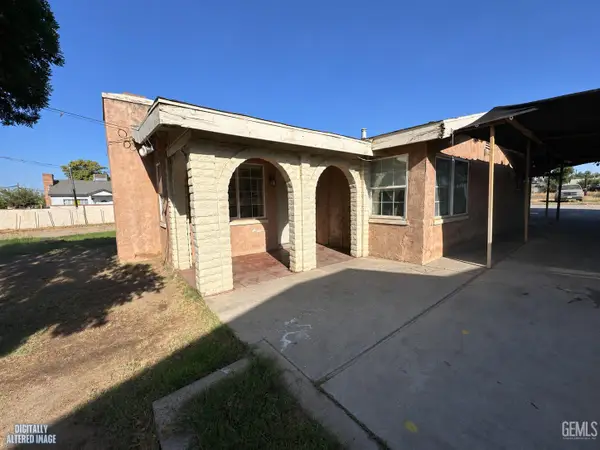 $285,000Active3 beds 1 baths1,230 sq. ft.
4120 PIONEER DRIVE, Bakersfield, CA 93306
MLS# 202611798Listed by: THE MORA PARTNERS INC.


Protect your home and budget from life's surprises with an Assurant Home Warranty, backed by a partner that supports you through every step of homeownership. Explore Plans.
© 2026 Better Homes and Gardens Real Estate LLC. An Anywhere Real Estate company. All rights reserved. Better Homes and Gardens® Real Estate is a registered trademark owned by Meredith Operations Corporation, licensed to Better Homes and Gardens Real Estate LLC and used with permission. Better Homes and Gardens Real Estate LLC fully supports the principles of the Fair Housing Act and the Equal Opportunity Act. Listing information is deemed reliable but is not guaranteed accurate.
Each office is independently owned and operated.
Any services or products provided by third parties are not provided by, affiliated with or related to Better Homes and Gardens Real Estate LLC, or its affiliated companies.