
10006 BESANCON WAY, Bakersfield, CA 93306
Local realty services provided by:Better Homes and Gardens Real Estate Property Shoppe
10006 BESANCON WAY,Bakersfield, CA 93306
$329,900
- 2 Beds
- 2 Baths
- 2,044 sq. ft.
- Single family
- Active
Listed by: paris davis, kenny e davis 3rd
Office: the davis group real estate
MLS#:202607472
Source:BF
Price summary
- Price:$329,900
- Price per sq. ft.:$161.4
- Monthly HOA dues:$445
About this home
Welcome to this beautifully maintained home in a desirable gated 55+ community, where comfort, convenience, and an active lifestyle come together. This 2-bedroom plus office, 2-bath split-wing home features an inviting open great room floor plan, creating the perfect space for everyday living and entertaining. The dedicated office offers flexibility as a home workspace, craft room, or guest space to fit your needs. The spacious primary suite is thoughtfully separated from the secondary bedroom, providing added privacy for both homeowners and guests. Outside, enjoy a low maintenance yard and all the benefits this exceptional community has to offer. Residents enjoy gated security, a beautiful clubhouse, and a variety of social clubs, activities, and community events.
Contact an agent
Home facts
- Year built:2014
- Subdivision & Development:6444 Ph 2
- Listing ID #:202607472
- Added:105 day(s) ago
- Updated:October 24, 2026 at 02:17 PM
Rooms and interior
- Bedrooms:2
- Total bathrooms:2
- Full bathrooms:2
- Living area:2,044 sq. ft.
Heating and cooling
- Cooling:Central A/C
- Heating:Central
Structure and exterior
- Year built:2014
- Building area:2,044 sq. ft.
- Lot area:0.11 Acres
- Levels:1 Story
Schools
- High school:Highland
- Middle school:Chipman
- Elementary school:Thorner, Juliet
Finances and disclosures
- Price:$329,900
- Price per sq. ft.:$161.4
Features and amenities
- Amenities:Gated Community
- Pool features:Community
Parking
- Parking description:2 Car Garage
New listings near 10006 BESANCON WAY
- Coming Soon
 $339,000Coming Soon4 beds 2 baths1,484 sq. ft.
3609 Oliver, Bakersfield, CA 93307
MLS# SB26225600Listed by: HOME TEAM REALTY - New
 $315,500Active3 beds 1 baths1,027 sq. ft.
5001 LAWRENCE COURT, Bakersfield, CA 93309
MLS# 202611280Listed by: WATSON REALTY - New
 $320,000Active3 beds 2 baths1,245 sq. ft.
2712 Sunview, Bakersfield, CA 93306
MLS# SW26229934Listed by: CENTURY 21 AFFILIATED - New
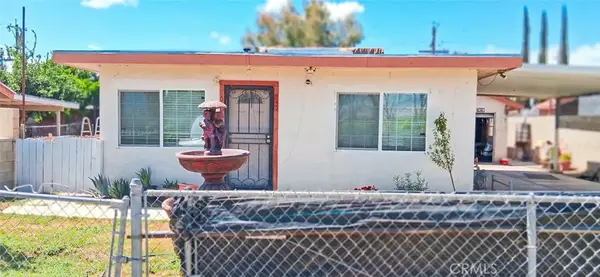 $199,000Active2 beds 1 baths672 sq. ft.
5600 Tamarack, Bakersfield, CA 93307
MLS# PW26230172Listed by: EXP REALTY OF SOUTHERN CA, INC - New
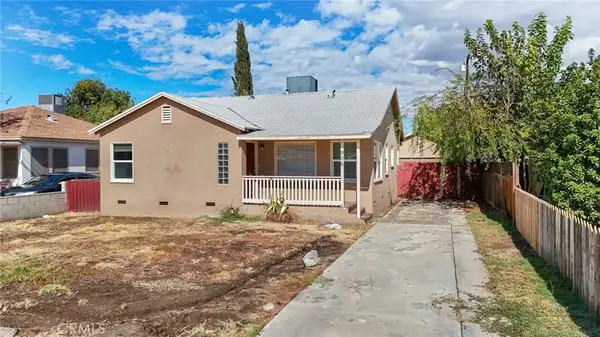 $279,888Active4 beds 2 baths1,388 sq. ft.
906 2nd, Bakersfield, CA 93304
MLS# IG26229871Listed by: ROA CALIFORNIA INC. - New
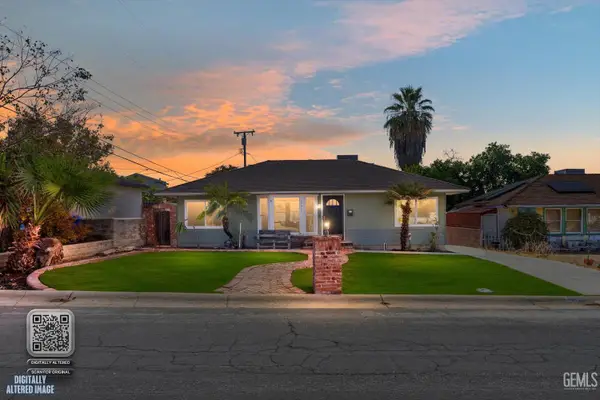 $330,000Active3 beds 1 baths1,188 sq. ft.
205 JEFFREY STREET, Bakersfield, CA 93305
MLS# 202611271Listed by: BERKSHIRE HATHAWAY HOMESERVICES ASSOCIATED REAL ESTATE - New
 $549,900Active3 beds 3 baths2,686 sq. ft.
7808 Jill Jean Avenue, Bakersfield, CA 93308
MLS# NS26229991Listed by: CAL CONNECT REALTY GROUP INC. 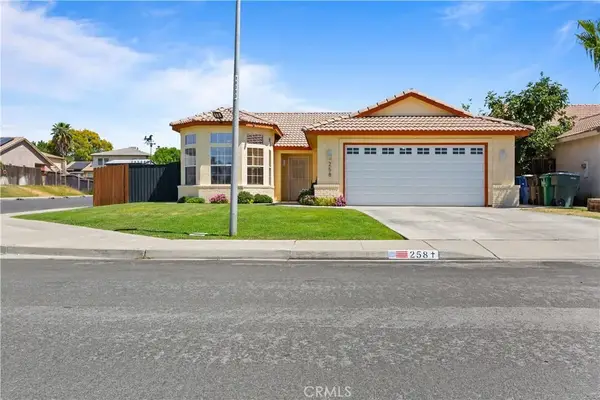 $399,999Active4 beds 2 baths2,142 sq. ft.
258 Deep Creek, Bakersfield, CA 93308
MLS# SR26120050Listed by: CENTURY 21 MASTERS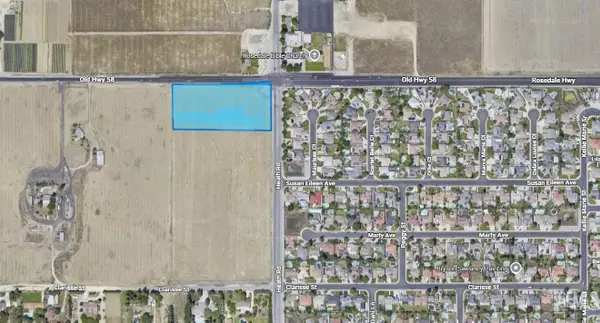 $2,300,000Active4.3 Acres
0 W ROSEDALE HIGHWAY, Bakersfield, CA 93314
MLS# 202610259Listed by: SELECT, REALTORS- New
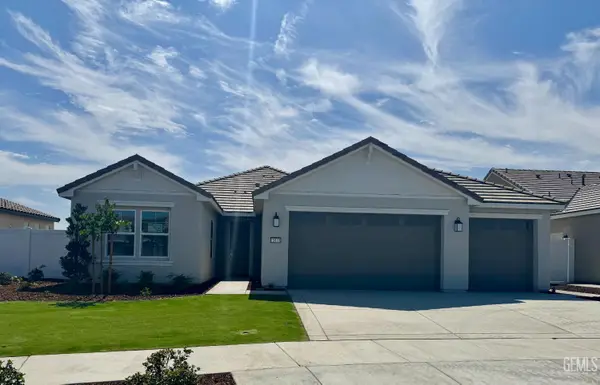 $525,171Active3 beds 2 baths
15113 ELMBRIDGE, Bakersfield, CA 93311
MLS# 202610695Listed by: CASTLE & COOKE CALIFORNIA, INC


Protect your home and budget from life's surprises with an Assurant Home Warranty, backed by a partner that supports you through every step of homeownership. Explore Plans.
© 2026 Better Homes and Gardens Real Estate LLC. An Anywhere Real Estate company. All rights reserved. Better Homes and Gardens® Real Estate is a registered trademark owned by Meredith Operations Corporation, licensed to Better Homes and Gardens Real Estate LLC and used with permission. Better Homes and Gardens Real Estate LLC fully supports the principles of the Fair Housing Act and the Equal Opportunity Act. Listing information is deemed reliable but is not guaranteed accurate.
Each office is independently owned and operated.
Any services or products provided by third parties are not provided by, affiliated with or related to Better Homes and Gardens Real Estate LLC, or its affiliated companies.