
1005 OSHKOSH COURT, Bakersfield, CA 93312
Local realty services provided by:Better Homes and Gardens Real Estate Property Shoppe
1005 OSHKOSH COURT,Bakersfield, CA 93312
$399,900
- 3 Beds
- 2 Baths
- 1,564 sq. ft.
- Single family
- Pending
Listed by: laurice mccarty
Office: coldwell banker preferred, realtors
MLS#:202610959
Source:BF
Price summary
- Price:$399,900
- Price per sq. ft.:$255.69
- Monthly HOA dues:$30
About this home
NW 3B/2B split wing GEM on a cul-de-sac. Location, upgrades, and conveniencethis home has it all! Within walking distance of Liberty High School and just minutes from Westside Parkway, you'll enjoy easy access to shopping, dining, and commuting routes. Step inside and enjoy beautiful luxury vinyl plank flooring, an updated kitchen featuring stunning quartz countertops, and a newer A/C unitall installed approximately three years ago! The beautifully upgraded bathroom boasts elegant quartz countertops and a stylish barn door that adds a touch of character and charm. Cozy up by the new fireplace insert, beautifully accented by a gorgeous wood mantel that creates a warm and inviting focal point. Step outside and fall in love with the superbly landscaped backyard, a delightful retreat perfect for relaxing, entertaining, or simply enjoying the outdoors. Nothing left to do but move in!
Contact an agent
Home facts
- Year built:2003
- Subdivision & Development:Tract No 5882
- Listing ID #:202610959
- Added:7 day(s) ago
- Updated:October 20, 2026 at 12:48 AM
Rooms and interior
- Bedrooms:3
- Total bathrooms:2
- Full bathrooms:2
- Living area:1,564 sq. ft.
Heating and cooling
- Cooling:Central A/C
- Heating:Central
Structure and exterior
- Year built:2003
- Building area:1,564 sq. ft.
- Lot area:0.15 Acres
- Lot Features:Cul-De-Sac
- Levels:1 Story
Schools
- High school:Liberty
- Middle school:Rosedale
- Elementary school:American
Finances and disclosures
- Price:$399,900
- Price per sq. ft.:$255.69
Parking
- Parking description:2 Car Garage
New listings near 1005 OSHKOSH COURT
- Coming Soon
 $339,000Coming Soon4 beds 2 baths1,484 sq. ft.
3609 Oliver, Bakersfield, CA 93307
MLS# SB26225600Listed by: HOME TEAM REALTY - New
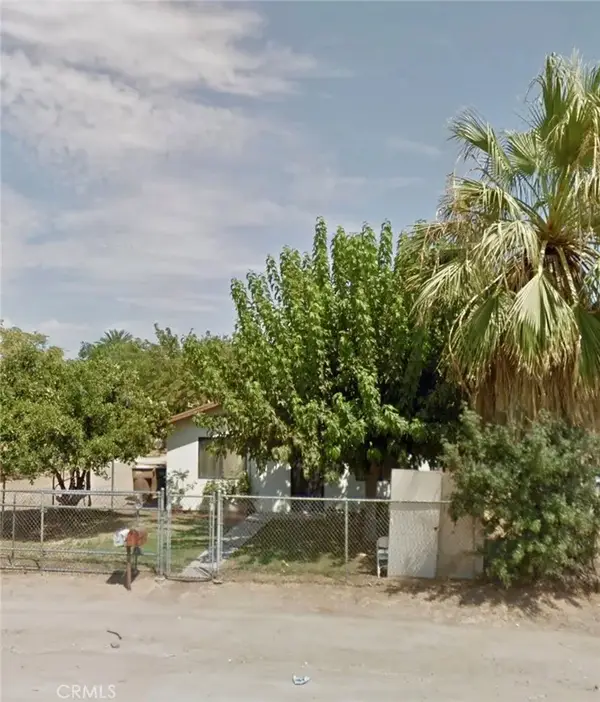 $250,000Active4 beds 2 baths1,268 sq. ft.
606 Sterling, Bakersfield, CA 93306
MLS# SR26229257Listed by: EQUITY UNION - New
 $225,000Active2 beds 2 baths1,080 sq. ft.
5501 DUNSMUIR ROAD #40, Bakersfield, CA 93309
MLS# 202610367Listed by: JEFF JACKSON & ASSOCIATES- CAL CONNECT REALTY - New
 $355,000Active3 beds 2 baths1,387 sq. ft.
4907 OAKVILLE COURT, Bakersfield, CA 93313
MLS# 202611225Listed by: D BEST REALTY, INC. - New
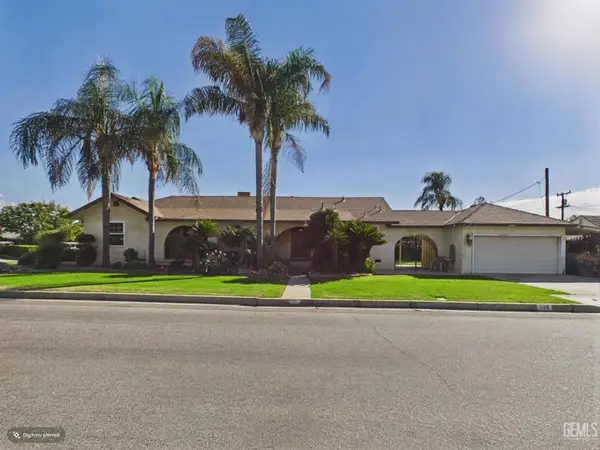 $424,900Active3 beds 2 baths1,826 sq. ft.
119 JEFFREY STREET, Bakersfield, CA 93305
MLS# 202611173Listed by: WATSON REALTY - New
 $345,000Active3 beds 2 baths1,444 sq. ft.
1716 SAINT CLAIR CT, Bakersfield, CA 93304
MLS# 202611065Listed by: AVALAR REAL ESTATE ALLIANCE - New
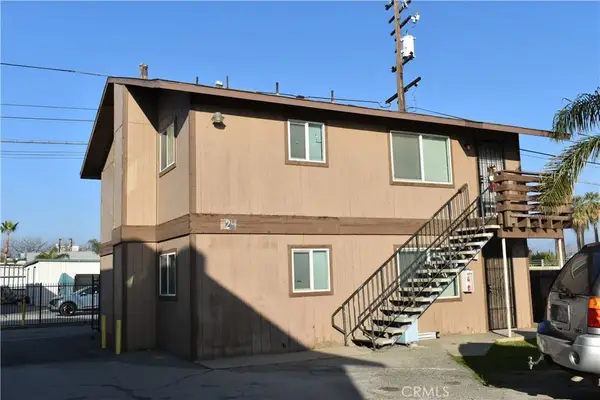 $330,000Active4 beds 2 baths
822 East 19th Street, Bakersfield, CA 93305
MLS# SB26229108Listed by: KP REALTY & ASSOCIATES - Open Sat, 11am to 2pmNew
 $375,000Active3 beds 3 baths1,517 sq. ft.
3813 FROST WAY, Bakersfield, CA 93311
MLS# 202611003Listed by: COMPASS - New
 $645,000Active3 beds 2 baths1,957 sq. ft.
3012 MCCALL AVENUE, Bakersfield, CA 93304
MLS# 202611242Listed by: BRIAN HICKS REAL ESTATE GROUP - New
 $435,000Active4 beds 2 baths1,744 sq. ft.
11107 TRUCHARD COURT, Bakersfield, CA 93312
MLS# 202611244Listed by: WATSON REALTY


Protect your home and budget from life's surprises with an Assurant Home Warranty, backed by a partner that supports you through every step of homeownership. Explore Plans.
© 2026 Better Homes and Gardens Real Estate LLC. An Anywhere Real Estate company. All rights reserved. Better Homes and Gardens® Real Estate is a registered trademark owned by Meredith Operations Corporation, licensed to Better Homes and Gardens Real Estate LLC and used with permission. Better Homes and Gardens Real Estate LLC fully supports the principles of the Fair Housing Act and the Equal Opportunity Act. Listing information is deemed reliable but is not guaranteed accurate.
Each office is independently owned and operated.
Any services or products provided by third parties are not provided by, affiliated with or related to Better Homes and Gardens Real Estate LLC, or its affiliated companies.