
1020 PEBBLE BEACH DRIVE, Bakersfield, CA 93309
Local realty services provided by:Better Homes and Gardens Real Estate Property Shoppe
1020 PEBBLE BEACH DRIVE,Bakersfield, CA 93309
$230,000
- 2 Beds
- 2 Baths
- 1,079 sq. ft.
- Condominium
- Active
Listed by: mike saba
Office: watson realty
MLS#:202609597
Source:BF
Price summary
- Price:$230,000
- Price per sq. ft.:$213.16
- Monthly HOA dues:$525
About this home
Quaint & Darling Condominium Ready Now For A Quick Move-In! You will love the location of the condominium as it is right across the street from the HOA swimming pool and popular club house for Kern City. This age 55 and better community has always been and continues to be popular with local residents. This condominium features fresh interior paint, a lovely golf course view and an enclosed, one car in size garage. This floor plan is popular with an open kitchen that allows for a front facing view. The best feature is the single story floor plan with NO stairs to go up and down each day. Residents who similar condominium's love the large closets in the bedrooms. Equally they say the bedrooms are large too. The landscaping around this condominium is lush and green. It is very well kept by the HOA. Plan your tour today and we would love to show you why Kern City of SW Bakersfield is so popular.
Contact an agent
Home facts
- Year built:1966
- Listing ID #:202609597
- Added:2 day(s) ago
- Updated:September 08, 2026 at 02:31 PM
Rooms and interior
- Bedrooms:2
- Total bathrooms:2
- Full bathrooms:2
- Living area:1,079 sq. ft.
Heating and cooling
- Cooling:Central A/C
- Heating:Central
Structure and exterior
- Year built:1966
- Building area:1,079 sq. ft.
- Lot area:0.06 Acres
- Lot Features:Golf Course
- Levels:1 Story
Schools
- High school:West
- Middle school:Actis, O. J.
- Elementary school:Van Horn, Wayne
Finances and disclosures
- Price:$230,000
- Price per sq. ft.:$213.16
Features and amenities
- Amenities:Golf Course
- Pool features:Community
Parking
- Parking description:1 Car Garage
New listings near 1020 PEBBLE BEACH DRIVE
- Coming Soon
 $340,000Coming Soon3 beds 3 baths1,641 sq. ft.
5500 Lennox #2, Bakersfield, CA 93309
MLS# SR26194663Listed by: KELLER WILLIAMS VIP PROPERTIES - Coming Soon
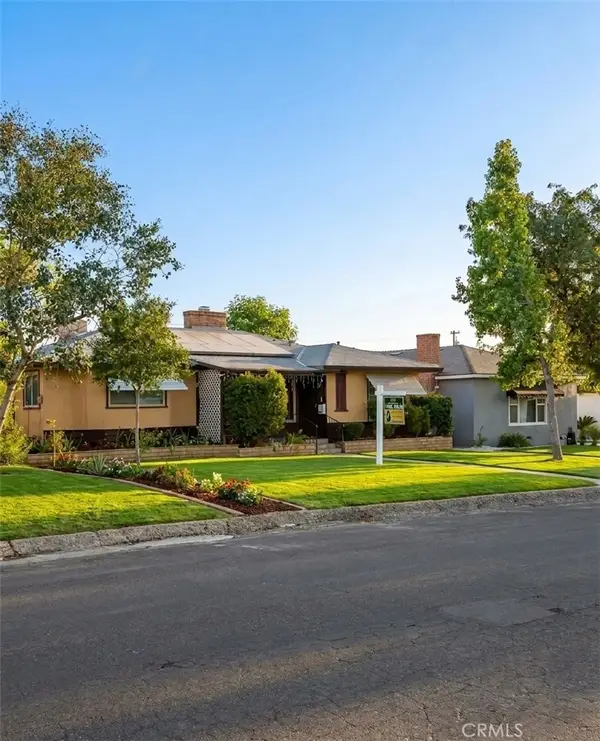 $399,999Coming Soon3 beds 2 baths1,808 sq. ft.
3008 Bristol Avenue, Bakersfield, CA 93308
MLS# IV26190198Listed by: REAL ESTATE EBROKER INC - New
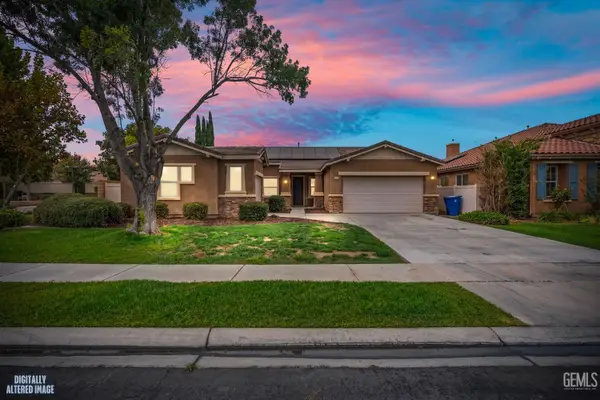 $550,000Active4 beds 2 baths2,247 sq. ft.
10108 TITANIUM STREET, Bakersfield, CA 93311
MLS# 202609679Listed by: UHLER MORTGAGE SOLUTIONS INC. - New
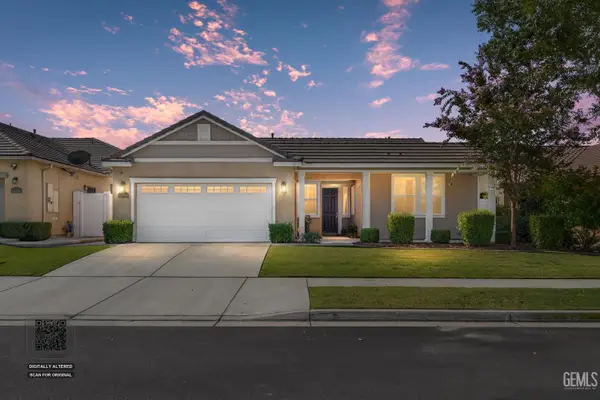 $492,500Active3 beds 2 baths1,895 sq. ft.
14509 CHECKERBLOOM DRIVE, Bakersfield, CA 93314
MLS# 202609676Listed by: LOCKHART REAL ESTATE ADVISORS - New
 $325,000Active4 beds 2 baths1,054 sq. ft.
346 TYREE TOLIVER STREET, Bakersfield, CA 93307
MLS# 202609665Listed by: KELLER WILLIAMS REALTY - New
 $355,000Active4 beds 3 baths2,108 sq. ft.
2525 AVENIDA ESCUELA, Bakersfield, CA 93306
MLS# 202609667Listed by: KELLER WILLIAMS REALTY - New
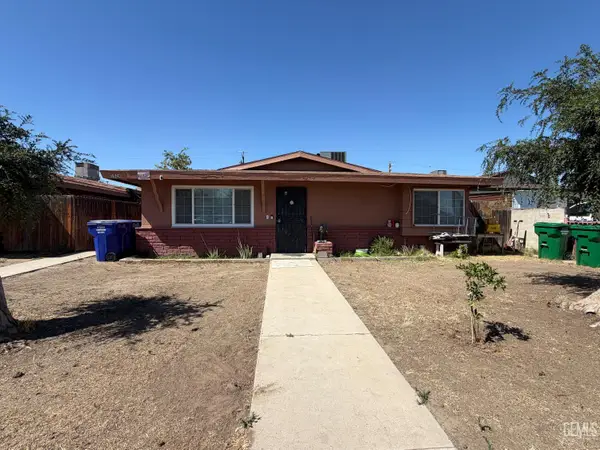 $779,000Active-- beds -- baths3,531 sq. ft.
1024 QUINCY STREET, Bakersfield, CA 93305
MLS# 202609663Listed by: EXECUTIVE, REALTORS - New
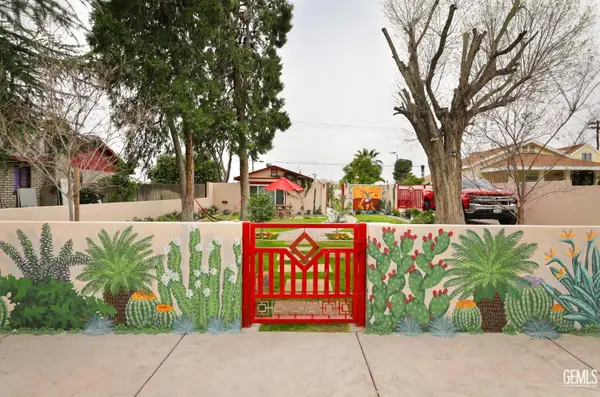 $280,000Active3 beds 1 baths855 sq. ft.
1402 CASTAIC AVENUE, Bakersfield, CA 93308
MLS# 202609664Listed by: WATSON REALTY - New
 $779,000Active-- beds -- baths3,531 sq. ft.
1018 QUINCY STREET, Bakersfield, CA 93305
MLS# 202609668Listed by: EXECUTIVE, REALTORS - New
 $769,000Active-- beds -- baths3,768 sq. ft.
113 BEARDSLEY AVENUE, Bakersfield, CA 93308
MLS# 202609669Listed by: EXECUTIVE, REALTORS


Protect your home and budget from life's surprises with an Assurant Home Warranty, backed by a partner that supports you through every step of homeownership. Explore Plans.
© 2026 Better Homes and Gardens Real Estate LLC. An Anywhere Real Estate company. All rights reserved. Better Homes and Gardens® Real Estate is a registered trademark owned by Meredith Operations Corporation, licensed to Better Homes and Gardens Real Estate LLC and used with permission. Better Homes and Gardens Real Estate LLC fully supports the principles of the Fair Housing Act and the Equal Opportunity Act. Listing information is deemed reliable but is not guaranteed accurate.
Each office is independently owned and operated.
Any services or products provided by third parties are not provided by, affiliated with or related to Better Homes and Gardens Real Estate LLC, or its affiliated companies.