
104 RIVER OAKS DRIVE, Bakersfield, CA 93309
Local realty services provided by:Better Homes and Gardens Real Estate Property Shoppe
104 RIVER OAKS DRIVE,Bakersfield, CA 93309
$333,900
- 2 Beds
- 2 Baths
- 1,657 sq. ft.
- Single family
- Active
Listed by: mike saba
Office: watson realty
MLS#:202610848
Source:BF
Price summary
- Price:$333,900
- Price per sq. ft.:$201.51
- Monthly HOA dues:$525
About this home
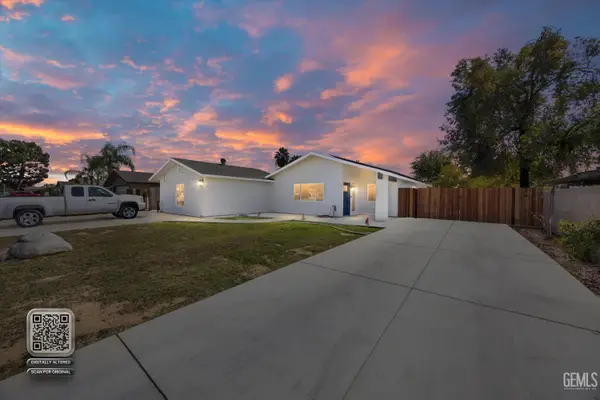
Enjoy Life More in Kern City of Southwest Bakersfield! This 55+ and better community has long offered a wonderful lifestyle with high quality housing. Come Tour this single family residence (not a condo) on a private, Cul-De-Sac style street. This property features a large, fully fenced and very well landscaped lot. The rear yard offers two fully covered patios and a nice sized storage shed. The front yard features a garden like setting and a good sized front patio area. The driveway is sizable and fully paved allowing for multiple car parking. The features of this home are numerous with a new roof installed in 2022, new flooring installed in 2025, new ceiling fans and updated bathrooms plus the kitchen. The flow of the floor plan is lovely with a front facing formal dining room, a formal living room and a separate living room. The interior is complimented with many dual pane style windows that let in loads of natural light and a red brick fireplace. Come Tour Today!
Contact an agent
Home facts
- Year built:1967
- Listing ID #:202610848
- Added:1 day(s) ago
- Updated:October 11, 2026 at 04:14 PM
Rooms and interior
- Bedrooms:2
- Total bathrooms:2
- Full bathrooms:2
- Living area:1,657 sq. ft.
Heating and cooling
- Cooling:Central A/C
- Heating:Central
Structure and exterior
- Year built:1967
- Building area:1,657 sq. ft.
- Lot area:0.27 Acres
- Lot Features:Cul-De-Sac
- Levels:1 Story
Schools
- High school:West
- Middle school:Actis, O. J.
- Elementary school:Van Horn, Wayne
Finances and disclosures
- Price:$333,900
- Price per sq. ft.:$201.51
Features and amenities
- Pool features:Community
Parking
- Parking description:2 Car Garage
New listings near 104 RIVER OAKS DRIVE
- New
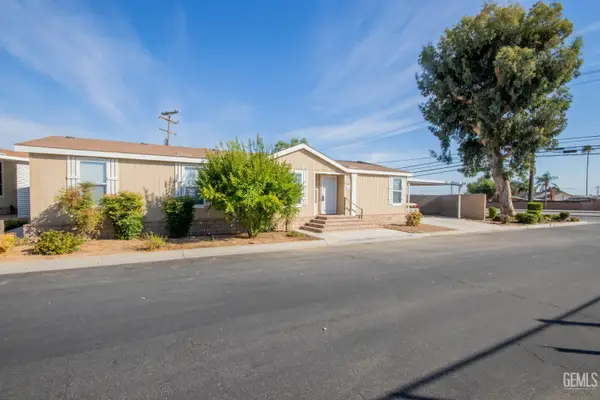 $119,900Active3 beds 2 baths1,568 sq. ft.
182 SOUSA LANE, Bakersfield, CA 93308
MLS# 202610852Listed by: WATSON REALTY - New
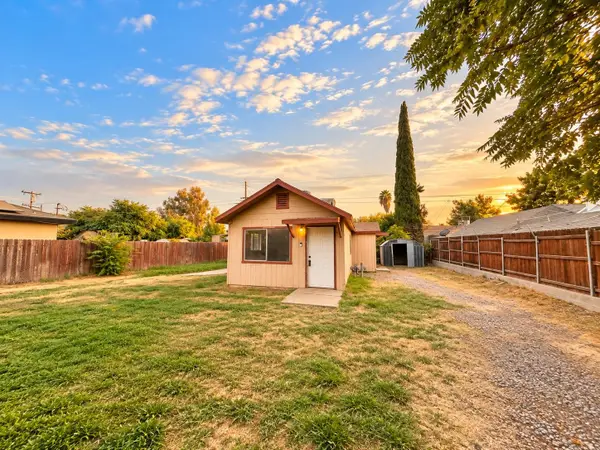 $188,200Active2 beds 1 baths935 sq. ft.
807 Castaic Avenue, Bakersfield, CA 93308
MLS# 226126264Listed by: KELLER WILLIAMS REALTY ANTELOPE PROPERTIES - New
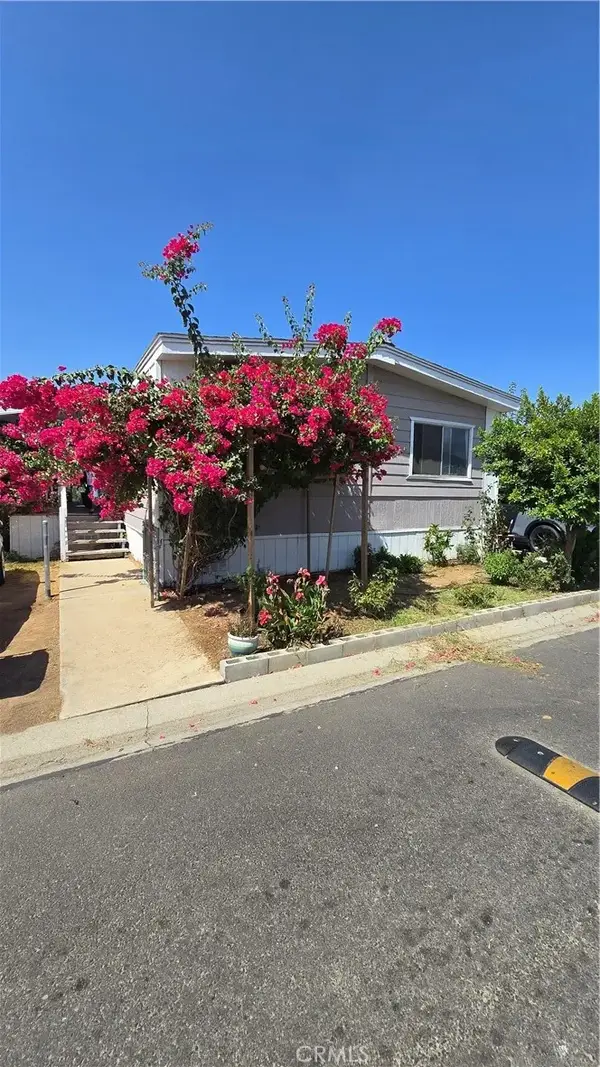 $65,000Active3 beds 2 baths1,440 sq. ft.
6601 Eucalyptus #232, Bakersfield, CA 93306
MLS# WS26220734Listed by: SILVA REAL ESTATE GRP. - New
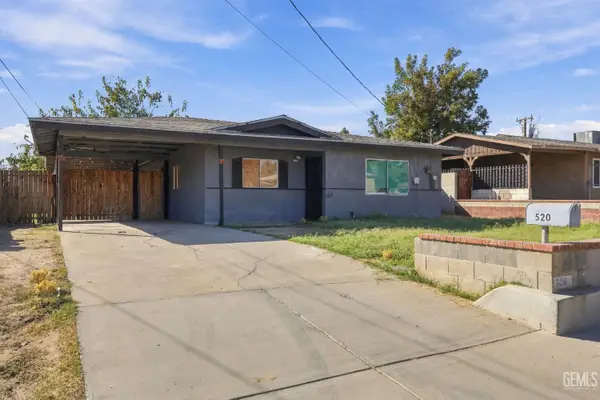 $215,000Active3 beds 1 baths1,090 sq. ft.
520 DOROTHY STREET, Bakersfield, CA 93306
MLS# 202610813Listed by: CITY REAL ESTATE GROUP & PROPERTY MANAGEMENT - New
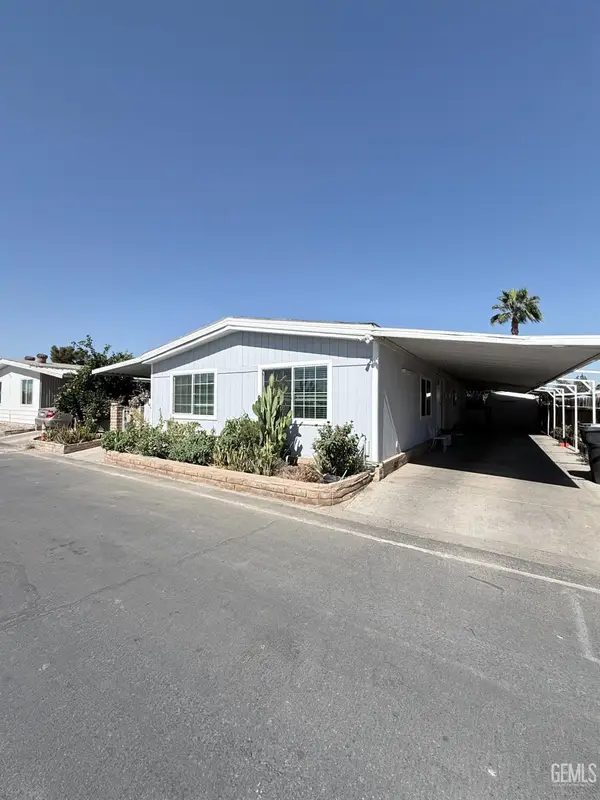 $169,999Active5 beds 2 baths1,536 sq. ft.
3535 STINE ROAD #164, Bakersfield, CA 93309
MLS# 202610837Listed by: KELLER WILLIAMS REALTY - New
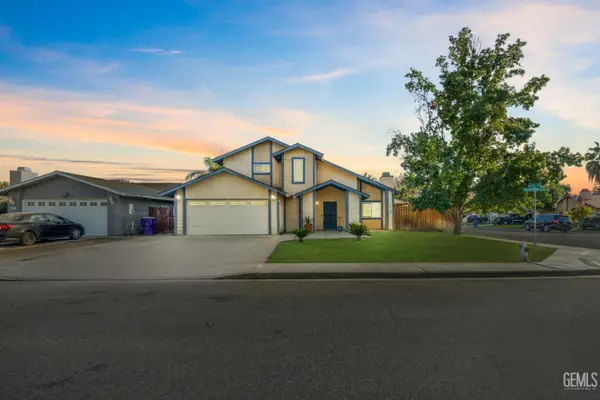 $395,000Active3 beds 2 baths1,729 sq. ft.
2213 BUTTERFIELD AVENUE, Bakersfield, CA 93304
MLS# 202610855Listed by: DOMAIN PROPERTIES - New
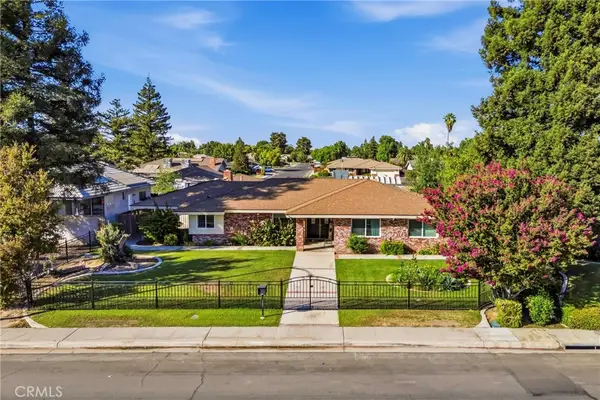 $459,999Active3 beds 2 baths1,873 sq. ft.
7412 Olive Drive, Bakersfield, CA 93308
MLS# NS26220712Listed by: BRIAN HICKS REAL ESTATE GROUP - New
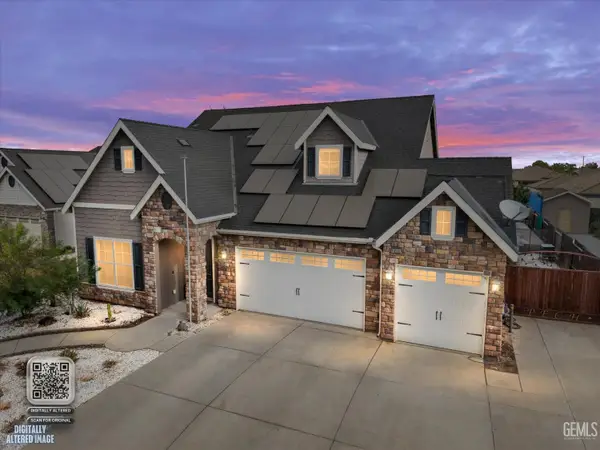 $679,999Active4 beds 3 baths3,125 sq. ft.
14932 PLUMERIA COURT, Bakersfield, CA 93314
MLS# 202610806Listed by: JEFF JACKSON & ASSOCIATES- CAL CONNECT REALTY - New
 $459,000Active4 beds 2 baths1,608 sq. ft.
10601 MICHELE AVENUE, Bakersfield, CA 93312
MLS# 202610845Listed by: WATSON REALTY


Protect your home and budget from life's surprises with an Assurant Home Warranty, backed by a partner that supports you through every step of homeownership. Explore Plans.
© 2026 Better Homes and Gardens Real Estate LLC. An Anywhere Real Estate company. All rights reserved. Better Homes and Gardens® Real Estate is a registered trademark owned by Meredith Operations Corporation, licensed to Better Homes and Gardens Real Estate LLC and used with permission. Better Homes and Gardens Real Estate LLC fully supports the principles of the Fair Housing Act and the Equal Opportunity Act. Listing information is deemed reliable but is not guaranteed accurate.
Each office is independently owned and operated.
Any services or products provided by third parties are not provided by, affiliated with or related to Better Homes and Gardens Real Estate LLC, or its affiliated companies.