
10503 PETALO DRIVE, Bakersfield, CA 93311
Local realty services provided by:Better Homes and Gardens Real Estate Property Shoppe
10503 PETALO DRIVE,Bakersfield, CA 93311
$394,000
- 4 Beds
- 2 Baths
- 1,563 sq. ft.
- Single family
- Active
Upcoming open houses
- Sat, Oct 0311:00 am - 02:00 pm
- Sun, Oct 0411:00 am - 02:00 pm
Listed by: johnny garza
Office: exp realty
MLS#:202610386
Source:BF
Price summary
- Price:$394,000
- Price per sq. ft.:$252.08
About this home
Location, style, and everyday livability come together in this beautifully updated 4-bedroom, 2-bath Tevis Ranch home. Step inside to a bright, open floor plan with fresh interior paint, brand-new carpet, tile flooring, high ceilings, abundant natural light, and an inviting fireplace. The kitchen stands out with rich dark cabinetry, granite countertops, a mosaic backsplash, breakfast bar, and brand-new range and microwave. French doors open to a private backyard with a pergola-covered patio, separate deck seating area, mature landscaping, and storage shed. Fresh exterior paint, a tile roof, two-car garage, and generous driveway add curb appeal and everyday convenience. Set in desirable Southwest Bakersfield, this home is near Old River Elementary and Stockdale High School. The Marketplace puts shopping, dining, and entertainment close by, while the Park at River Walk adds walking paths, open space, and another reason to love where you live.
Contact an agent
Home facts
- Year built:1995
- Subdivision & Development:39m188-190
- Listing ID #:202610386
- Added:1 day(s) ago
- Updated:September 28, 2026 at 10:48 PM
Rooms and interior
- Bedrooms:4
- Total bathrooms:2
- Full bathrooms:2
- Living area:1,563 sq. ft.
Heating and cooling
- Cooling:Central A/C
- Heating:Central
Structure and exterior
- Year built:1995
- Building area:1,563 sq. ft.
- Lot area:0.14 Acres
- Lot Features:Corner, Cul-De-Sac
- Levels:1 Story
Schools
- High school:Stockdale
- Middle school:Warren, Earl
- Elementary school:Old River
Finances and disclosures
- Price:$394,000
- Price per sq. ft.:$252.08
Parking
- Parking description:2 Car Garage
New listings near 10503 PETALO DRIVE
- New
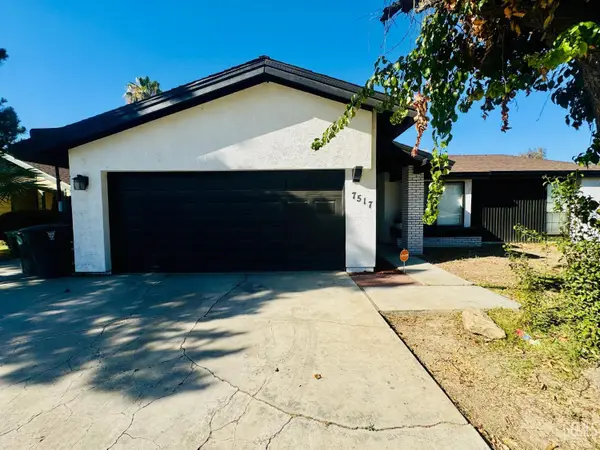 $345,000Active3 beds 2 baths1,314 sq. ft.
7517 HACHITA COURT, Bakersfield, CA 93309
MLS# 202610406Listed by: GOLDEN VALLEY REAL ESTATE GROUP - New
 $439,999Active4 beds 2 baths
9104 JACK RANCH CT, Bakersfield, CA 93306
MLS# 202610383Listed by: ELITE, REALTORS - New
 $549,000Active3 beds 2 baths2,361 sq. ft.
808 QUINTANA DRIVE, Bakersfield, CA 93314
MLS# 202610393Listed by: WATSON REALTY - New
 $415,000Active3 beds 2 baths1,478 sq. ft.
4311 GELDING WAY, Bakersfield, CA 93312
MLS# 202610394Listed by: MIRAMAR INTERNATIONAL CALLOWAY - New
 $5,275,000Active9.34 Acres
4112 JEWETTA AVENUE, Bakersfield, CA 93312
MLS# 202610385Listed by: BRIMHALL REALTY - New
 $919,900Active4 beds 2 baths3,050 sq. ft.
15521 GEORGES LETOUR AVENUE, Bakersfield, CA 93314
MLS# 202610384Listed by: PREMIER HOME ADVISORS INC. - New
 $299,000Active3 beds 2 baths1,260 sq. ft.
1324 EMERY AVENUE, Bakersfield, CA 93304
MLS# 202610388Listed by: MIRAMAR INTERNATIONAL CALLOWAY - New
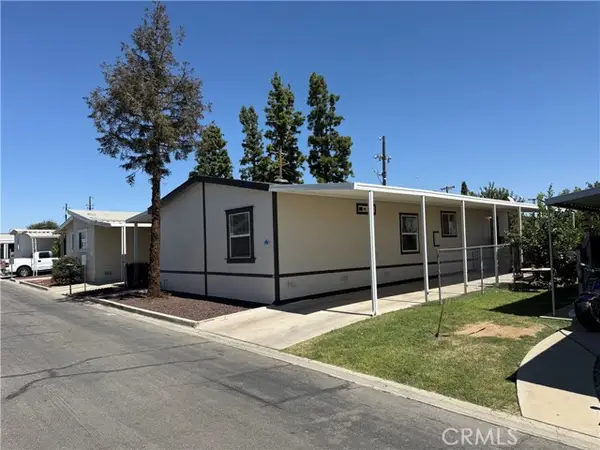 $120,000Active3 beds 2 baths1,484 sq. ft.
164 Hickorywood, Bakersfield, CA 93308
MLS# PI26210674Listed by: KW VENTURE
- New
 $769,900Active4 beds 2 baths
16746 STARVIEW COURT, Bakersfield, CA 93312
MLS# 202610382Listed by: MIRAMAR INTERNATIONAL CALLOWAY


Protect your home and budget from life's surprises with an Assurant Home Warranty, backed by a partner that supports you through every step of homeownership. Explore Plans.
© 2026 Better Homes and Gardens Real Estate LLC. An Anywhere Real Estate company. All rights reserved. Better Homes and Gardens® Real Estate is a registered trademark owned by Meredith Operations Corporation, licensed to Better Homes and Gardens Real Estate LLC and used with permission. Better Homes and Gardens Real Estate LLC fully supports the principles of the Fair Housing Act and the Equal Opportunity Act. Listing information is deemed reliable but is not guaranteed accurate.
Each office is independently owned and operated.
Any services or products provided by third parties are not provided by, affiliated with or related to Better Homes and Gardens Real Estate LLC, or its affiliated companies.