
10821 CORBETT CANYON DRIVE, Bakersfield, CA 93312
Local realty services provided by:Better Homes and Gardens Real Estate Property Shoppe
10821 CORBETT CANYON DRIVE,Bakersfield, CA 93312
$460,000
- 4 Beds
- 3 Baths
- 1,808 sq. ft.
- Single family
- Active
Listed by: adam belter
Office: coldwell banker preferred, realtors
MLS#:202605411
Source:BF
Price summary
- Price:$460,000
- Price per sq. ft.:$254.42
About this home
Welcome to this beautifully updated Northwest Bakersfield home! Spanning just over 1,800 square feet, the open-concept kitchen and family room create an ideal space for entertaining, featuring wood-look tile and carpet flooring, stone countertops, and stainless steel appliances. The functional 4 bedroom, 2 bathroom floor plan is loaded with thoughtful upgrades surround sound system included with appropriate offer, an air purifying system integrated into the HVAC, and Christmas light outlets wired into the eaves on a dedicated switch. Step outside to your private backyard oasis with a large covered patio, sparkling pool, and spa. A 2-car garage plus RV parking complete the package. Best of all a solar lease at just $224/month with ZERO PG&E true-up. Located in fantastic school districts near shopping, parks, and recreation. This one has it all!
Contact an agent
Home facts
- Year built:2014
- Listing ID #:202605411
- Added:7 day(s) ago
- Updated:May 26, 2026 at 02:18 PM
Rooms and interior
- Bedrooms:4
- Total bathrooms:3
- Full bathrooms:2
- Living area:1,808 sq. ft.
Heating and cooling
- Cooling:Central A/C
- Heating:Central
Structure and exterior
- Year built:2014
- Building area:1,808 sq. ft.
- Lot area:0.18 Acres
- Lot Features:Cul-De-Sac
- Levels:1 Story
Schools
- High school:Frontier
- Middle school:Norris
- Elementary school:Veterans
Finances and disclosures
- Price:$460,000
- Price per sq. ft.:$254.42
Features and amenities
- Pool features:In Ground, Spa Attached
Parking
- Parking description:2 Car Garage
New listings near 10821 CORBETT CANYON DRIVE
- New
 $499,000Active4 beds 4 baths
5201 HAWKWATCH LANE, Bakersfield, CA 93306
MLS# 202605639Listed by: MARY CRUZ REALTY, INC - New
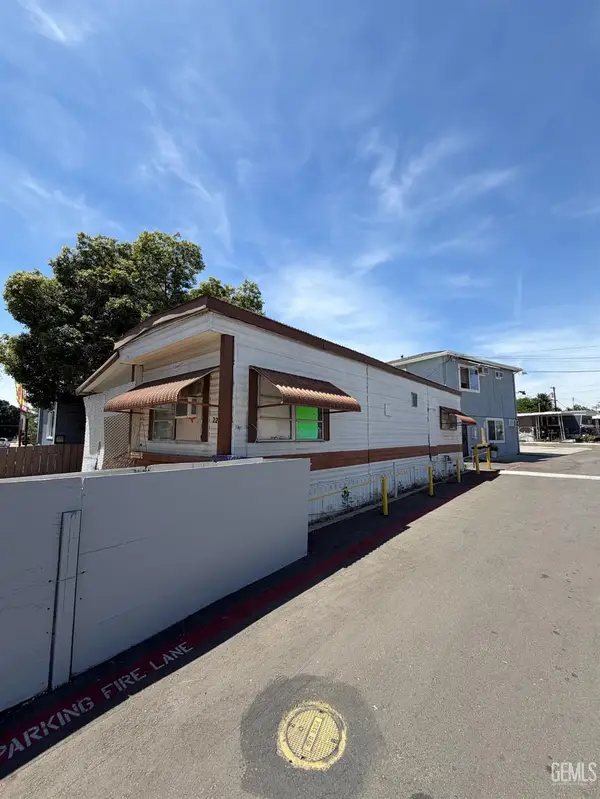 $37,500Active1 beds 2 baths
510 ROBERTS LN #22, Bakersfield, CA 93308
MLS# 202605632Listed by: D BEST REALTY, INC. - New
 $282,000Active3 beds 2 baths1,381 sq. ft.
2900 Dore, Bakersfield, CA 93304
MLS# PI26113251Listed by: POSH PROPERTIES OF CALIFORNIA
- New
 $335,000Active3 beds 2 baths1,000 sq. ft.
311 Chiapas, Bakersfield, CA 93307
MLS# TR26113283Listed by: QUALITY REAL ESTATE CORP. - New
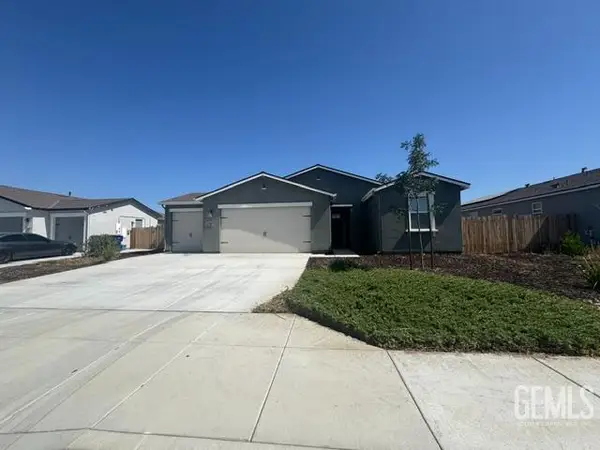 $420,000Active4 beds 3 baths
7802 SAVANNAH HEIGHT AVENUE, Bakersfield, CA 93313
MLS# 202605622Listed by: GRAHAM & ASSOCIATES REAL ESTATE GROUP - New
 $425,000Active3 beds 2 baths1,432 sq. ft.
1919 CEDAR STREET, Bakersfield, CA 93301
MLS# 202605624Listed by: BROKER X - New
 $294,900Active3 beds 3 baths1,433 sq. ft.
1221 UNIVERSITY AVENUE, Bakersfield, CA 93305
MLS# 202605628Listed by: BROKER X - New
 $399,990Active3 beds 3 baths1,580 sq. ft.
6104 MYBRYN COURT, Bakersfield, CA 93306
MLS# 202605629Listed by: ELITE, REALTORS - New
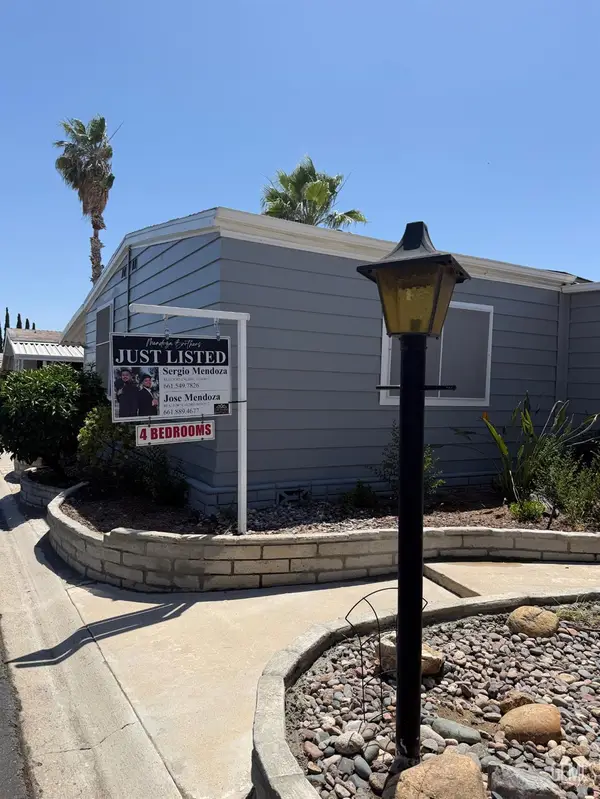 $115,000Active4 beds 3 baths1,344 sq. ft.
0 8536 KERN CANYON RD, Bakersfield, CA 93306
MLS# 202605621Listed by: ELITE, REALTORS - New
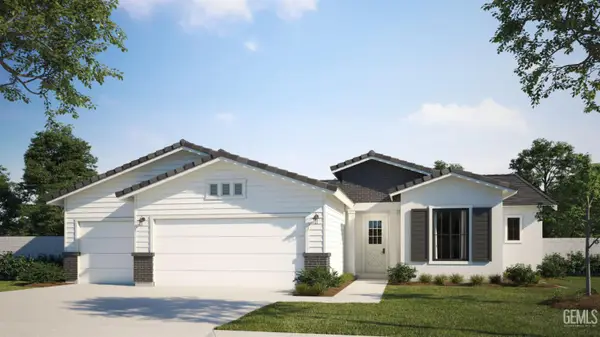 $589,710Active4 beds 4 baths
14722 ALPENGLOW, Bakersfield, CA 93314
MLS# 202605614Listed by: GREG BALFANZ, BROKER


Protect your home and budget from life's surprises with an Assurant Home Warranty, backed by a partner that supports you through every step of homeownership. Explore Plans.
© 2026 Better Homes and Gardens Real Estate LLC. An Anywhere Real Estate company. All rights reserved. Better Homes and Gardens® Real Estate is a registered trademark owned by Meredith Operations Corporation, licensed to Better Homes and Gardens Real Estate LLC and used with permission. Better Homes and Gardens Real Estate LLC fully supports the principles of the Fair Housing Act and the Equal Opportunity Act. Listing information is deemed reliable but is not guaranteed accurate.
Each office is independently owned and operated.
Any services or products provided by third parties are not provided by, affiliated with or related to Better Homes and Gardens Real Estate LLC, or its affiliated companies.