
10826 AVENIDA FRASCA DRIVE, Bakersfield, CA 93311
Local realty services provided by:Better Homes and Gardens Real Estate Property Shoppe
10826 AVENIDA FRASCA DRIVE,Bakersfield, CA 93311
$445,000
- 4 Beds
- 2 Baths
- 1,727 sq. ft.
- Single family
- Active
Listed by: laurice mccarty
Office: coldwell banker preferred, realtors
MLS#:202609499
Source:BF
Price summary
- Price:$445,000
- Price per sq. ft.:$257.67
About this home
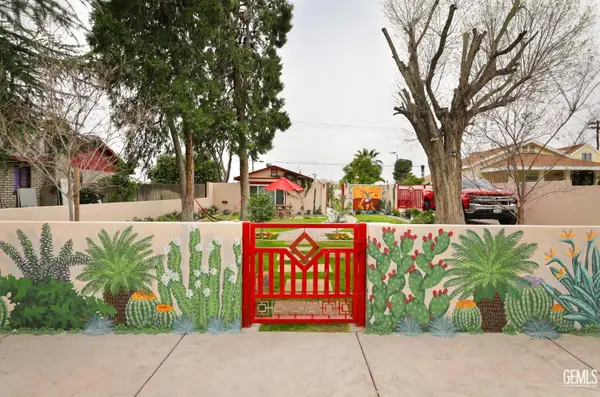
Don't miss this move-in-ready 4-bdrm home in the SW on a cul-de-sac lot with owned solar. Featuring recent interior updates, an open floor plan, spacious primary suite, RV parking, covered patio, and large fenced backyard. Step inside to discover new LVP flooring installed in 2024 throughout the living room & bedrooms, new interior paint, and newly painted cabinetry, giving the home a fresh, contemporary appearance. White cabinetry, granite countertops, updated stainless steel appliances, plentiful storage, and breakfast-bar seating highlight the well-appointed kitchen. The generously sized primary suite includes an ensuite bathroom with dual sinks, soaking tub, and separate shower. Continue outdoors to a covered patio overlooking a spacious backyard offering excellent flexibility for entertaining and outdoor living, while dedicated RV parking provides added space and convenience for your recreational vehicles, added convenience continues with an app-controlled smart garage door.
Contact an agent
Home facts
- Year built:2013
- Subdivision & Development:Tract No 6328 Unit 3
- Listing ID #:202609499
- Added:4 day(s) ago
- Updated:September 08, 2026 at 02:31 PM
Rooms and interior
- Bedrooms:4
- Total bathrooms:2
- Full bathrooms:2
- Living area:1,727 sq. ft.
Heating and cooling
- Cooling:Central A/C
- Heating:Central
Structure and exterior
- Year built:2013
- Building area:1,727 sq. ft.
- Lot area:0.17 Acres
- Lot Features:Cul-De-Sac
- Levels:1 Story
Schools
- High school:Independence
- Middle school:Warren, Earl
- Elementary school:Buena Vista
Finances and disclosures
- Price:$445,000
- Price per sq. ft.:$257.67
Parking
- Parking description:2 Car Garage
New listings near 10826 AVENIDA FRASCA DRIVE
- Coming Soon
 $340,000Coming Soon3 beds 3 baths1,641 sq. ft.
5500 Lennox #2, Bakersfield, CA 93309
MLS# SR26194663Listed by: KELLER WILLIAMS VIP PROPERTIES - Coming Soon
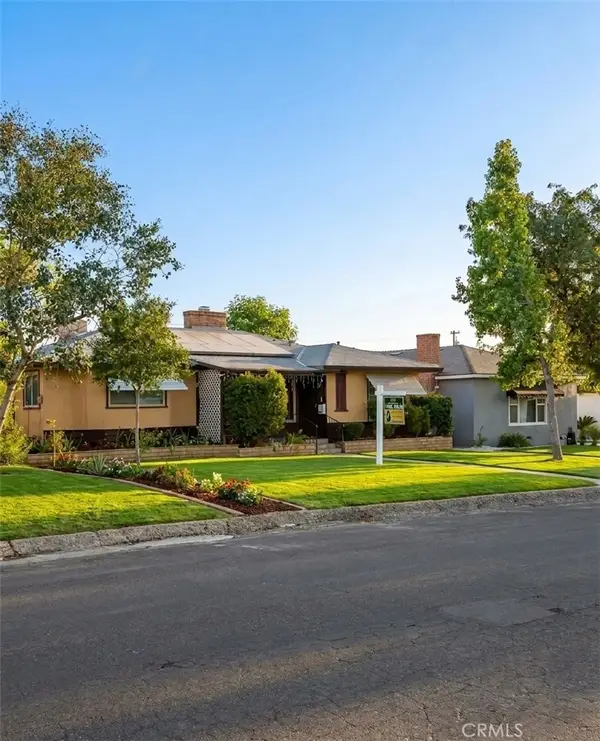 $399,999Coming Soon3 beds 2 baths1,808 sq. ft.
3008 Bristol Avenue, Bakersfield, CA 93308
MLS# IV26190198Listed by: REAL ESTATE EBROKER INC - New
 $309,900Active3 beds 1 baths904 sq. ft.
1509 Murdock, Bakersfield, CA 93307
MLS# PI26196134Listed by: KELLER WILLIAMS REALTY BAKERSFIELD - New
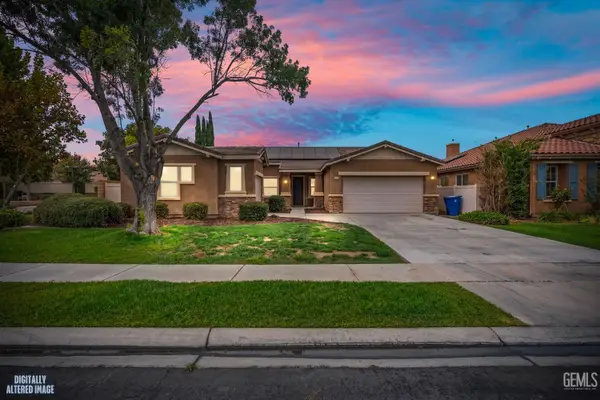 $550,000Active4 beds 2 baths2,247 sq. ft.
10108 TITANIUM STREET, Bakersfield, CA 93311
MLS# 202609679Listed by: UHLER MORTGAGE SOLUTIONS INC. - New
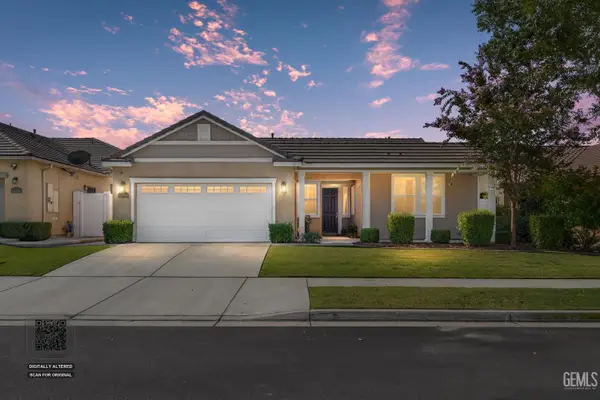 $492,500Active3 beds 2 baths1,895 sq. ft.
14509 CHECKERBLOOM DRIVE, Bakersfield, CA 93314
MLS# 202609676Listed by: LOCKHART REAL ESTATE ADVISORS - New
 $325,000Active4 beds 2 baths1,054 sq. ft.
346 TYREE TOLIVER STREET, Bakersfield, CA 93307
MLS# 202609665Listed by: KELLER WILLIAMS REALTY - New
 $355,000Active4 beds 3 baths2,108 sq. ft.
2525 AVENIDA ESCUELA, Bakersfield, CA 93306
MLS# 202609667Listed by: KELLER WILLIAMS REALTY - New
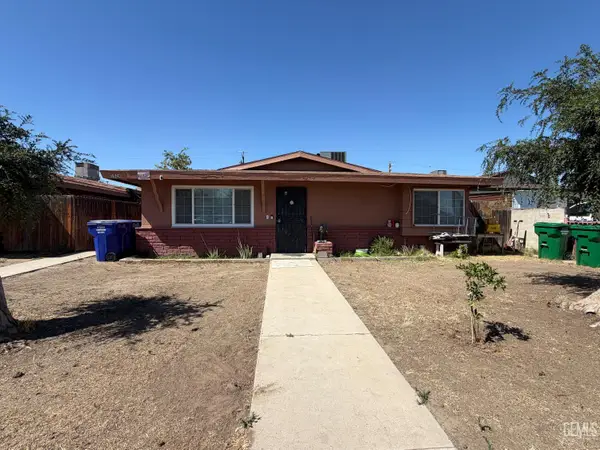 $779,000Active-- beds -- baths3,531 sq. ft.
1024 QUINCY STREET, Bakersfield, CA 93305
MLS# 202609663Listed by: EXECUTIVE, REALTORS - New
 $280,000Active3 beds 1 baths855 sq. ft.
1402 CASTAIC AVENUE, Bakersfield, CA 93308
MLS# 202609664Listed by: WATSON REALTY - New
 $779,000Active-- beds -- baths3,531 sq. ft.
1018 QUINCY STREET, Bakersfield, CA 93305
MLS# 202609668Listed by: EXECUTIVE, REALTORS


Protect your home and budget from life's surprises with an Assurant Home Warranty, backed by a partner that supports you through every step of homeownership. Explore Plans.
© 2026 Better Homes and Gardens Real Estate LLC. An Anywhere Real Estate company. All rights reserved. Better Homes and Gardens® Real Estate is a registered trademark owned by Meredith Operations Corporation, licensed to Better Homes and Gardens Real Estate LLC and used with permission. Better Homes and Gardens Real Estate LLC fully supports the principles of the Fair Housing Act and the Equal Opportunity Act. Listing information is deemed reliable but is not guaranteed accurate.
Each office is independently owned and operated.
Any services or products provided by third parties are not provided by, affiliated with or related to Better Homes and Gardens Real Estate LLC, or its affiliated companies.