
11001 Arundel, Bakersfield, CA 93311
Local realty services provided by:Better Homes and Gardens Real Estate Clarity
11001 Arundel,Bakersfield, CA 93311
$565,000
- 4 Beds
- 3 Baths
- - sq. ft.
- Single family
- Sold
Listed by: james outland, jo ann outland
Office: outland and associates real estate
MLS#:PI26029470
Source:San Diego MLS via CRMLS
Sorry, we are unable to map this address
Price summary
- Price:$565,000
About this home
Welcome to this beautifully maintained Nottingham residence in The Enclave at Buena Vista, where thoughtful design meets modern comfort. From the moment you step inside, youre greeted by an inviting atmosphere and an intelligently crafted floor plan. Just off the entry, two well-appointed bedrooms and a full bath are ideally situatedperfect for guests, family members, or a dedicated home office. A conveniently located laundry room and powder bath enhance the homes functional layout near the main living areas. At the heart of the home, the expansive great room showcases soaring 9-foot ceilings and a seamless open-concept design that effortlessly connects the living room, dining area, and kitchen. This versatile space allows for flexible furniture arrangements and is perfectly suited for both everyday living and entertaining. Privately tucked down the hallway, the spacious primary suite offers a peaceful retreat with dual closets and a thoughtfully designed ensuite bath featuring dual vanities, a separate shower, and a private water closet. An additional fourth bedroomwithout a closetprovides exceptional flexibility and may serve as a den, office, nursery, studio, or flex space to suit your needs. Additional highlights include a two-car garage, a covered patio just off the living room for easy indoor-outdoor living, and a desirable corner lot location. Presented in like-new condition, this home truly checks all the boxes and is ready to impress....
Contact an agent
Home facts
- Year built:2023
- Listing ID #:PI26029470
- Added:175 day(s) ago
- Updated:September 25, 2026 at 06:38 PM
Rooms and interior
- Bedrooms:4
- Total bathrooms:3
- Full bathrooms:2
- Half bathrooms:1
- Flooring:Linoleum/Vinyl, Tile
- Kitchen Description:Double Oven, Gas Range, Microwave
Heating and cooling
- Cooling:Central Forced Air
Structure and exterior
- Roof:Composition, Shingle
- Year built:2023
- Architectural Style:Traditional
- Construction Materials:Stucco
- Exterior Features:Concrete, Covered, Patio
- Levels:1 Story
Utilities
- Water:Public, Water Connected
- Sewer:Public Sewer, Sewer Connected
Finances and disclosures
- Price:$565,000
Features and amenities
- Appliances:Double Oven, Gas Range, Microwave
Parking
- Total parking spaces:2
- Garage spaces:2
 This information is deemed reliable but not guaranteed. You should rely on this information only to decide whether or not to further investigate a particular property. BEFORE MAKING ANY OTHER DECISION, YOU SHOULD PERSONALLY INVESTIGATE THE FACTS (e.g. square footage and lot size) with the assistance of an appropriate professional. You may use this information only to identify properties you may be interested in investigating further. All uses except for personal, non-commercial use in accordance with the foregoing purpose are prohibited. Redistribution or copying of this information, any photographs or video tours is strictly prohibited. This information is derived from the Internet Data Exchange (IDX) service provided by San Diego MLS®. Displayed property listings may be held by a brokerage firm other than the broker and/or agent responsible for this display. The information and any photographs and video tours and the compilation from which they are derived is protected by copyright. Compilation © 2020 San Diego MLS®, Inc.
New listings near 11001 Arundel
- Coming SoonOpen Sat, 1 to 4pm
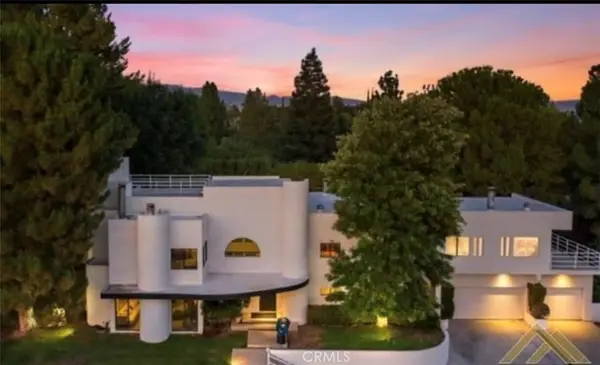 $969,000Coming Soon4 beds 6 baths5,887 sq. ft.
3717 Pinehurst, Bakersfield, CA 93306
MLS# GD26198712Listed by: COLDWELL BANKER HALLMARK - Coming Soon
 $305,000Coming Soon3 beds 1 baths1,058 sq. ft.
3501 Bank Street, Bakersfield, CA 93309
MLS# SB26190148Listed by: REAL BROKERAGE TECHNOLOGIES, INC. - New
 $324,900Active2 beds 2 baths1,469 sq. ft.
10300 EVORA LANE, Bakersfield, CA 93306
MLS# 202610027Listed by: COLDWELL BANKER PREFERRED, REALTORS - New
 $699,500Active6 beds 3 baths3,606 sq. ft.
10506 TROPHY COURT, Bakersfield, CA 93312
MLS# 202610322Listed by: WATSON REALTY - New
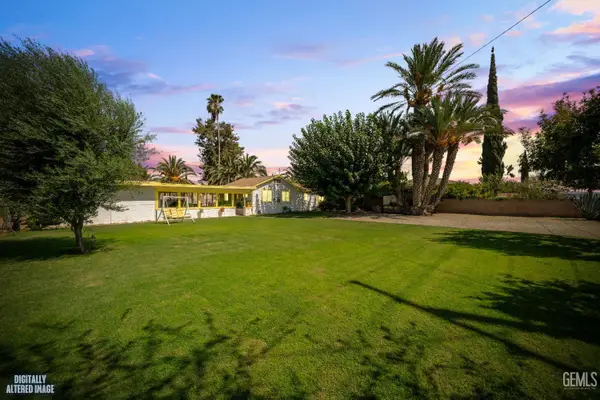 $385,500Active4 beds 2 baths1,405 sq. ft.
7136 WILDFLOWER LANE, Bakersfield, CA 93313
MLS# 202610323Listed by: AVALAR REAL ESTATE ALLIANCE - New
 $405,000Active3 beds 2 baths1,910 sq. ft.
333 TERRIWOOD AVENUE, Bakersfield, CA 93308
MLS# 202610327Listed by: MARQUEZ REAL ESTATE TEAM- KELLER WILLIAMS REALTY - New
 $549,000Active4 beds 2 baths2,779 sq. ft.
6813 NETTLETON STREET, Bakersfield, CA 93312
MLS# 202610328Listed by: BROKER X - New
 $279,900Active3 beds 1 baths990 sq. ft.
610 ARVIN STREET, Bakersfield, CA 93308
MLS# 202610313Listed by: LPT REALTY. INC. - New
 $369,000Active4 beds 3 baths2,679 sq. ft.
10306 VALE ROYALE DRIVE, Bakersfield, CA 93306
MLS# 202610220Listed by: WATSON REALTY - New
 $229,999Active3 beds 1 baths1,304 sq. ft.
326 LINCOLN AVENUE, Bakersfield, CA 93308
MLS# 202610319Listed by: ELITE, REALTORS


Protect your home and budget from life's surprises with an Assurant Home Warranty, backed by a partner that supports you through every step of homeownership. Explore Plans.
© 2026 Better Homes and Gardens Real Estate LLC. An Anywhere Real Estate company. All rights reserved. Better Homes and Gardens® Real Estate is a registered trademark owned by Meredith Operations Corporation, licensed to Better Homes and Gardens Real Estate LLC and used with permission. Better Homes and Gardens Real Estate LLC fully supports the principles of the Fair Housing Act and the Equal Opportunity Act. Listing information is deemed reliable but is not guaranteed accurate.
Each office is independently owned and operated.
Any services or products provided by third parties are not provided by, affiliated with or related to Better Homes and Gardens Real Estate LLC, or its affiliated companies.