
11419 HARRINGTON STREET, Bakersfield, CA 93311
Local realty services provided by:Better Homes and Gardens Real Estate Property Shoppe
11419 HARRINGTON STREET,Bakersfield, CA 93311
$1,150,000
- 5 Beds
- 3 Baths
- 4,105 sq. ft.
- Single family
- Active
Listed by: william chicas
Office: watson realty
MLS#:202609998
Source:BF
Price summary
- Price:$1,150,000
- Price per sq. ft.:$280.15
About this home
Discover exceptional living in Grand Island at Seven Oaks, an exclusive gated community! This distinctive residence offers 5 spacious bedrooms, 3 bathrooms, a dedicated office, and an impressive 26,136 sq. ft. lot. Beautiful high ceilings and abundant windows fill the home with natural light, creating a bright, open, and inviting atmosphere. The unique split-wing floor plan features a formal living room, separate family room, formal dining room, and a spacious kitchen with stainless steel appliances and two sinks. The generous primary suite offers a cozy fireplace, abundant natural light, and a private bathroom with separate tub and shower and a large walk-in closet. Four additional spacious bedrooms, each with walk-in closets, provide exceptional flexibility. Enjoy a 3-car garage, extended side parking, and beautiful gates that enhance the property's appeal. With its distinctive design, generous living spaces, and expansive homesite, this remarkable Seven Oaks residence offers a rare
Contact an agent
Home facts
- Year built:2003
- Subdivision & Development:Tract No 5946
- Listing ID #:202609998
- Added:57 day(s) ago
- Updated:November 22, 2026 at 11:42 AM
Rooms and interior
- Bedrooms:5
- Total bathrooms:3
- Full bathrooms:3
- Living area:4,105 sq. ft.
Heating and cooling
- Cooling:Central A/C
- Heating:Central
Structure and exterior
- Year built:2003
- Building area:4,105 sq. ft.
- Lot area:0.6 Acres
- Lot Features:Corner, Golf Course
- Levels:2 Stories
Schools
- High school:Stockdale
- Middle school:Warren, Earl
- Elementary school:Reagan,Ronald
Finances and disclosures
- Price:$1,150,000
- Price per sq. ft.:$280.15
Features and amenities
- Amenities:Gated Community, Golf Course
Parking
- Parking description:3 Car Garage
New listings near 11419 HARRINGTON STREET
- New
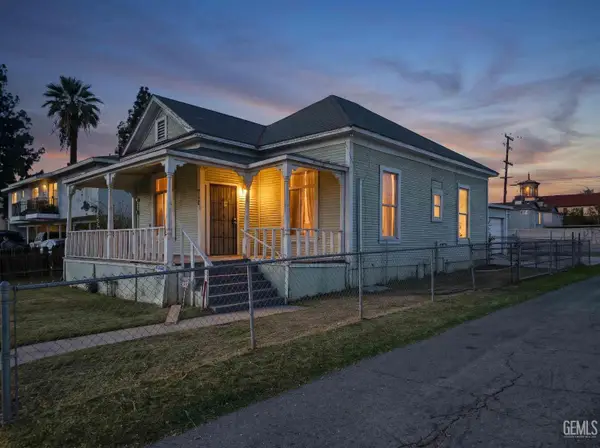 $249,900Active2 beds 1 baths904 sq. ft.
712 OREGON STREET, Bakersfield, CA 93305
MLS# 202612156Listed by: CENTRAL VALLEY PROPERTY ADVISORS - New
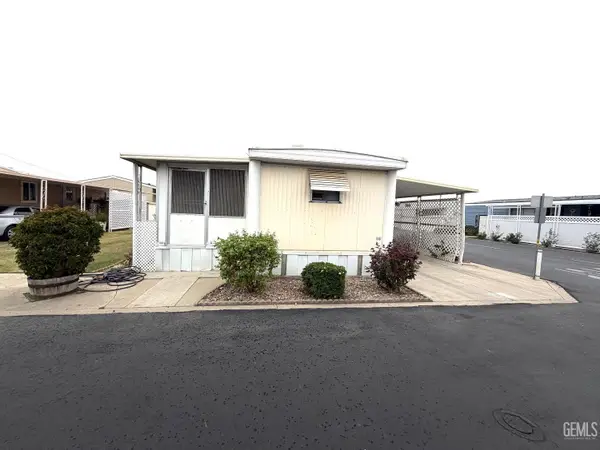 $19,999Active1 beds 1 baths734 sq. ft.
9131 ROSEDALE HIGHWAY #43A, Bakersfield, CA 93312
MLS# 202612153Listed by: SAFEGUARD REALTY INVESTMENTS - New
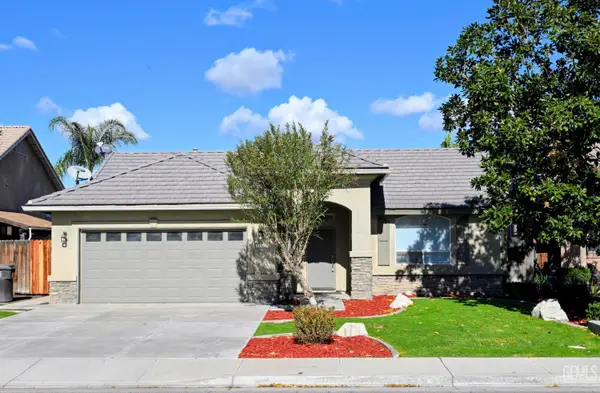 $375,000Active3 beds 2 baths1,501 sq. ft.
3108 WILLOW BASIN LANE, Bakersfield, CA 93313
MLS# 202612024Listed by: MIRAMAR REALTY - New
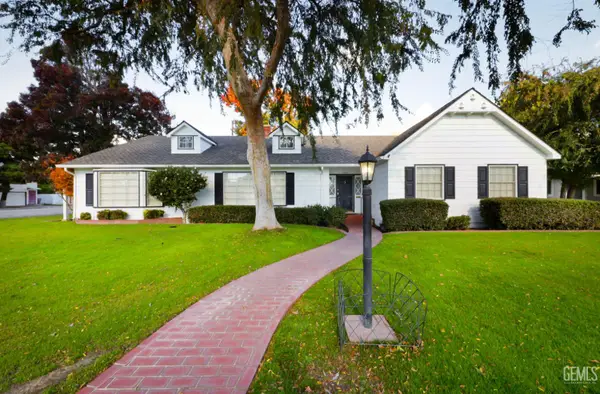 $649,000Active4 beds 2 baths3,410 sq. ft.
2930 18TH STREET, Bakersfield, CA 93301
MLS# 202612149Listed by: BILL MELL & ASSOCIATES - New
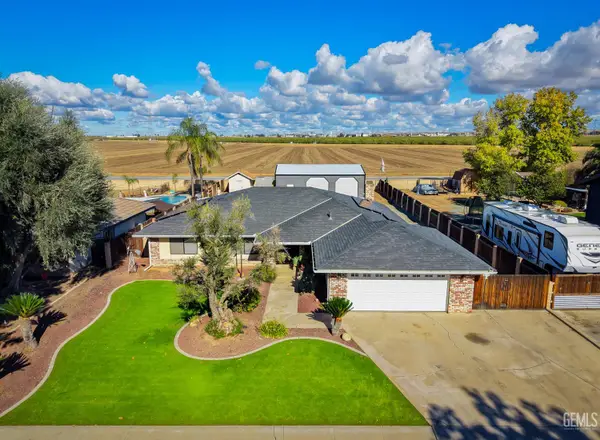 $479,000Active3 beds 2 baths2,031 sq. ft.
7208 LUKE AVENUE, Bakersfield, CA 93308
MLS# 202612148Listed by: BILL MELL & ASSOCIATES - New
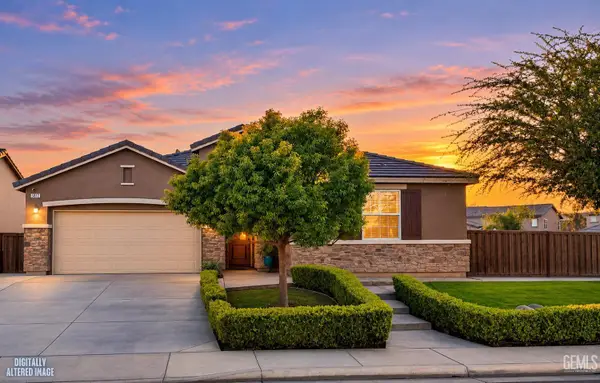 Listed by BHGRE$435,000Active3 beds 2 baths1,826 sq. ft.
5817 AQUAMARINE PEAK DRIVE, Bakersfield, CA 93313
MLS# 202612147Listed by: BETTER HOMES AND GARDENS REAL ESTATE VIRIDIS PROPERTIES - New
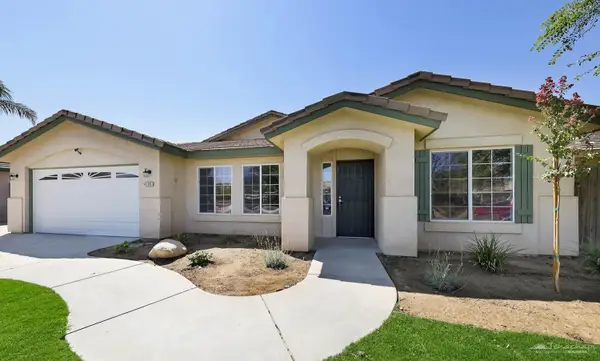 $489,990Active3 beds 2 baths2,203 sq. ft.
6105 Calabria Drive, Bakersfield, CA 93308
MLS# 9994696Listed by: EXP REALTY OF GREATER LOS ANGELES, INC - New
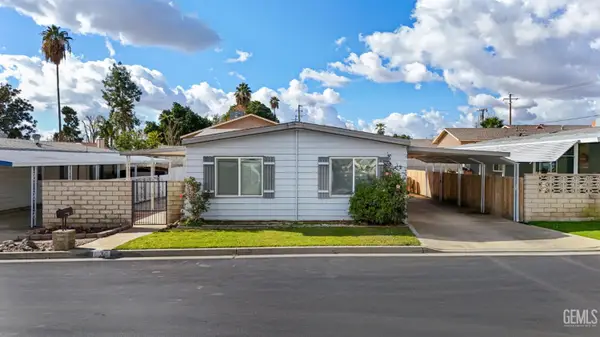 $59,500Active1 beds 2 baths
400 E ROBERTS LANE #3, Bakersfield, CA 93308
MLS# 202612105Listed by: EMERGE REAL ESTATE - New
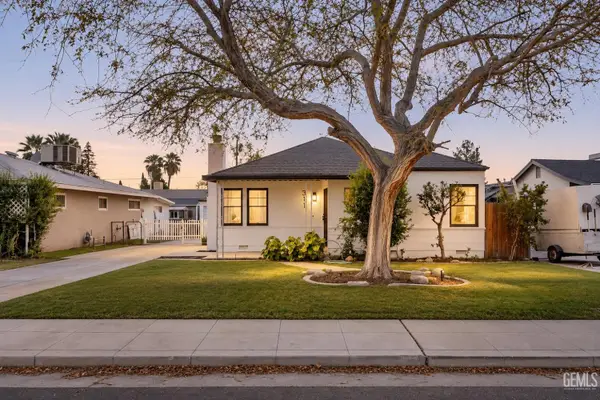 $299,000Active2 beds 1 baths1,037 sq. ft.
311 FRANCIS STREET, Bakersfield, CA 93308
MLS# 202612146Listed by: MIRAMAR REALTY - New
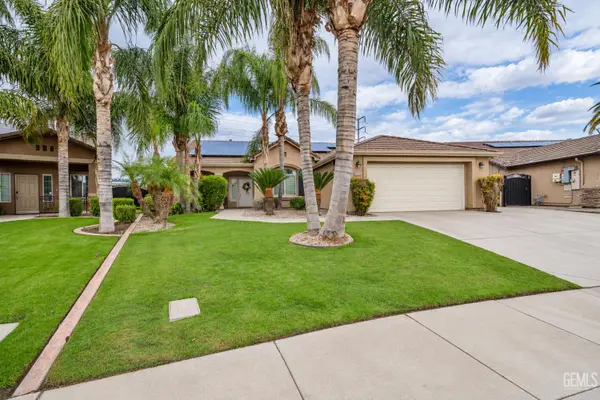 $519,999Active3 beds 2 baths2,122 sq. ft.
11100 VISTA FUEGO DRIVE, Bakersfield, CA 93311
MLS# 202612142Listed by: ELITE, REALTORS


Protect your home and budget from life's surprises with an Assurant Home Warranty, backed by a partner that supports you through every step of homeownership. Explore Plans.
© 2026 Better Homes and Gardens Real Estate LLC. An Anywhere Real Estate company. All rights reserved. Better Homes and Gardens® Real Estate is a registered trademark owned by Meredith Operations Corporation, licensed to Better Homes and Gardens Real Estate LLC and used with permission. Better Homes and Gardens Real Estate LLC fully supports the principles of the Fair Housing Act and the Equal Opportunity Act. Listing information is deemed reliable but is not guaranteed accurate.
Each office is independently owned and operated.
Any services or products provided by third parties are not provided by, affiliated with or related to Better Homes and Gardens Real Estate LLC, or its affiliated companies.