
11701 CLOVERFIELD CIRCLE, Bakersfield, CA 93311
Local realty services provided by:Better Homes and Gardens Real Estate Property Shoppe
11701 CLOVERFIELD CIRCLE,Bakersfield, CA 93311
$1,075,000
- 5 Beds
- 4 Baths
- - sq. ft.
- Single family
- Sold
Listed by: bossco huang
Office: golden valley real estate group
MLS#:202608430
Source:BF
Sorry, we are unable to map this address
Price summary
- Price:$1,075,000
- Monthly HOA dues:$255
About this home
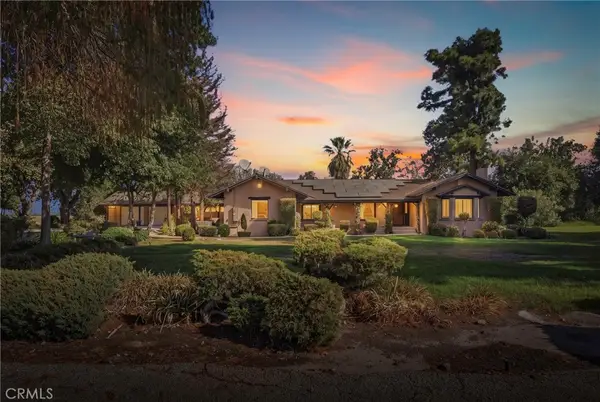
Exquisite Luxury Living in the Prestigious Gated Belcourt Community! Beautifully upgraded 3,826 sq. ft. American Traditional home featuring 5 bedrooms, 4.5 bathrooms, a private office, guest or mother-in-law suite, formal living room, and spacious great room with fireplace. Gourmet kitchen offers quartz countertops, premium stainless-steel appliances, oversized island, abundant cabinetry, and breakfast area. Upgrades include plantation shutters, illuminated built-ins, epoxy garage floors, custom storage, and professionally landscaped front and back yards. Enjoy resort-style Belcourt amenities including a clubhouse, pool, spa, fitness center, parks, trails, and tennis courts.
Contact an agent
Home facts
- Year built:2019
- Subdivision & Development:7288 Ph 4
- Listing ID #:202608430
- Added:45 day(s) ago
- Updated:September 21, 2026 at 07:54 PM
Rooms and interior
- Bedrooms:5
- Total bathrooms:4
- Full bathrooms:4
- Half bathrooms:1
Heating and cooling
- Cooling:Central A/C
- Heating:Central
Structure and exterior
- Year built:2019
- Lot Features:Cul-De-Sac
- Levels:2 Stories
Schools
- High school:Stockdale
- Middle school:Warren, Earl
- Elementary school:Highgate
Finances and disclosures
- Price:$1,075,000
Features and amenities
- Amenities:Gated Community
- Pool features:Community
Parking
- Parking description:3 Car Garage
New listings near 11701 CLOVERFIELD CIRCLE
- Coming Soon
 $305,000Coming Soon3 beds 1 baths1,058 sq. ft.
3501 Bank Street, Bakersfield, CA 93309
MLS# SB26190148Listed by: REAL BROKERAGE TECHNOLOGIES, INC. - Coming Soon
 $340,000Coming Soon3 beds 3 baths1,641 sq. ft.
5500 Lennox #2, Bakersfield, CA 93309
MLS# SR26194663Listed by: KELLER WILLIAMS VIP PROPERTIES - New
 $859,900Active4 beds 4 baths2,903 sq. ft.
11702 RAINDROP LANE, Bakersfield, CA 93311
MLS# 202609870Listed by: CAL PRO REAL ESTATE - New
 $76,500Active2 beds 1 baths
724 46TH STREET, Bakersfield, CA 93301
MLS# 202610021Listed by: BROKER X - New
 $564,000Active4 beds 3 baths2,135 sq. ft.
9118 OAK HILLS AVENUE, Bakersfield, CA 93312
MLS# 202610113Listed by: BROKER X - New
 $390,000Active-- beds -- baths2,547 sq. ft.
210 DOUGLAS STREET, Bakersfield, CA 93308
MLS# 202610120Listed by: CLEMMER AND COMPANY REAL ESTATE SERVICES - New
 $481,650Active4 beds 2 baths2,545 sq. ft.
13801 LAVERTON AVENUE, Bakersfield, CA 93314
MLS# 202610121Listed by: EXP REALTY - New
 $775,000Active2 beds 2 baths2,256 sq. ft.
7100 SAINT ANDREWS DRIVE, Bakersfield, CA 93309
MLS# 202610129Listed by: COLDWELL BANKER PREFERRED, REALTORS - Open Sat, 11am to 2pmNew
 $1,295,000Active3 beds 3 baths4,109 sq. ft.
33540 Hageman, Bakersfield, CA 93308
MLS# OC26205940Listed by: SIDE, INC - New
 $390,000Active-- beds -- baths1,674 sq. ft.
913 JEFFREY STREET, Bakersfield, CA 93305
MLS# 202610117Listed by: LPT REALTY. INC.


Protect your home and budget from life's surprises with an Assurant Home Warranty, backed by a partner that supports you through every step of homeownership. Explore Plans.
© 2026 Better Homes and Gardens Real Estate LLC. An Anywhere Real Estate company. All rights reserved. Better Homes and Gardens® Real Estate is a registered trademark owned by Meredith Operations Corporation, licensed to Better Homes and Gardens Real Estate LLC and used with permission. Better Homes and Gardens Real Estate LLC fully supports the principles of the Fair Housing Act and the Equal Opportunity Act. Listing information is deemed reliable but is not guaranteed accurate.
Each office is independently owned and operated.
Any services or products provided by third parties are not provided by, affiliated with or related to Better Homes and Gardens Real Estate LLC, or its affiliated companies.