
11805 STURGEON CREEK DRIVE, Bakersfield, CA 93311
Local realty services provided by:Better Homes and Gardens Real Estate Property Shoppe
11805 STURGEON CREEK DRIVE,Bakersfield, CA 93311
$487,500
- 4 Beds
- 2 Baths
- 1,575 sq. ft.
- Single family
- Active
Listed by: gerardo montelongo
Office: avalar real estate alliance
MLS#:202610219
Source:BF
Price summary
- Price:$487,500
- Price per sq. ft.:$309.52
About this home
Welcome home! This inviting 4-bedroom, 2-bath home features a bright, open layout that brings the living, dining and kitchen areas togetherperfect for everyday living and entertaining.The kitchen features white cabinetry, granite countertops, stainless-steel appliances and a convenient breakfast bar overlooking the dining area. Tile flooring flows through the main living spaces, while the spacious primary bedroom provides a comfortable retreat.Step outside and discover a backyard designed for enjoying the California lifestyle! Cool off in the sparkling pool, relax beneath the covered patio, or entertain familyand friends with plenty of patio space for outdoor dining and gatherings. Mature palm trees and landscaping add to the backyard's relaxed atmosphere, while the separate pergola creates an additional outdoor lounge area.
Contact an agent
Home facts
- Year built:2001
- Subdivision & Development:Celebrations
- Listing ID #:202610219
- Added:1 day(s) ago
- Updated:September 23, 2026 at 09:39 PM
Rooms and interior
- Bedrooms:4
- Total bathrooms:2
- Full bathrooms:2
- Living area:1,575 sq. ft.
Heating and cooling
- Cooling:Central A/C
- Heating:Central
Structure and exterior
- Year built:2001
- Building area:1,575 sq. ft.
- Lot area:0.17 Acres
- Levels:1 Story
Schools
- High school:Stockdale
- Middle school:Warren, Earl
- Elementary school:Reagan,Ronald
Finances and disclosures
- Price:$487,500
- Price per sq. ft.:$309.52
Features and amenities
- Pool features:In Ground
Parking
- Parking description:2 Car Garage
New listings near 11805 STURGEON CREEK DRIVE
- Coming SoonOpen Sat, 1 to 4pm
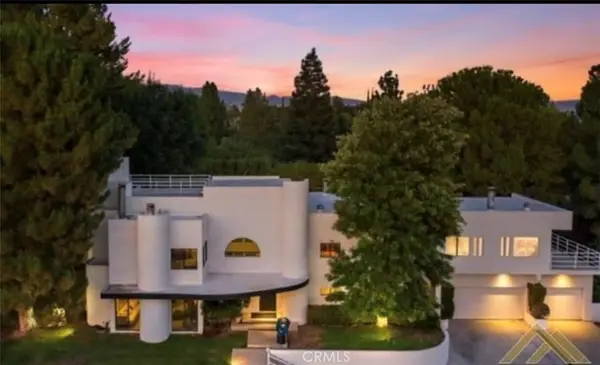 $969,000Coming Soon4 beds 6 baths5,887 sq. ft.
3717 Pinehurst, Bakersfield, CA 93306
MLS# GD26198712Listed by: COLDWELL BANKER HALLMARK - Coming Soon
 $305,000Coming Soon3 beds 1 baths1,058 sq. ft.
3501 Bank Street, Bakersfield, CA 93309
MLS# SB26190148Listed by: REAL BROKERAGE TECHNOLOGIES, INC. - New
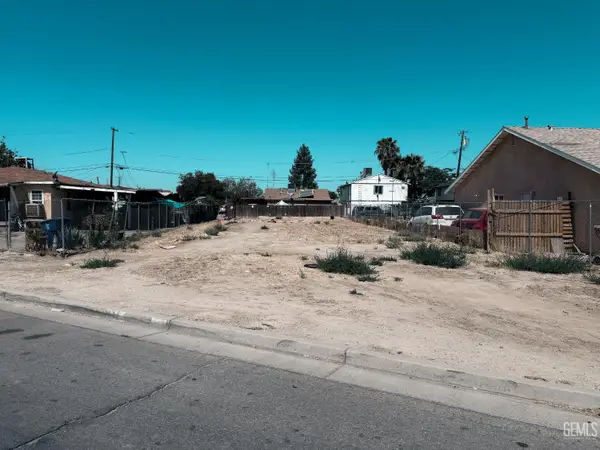 $65,000Active0.16 Acres
218 S BROWN STREET, Bakersfield, CA 93307
MLS# 202607039Listed by: EXECUTIVE REALTY & INVESTMENTS - New
 $229,999Active3 beds 1 baths970 sq. ft.
1605 Madison, Bakersfield, CA 93307
MLS# DW26207542Listed by: EXCELLENCE RE REAL ESTATE INC
- New
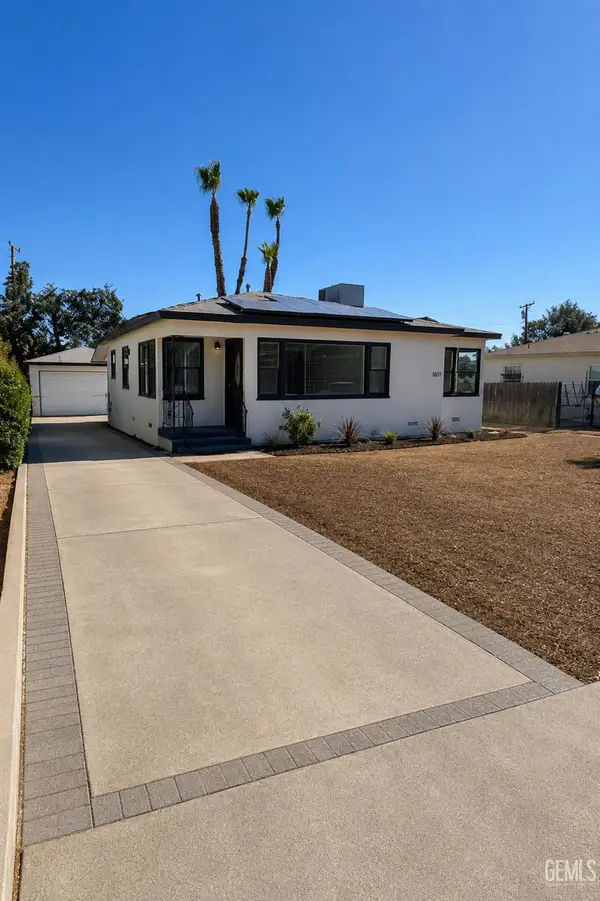 $299,900Active3 beds 2 baths1,079 sq. ft.
13 LA MESA DRIVE, Bakersfield, CA 93305
MLS# 202610223Listed by: ST. CLAIR REALTY - New
 $405,000Active3 beds 2 baths1,642 sq. ft.
6612 Olive, Bakersfield, CA 93308
MLS# OC26208104Listed by: SIDE, INC - New
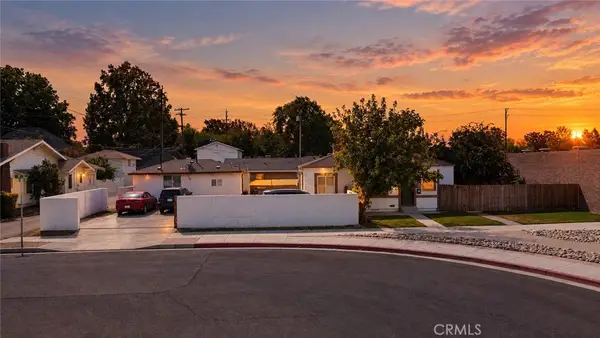 $430,000Active-- beds -- baths1,589 sq. ft.
2321 B, Bakersfield, CA 93301
MLS# OC26208066Listed by: CENTRAL VALLEY PROPERTY ADVISO - New
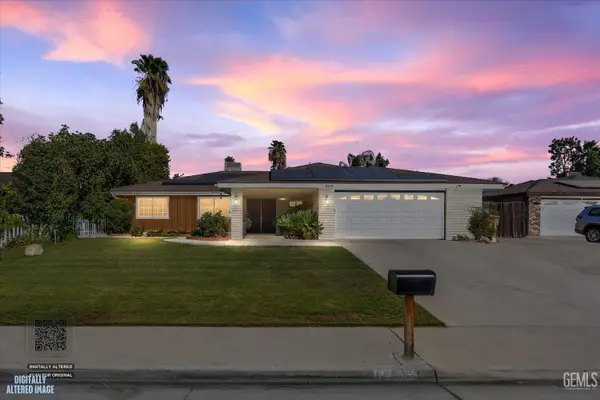 $410,000Active3 beds 2 baths1,706 sq. ft.
2616 CHESHIRE DRIVE, Bakersfield, CA 93309
MLS# 202610226Listed by: KELLER WILLIAMS REALTY - Open Sat, 1 to 4pmNew
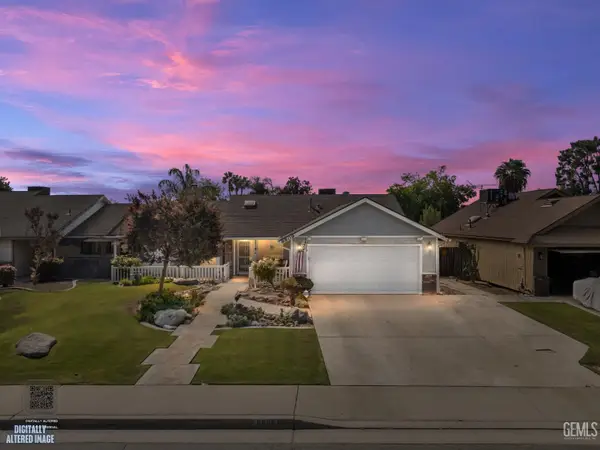 $400,000Active3 beds 2 baths1,399 sq. ft.
8809 DISTRICT BOULEVARD, Bakersfield, CA 93311
MLS# 202610221Listed by: RYAN DOBBS REALTY


Protect your home and budget from life's surprises with an Assurant Home Warranty, backed by a partner that supports you through every step of homeownership. Explore Plans.
© 2026 Better Homes and Gardens Real Estate LLC. An Anywhere Real Estate company. All rights reserved. Better Homes and Gardens® Real Estate is a registered trademark owned by Meredith Operations Corporation, licensed to Better Homes and Gardens Real Estate LLC and used with permission. Better Homes and Gardens Real Estate LLC fully supports the principles of the Fair Housing Act and the Equal Opportunity Act. Listing information is deemed reliable but is not guaranteed accurate.
Each office is independently owned and operated.
Any services or products provided by third parties are not provided by, affiliated with or related to Better Homes and Gardens Real Estate LLC, or its affiliated companies.