
12510 SAVONBURG DRIVE, Bakersfield, CA 93312
Local realty services provided by:Better Homes and Gardens Real Estate Property Shoppe
12510 SAVONBURG DRIVE,Bakersfield, CA 93312
$525,000
- 3 Beds
- 3 Baths
- 2,088 sq. ft.
- Single family
- Active
Upcoming open houses
- Sat, Jul 2511:00 am - 02:00 pm
- Sun, Jul 2612:00 pm - 03:00 pm
Listed by: bart tipton
Office: keller williams realty
MLS#:202607748
Source:BF
Price summary
- Price:$525,000
- Price per sq. ft.:$251.44
- Monthly HOA dues:$30
About this home
Welcome to this stunning home in the highly desirable Villages of Brimhall! This beautiful split-wing floor plan offers 3 spacious bedrooms plus a private office and 2 bathrooms, providing the perfect blend of comfort and functionality. Tall ceilings and abundant natural light create an open, inviting atmosphere, while the living room features a cozy fireplace that's perfect for relaxing evenings. The kitchen is equipped with granite countertops, ample cabinetry, and generous workspace. Enjoy meals in the formal dining room or step outside to the nicely sized backyard featuring a large covered patio, ideal for outdoor gatherings. Major updates include a newer HVAC system and ducting replaced in 2019, along with a newer water heater in 2024 for added peace of mind. The spacious primary suite offers dual vanities, a jetted soaking tub, and a large walk-in closet. Completing this exceptional home is a 3-car garage and a prime location close to parks, great schools, and restaurants.
Contact an agent
Home facts
- Year built:2003
- Listing ID #:202607748
- Added:1 day(s) ago
- Updated:July 25, 2026 at 04:36 AM
Rooms and interior
- Bedrooms:3
- Total bathrooms:3
- Full bathrooms:2
- Living area:2,088 sq. ft.
Heating and cooling
- Cooling:Central A/C
- Heating:Central
Structure and exterior
- Year built:2003
- Building area:2,088 sq. ft.
- Lot area:0.24 Acres
- Levels:1 Story
Schools
- High school:Liberty
- Middle school:Rosedale
- Elementary school:American
Finances and disclosures
- Price:$525,000
- Price per sq. ft.:$251.44
Parking
- Parking description:3 Car Garage
New listings near 12510 SAVONBURG DRIVE
- Open Sat, 12 to 4pmNew
 $459,000Active4 beds 3 baths1,845 sq. ft.
6115 FIRE OPAL DRIVE, Bakersfield, CA 93313
MLS# 202607867Listed by: INFINITY REAL ESTATE SERVICES - New
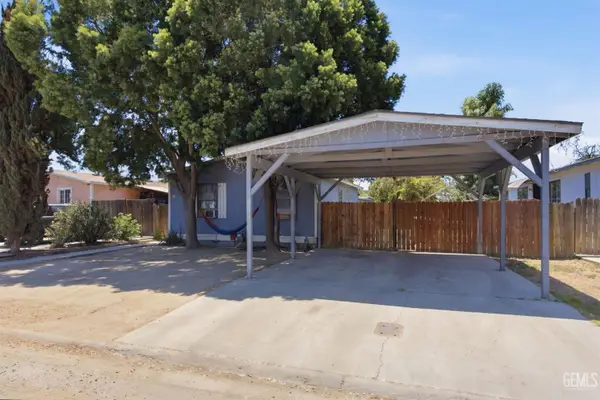 $193,000Active3 beds 3 baths1,152 sq. ft.
601 PACHECO ROAD #30, Bakersfield, CA 93307
MLS# 202607968Listed by: WATSON REALTY - New
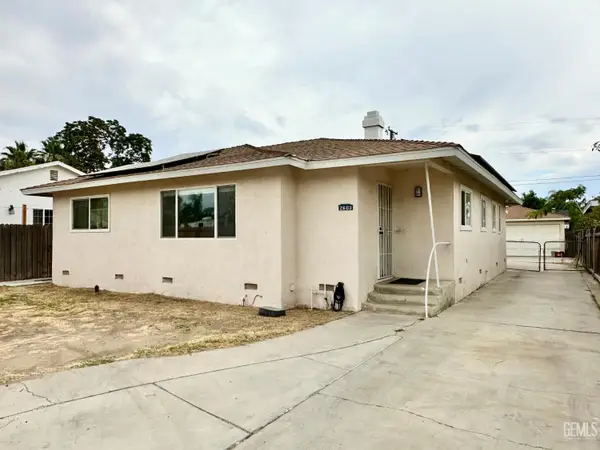 $335,000Active3 beds 3 baths1,530 sq. ft.
2603 CLEVELAND WAY, Bakersfield, CA 93304
MLS# 202607834Listed by: HOMESTEAD REAL ESTATE - New
 $707,115Active5 beds 5 baths
511 GRANDE COURT, Bakersfield, CA 93314
MLS# 202608019Listed by: GREG BALFANZ, BROKER - New
 $499,900Active3 beds 3 baths1,503 sq. ft.
14313 HARBOROUGH DRIVE, Bakersfield, CA 93311
MLS# 202608021Listed by: EXP REALTY OF CALIFORNIA INC - New
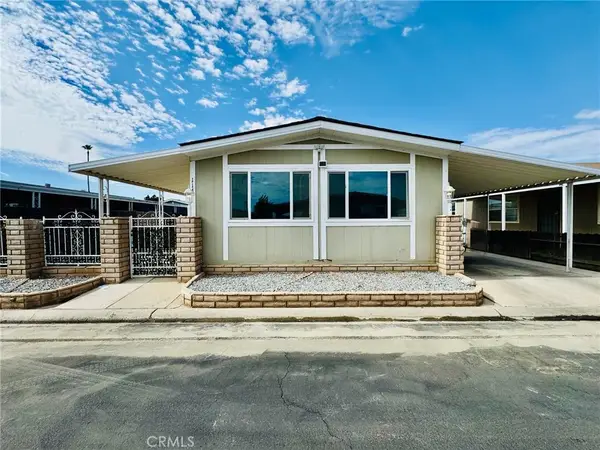 $84,999Active2 beds 2 baths1,200 sq. ft.
3535 Stine, Bakersfield, CA 93309
MLS# SR26161923Listed by: GOLDEN VALLEY REAL ESTATE GROUP - New
 $161,990Active0.19 Acres
110 TRUXTUN AVENUE, Bakersfield, CA 93301
MLS# 202607543Listed by: THE MORA PARTNERS INC. - New
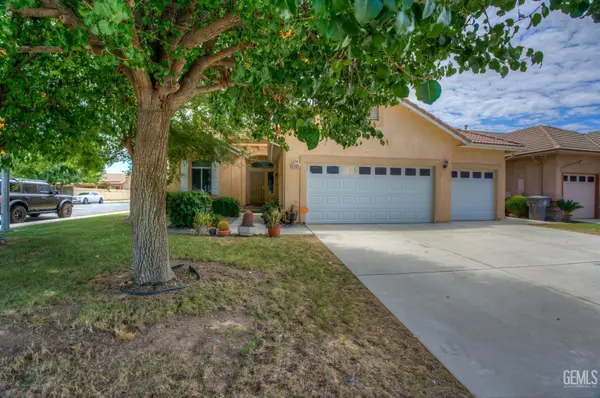 $479,000Active4 beds 4 baths2,091 sq. ft.
3003 BOULDER RIDGE LANE, Bakersfield, CA 93313
MLS# 202607871Listed by: BRICK AND BOULDER REAL ESTATE CO - New
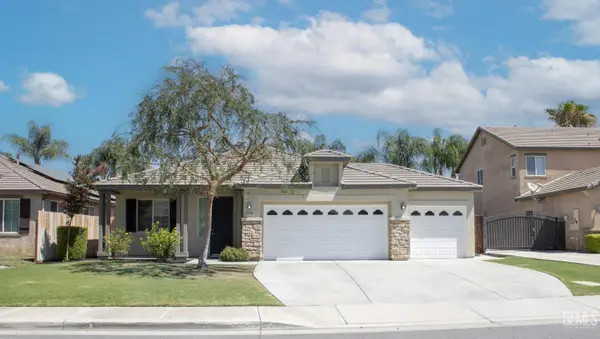 $459,900Active3 beds 3 baths2,253 sq. ft.
12108 CHILDRESS STREET, Bakersfield, CA 93312
MLS# 202607954Listed by: TEAM BUSBY REAL ESTATE - CAL CONNECT REALTY - New
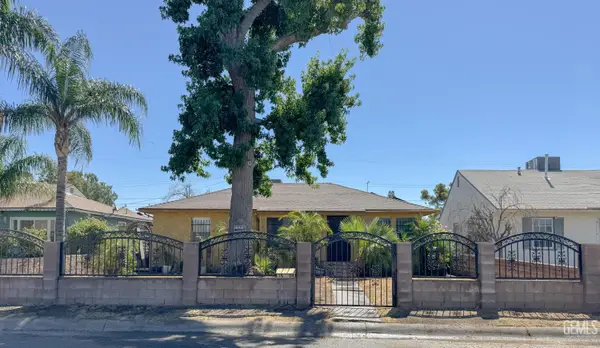 $369,900Active4 beds 4 baths2,238 sq. ft.
1504 EL TORO DRIVE, Bakersfield, CA 93304
MLS# 202607958Listed by: TEAM BUSBY REAL ESTATE - CAL CONNECT REALTY


Protect your home and budget from life's surprises with an Assurant Home Warranty, backed by a partner that supports you through every step of homeownership. Explore Plans.
© 2026 Better Homes and Gardens Real Estate LLC. An Anywhere Real Estate company. All rights reserved. Better Homes and Gardens® Real Estate is a registered trademark owned by Meredith Operations Corporation, licensed to Better Homes and Gardens Real Estate LLC and used with permission. Better Homes and Gardens Real Estate LLC fully supports the principles of the Fair Housing Act and the Equal Opportunity Act. Listing information is deemed reliable but is not guaranteed accurate.
Each office is independently owned and operated.
Any services or products provided by third parties are not provided by, affiliated with or related to Better Homes and Gardens Real Estate LLC, or its affiliated companies.