
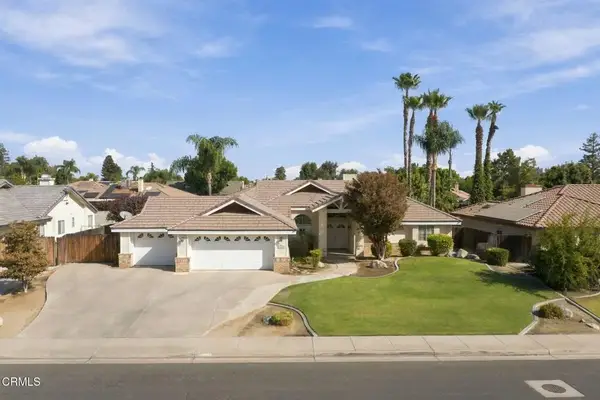
1302 RENOIR AVENUE, Bakersfield, CA 93314
Local realty services provided by:Better Homes and Gardens Real Estate Property Shoppe
1302 RENOIR AVENUE,Bakersfield, CA 93314
$1,199,000
- 4 Beds
- 4 Baths
- 4,425 sq. ft.
- Single family
- Active
Upcoming open houses
- Sun, Sep 2701:00 pm - 03:00 pm
Listed by: valerie driesen, jeffrey r jackson
Office: jeff jackson & associates- cal connect realty
MLS#:202610161
Source:BF
Price summary
- Price:$1,199,000
- Price per sq. ft.:$270.96
- Monthly HOA dues:$200
About this home
Welcome to this stunning Contemporary Mediterranean home, ideally situated on a desirable corner lot and featuring owned solar.An expansive open floor plan and abundant windows create a bright, inviting atmosphere while the grand double-door entry opens to a circular foyer that sets the tone for the luxurious lifestyle within.Beautiful architectural details include arched doorways, exquisite tile flooring, and plantation shutters throughout.The meticulously maintained home features a gourmet kitchen complete with granite countertops, decorative tile backsplash, stainless-steel appliances, a center island with prep sink, extended breakfast bar, wine refrigerator, and charming breakfast nook.For movie nights/family entertainment, the dedicated home theater provides the perfect space to relax and enjoy.Outside is a private backyard oasis, designed for effortless entertaining.The sparkling in-ground pool and raised spa with spillway are complemented by large patio and outdoor kitchen BBQ.
Contact an agent
Home facts
- Year built:2012
- Subdivision & Development:6121 Ph 2
- Listing ID #:202610161
- Added:1 day(s) ago
- Updated:September 22, 2026 at 11:41 PM
Rooms and interior
- Bedrooms:4
- Total bathrooms:4
- Full bathrooms:4
- Living area:4,425 sq. ft.
Heating and cooling
- Cooling:Central A/C
- Heating:Central
Structure and exterior
- Year built:2012
- Building area:4,425 sq. ft.
- Lot area:0.37 Acres
- Levels:1 Story
Schools
- High school:Liberty
- Middle school:Rosedale
- Elementary school:Independence
Finances and disclosures
- Price:$1,199,000
- Price per sq. ft.:$270.96
Features and amenities
- Amenities:Gated Community
- Pool features:In Ground
Parking
- Parking description:3 Car Garage
New listings near 1302 RENOIR AVENUE
- Coming Soon
 $305,000Coming Soon3 beds 1 baths1,058 sq. ft.
3501 Bank Street, Bakersfield, CA 93309
MLS# SB26190148Listed by: REAL BROKERAGE TECHNOLOGIES, INC. - New
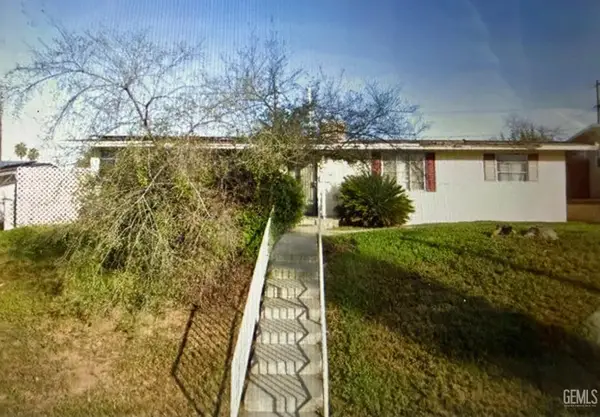 $220,000Active3 beds 1 baths1,444 sq. ft.
3218 DARTMOUTH STREET, Bakersfield, CA 93305
MLS# 202610184Listed by: HOMESTEAD REAL ESTATE - New
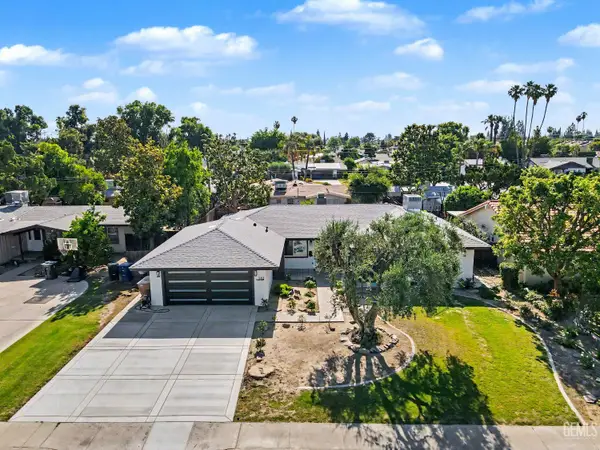 $428,779Active3 beds 2 baths1,844 sq. ft.
112 ANGELL STREET, Bakersfield, CA 93309
MLS# 202610186Listed by: CENTURY 21 SELECT REAL ESTATE - New
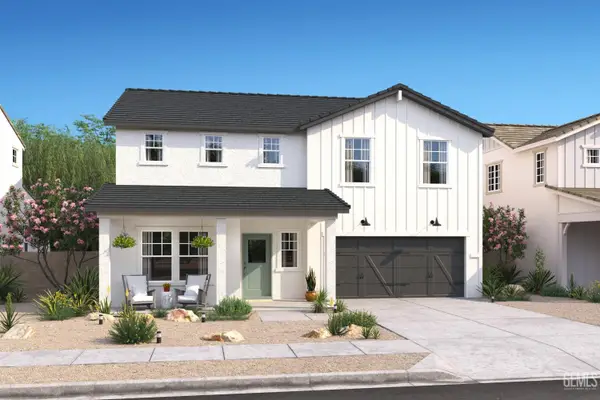 $567,990Active5 beds 3 baths
6204 CARDANO AVENUE, Bakersfield, CA 93313
MLS# 202610189Listed by: K. HOVNANIAN CALIFORNIA OPERATIONS INC. - New
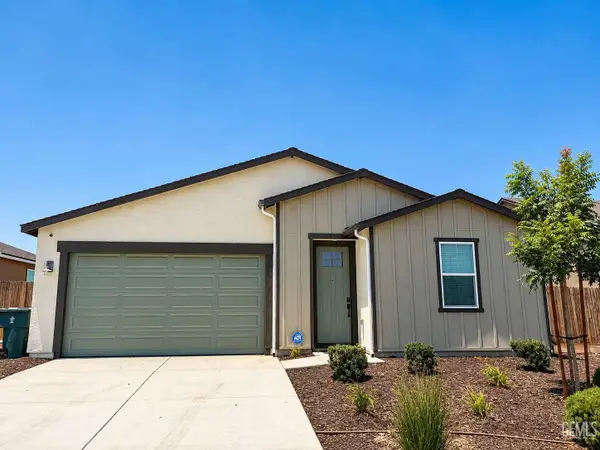 $480,000Active4 beds 3 baths
6611 GLACIER BAY STREET, Bakersfield, CA 93313
MLS# 202610197Listed by: DOMBROSKI REALTY - New
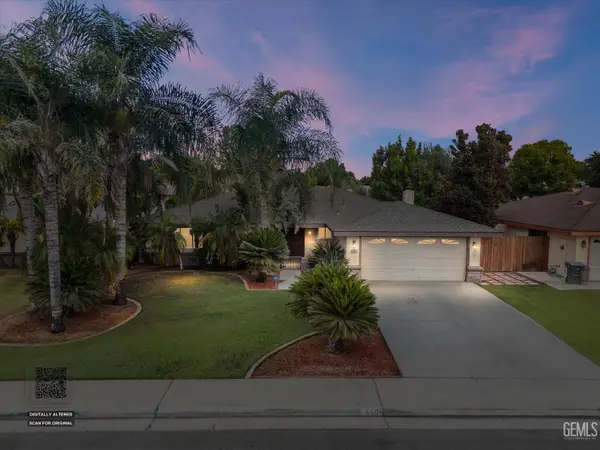 $464,900Active3 beds 2 baths1,499 sq. ft.
6504 CHEWACAN DRIVE, Bakersfield, CA 93309
MLS# 202610198Listed by: WATSON REALTY - New
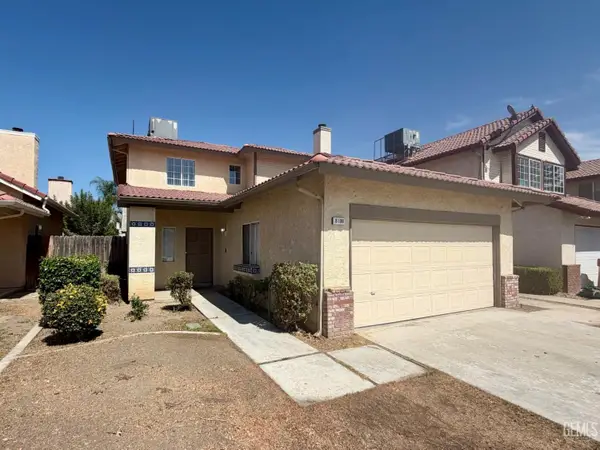 $369,900Active4 beds 2 baths1,960 sq. ft.
8108 FAWN STREET, Bakersfield, CA 93311
MLS# 202610200Listed by: REAL BROKER - New
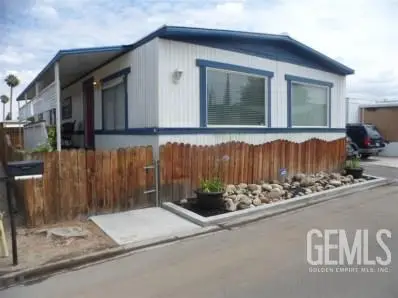 $120,000Active3 beds 2 baths
121 CEDARWOOD LANE, Bakersfield, CA 93308
MLS# 202610203Listed by: KW KERN - New
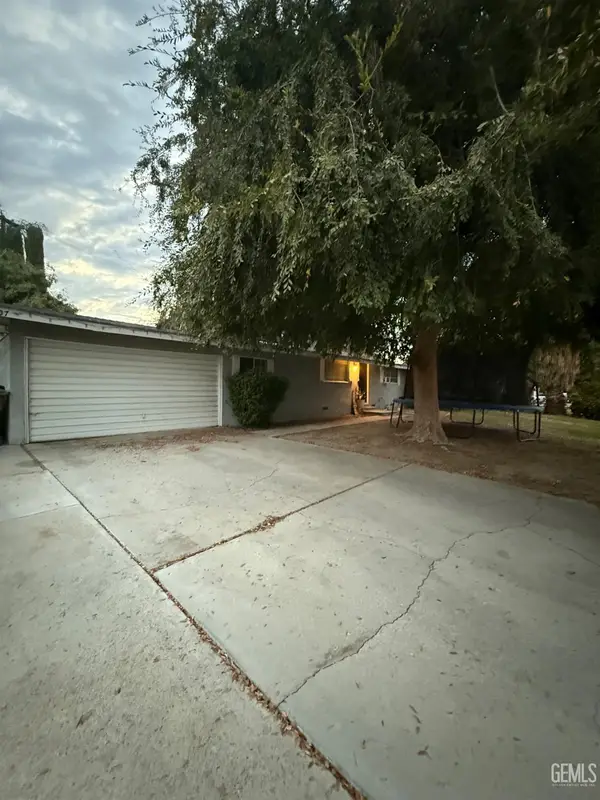 $265,000Active3 beds 2 baths1,625 sq. ft.
207 N STINE ROAD, Bakersfield, CA 93309
MLS# 202610205Listed by: NEXT LEVEL REALTY MIRAMAR REALTY - New
 $515,000Active3 beds 2 baths2,088 sq. ft.
14608 Orchard Crest Avenue, Bakersfield, CA 93314
MLS# V1-38850Listed by: SCOTT RIVERA REAL ESTATE TEAM


Protect your home and budget from life's surprises with an Assurant Home Warranty, backed by a partner that supports you through every step of homeownership. Explore Plans.
© 2026 Better Homes and Gardens Real Estate LLC. An Anywhere Real Estate company. All rights reserved. Better Homes and Gardens® Real Estate is a registered trademark owned by Meredith Operations Corporation, licensed to Better Homes and Gardens Real Estate LLC and used with permission. Better Homes and Gardens Real Estate LLC fully supports the principles of the Fair Housing Act and the Equal Opportunity Act. Listing information is deemed reliable but is not guaranteed accurate.
Each office is independently owned and operated.
Any services or products provided by third parties are not provided by, affiliated with or related to Better Homes and Gardens Real Estate LLC, or its affiliated companies.