
1311 LINDSAY DRIVE, Bakersfield, CA 93304
Local realty services provided by:Better Homes and Gardens Real Estate Property Shoppe
1311 LINDSAY DRIVE,Bakersfield, CA 93304
$294,999
- 3 Beds
- 1 Baths
- 1,049 sq. ft.
- Single family
- Active
Listed by: casie cortez
Office: better homes and gardens real estate viridis properties
MLS#:202609330
Source:BF
Price summary
- Price:$294,999
- Price per sq. ft.:$281.22
About this home
Welcome to 1311 Lindsay Drive! This charming 3 bedroom, 1 bathroom home offers a great opportunity for first-time buyers, downsizers, or anyone looking to make a home their own. Featuring approximately 1,049 sq. ft. of living space, the home offers a functional layout with comfortable living areas and plenty of potential to personalize along the way. Situated on an approximately 6,969 sq. ft. lot, the backyard provides ample space for entertaining, gardening, play, or creating your own outdoor retreat. An attached garage adds additional convenience and storage. Centrally located in an established Bakersfield neighborhood with convenient access to shopping, dining, schools, and everyday amenities. Whether you're searching for your first home or your next opportunity, 1311 Lindsay Drive is ready for its next chapter. Schedule your private showing today! Seller is willing to contribute up to $10,000 towards buyer's mortgage interest rate buydown with an acceptable offer.
Contact an agent
Home facts
- Year built:1951
- Subdivision & Development:Tract No 1577
- Listing ID #:202609330
- Added:55 day(s) ago
- Updated:October 23, 2026 at 07:43 PM
Rooms and interior
- Bedrooms:3
- Total bathrooms:1
- Full bathrooms:1
- Living area:1,049 sq. ft.
Heating and cooling
- Cooling:Central A/C
- Heating:Central
Structure and exterior
- Year built:1951
- Building area:1,049 sq. ft.
- Lot area:0.16 Acres
- Levels:1 Story
Schools
- High school:South
- Middle school:Curran
- Elementary school:West, Frank
Finances and disclosures
- Price:$294,999
- Price per sq. ft.:$281.22
Parking
- Parking description:2 Car Garage
New listings near 1311 LINDSAY DRIVE
- Coming Soon
 $339,000Coming Soon4 beds 2 baths1,484 sq. ft.
3609 Oliver, Bakersfield, CA 93307
MLS# SB26225600Listed by: HOME TEAM REALTY - New
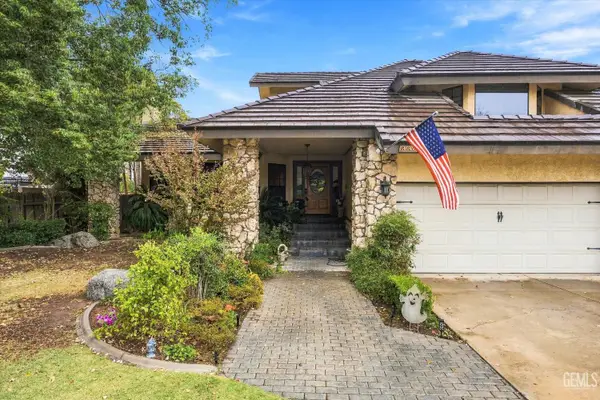 $875,000Active4 beds 3 baths3,700 sq. ft.
6600 AUDENE WAY, Bakersfield, CA 93308
MLS# 202611226Listed by: COLDWELL BANKER PREFERRED, REALTORS - Open Sun, 2 to 4pmNew
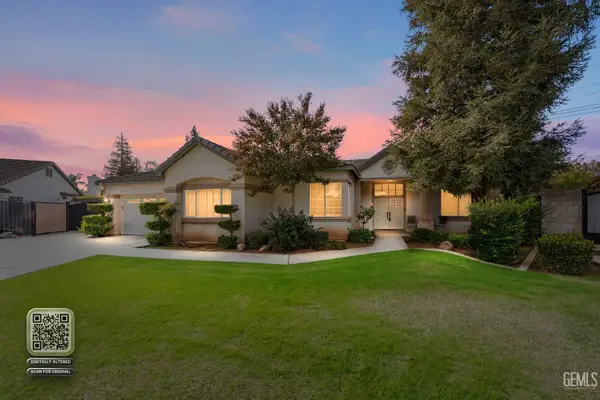 $599,000Active5 beds 3 baths2,643 sq. ft.
9617 LAKE PYRAMID COURT, Bakersfield, CA 93312
MLS# 202611228Listed by: PREMIER HOME ADVISORS INC. - New
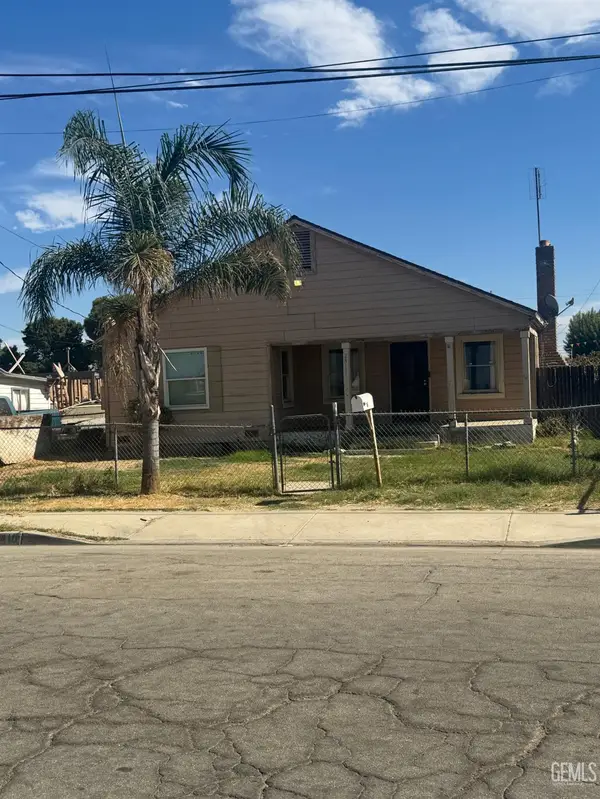 $249,550Active3 beds 1 baths1,338 sq. ft.
2410 S O STREET, Bakersfield, CA 93304
MLS# 202611237Listed by: WESTCHESTER HOMES - New
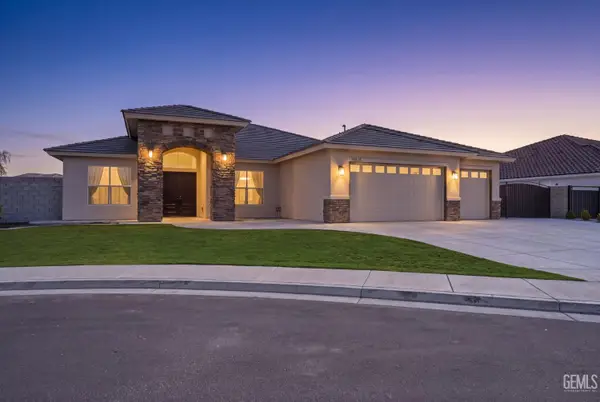 $849,999Active4 beds 2 baths3,058 sq. ft.
16513 STARVIEW COURT, Bakersfield, CA 93314
MLS# 202611249Listed by: KELLER WILLIAMS REALTY - Open Sun, 11am to 1pmNew
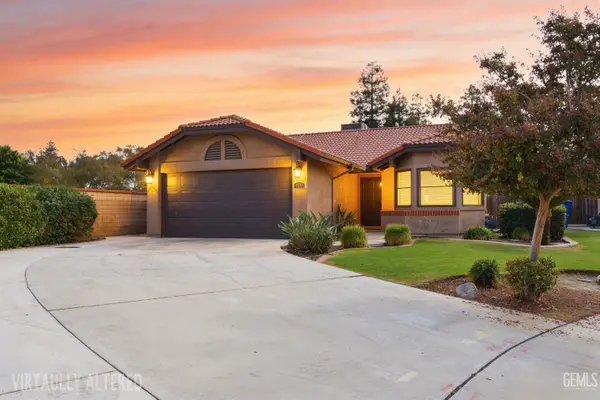 $399,000Active3 beds 2 baths1,227 sq. ft.
9701 CIMARRON TRAILS DRIVE, Bakersfield, CA 93311
MLS# 202611251Listed by: EMERGE REAL ESTATE - New
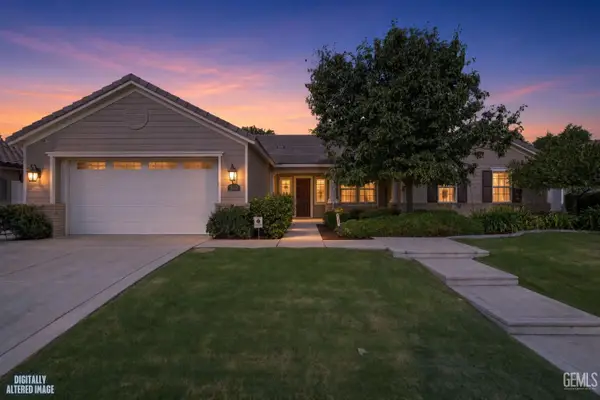 $619,900Active4 beds 2 baths2,647 sq. ft.
3113 BARROWBY STREET, Bakersfield, CA 93311
MLS# 202611252Listed by: COLDWELL BANKER PREFERRED, REALTORS - New
 $660,000Active-- beds -- baths
816 East 19th Street, Bakersfield, CA 93305
MLS# SB26228730Listed by: KP REALTY & ASSOCIATES
- New
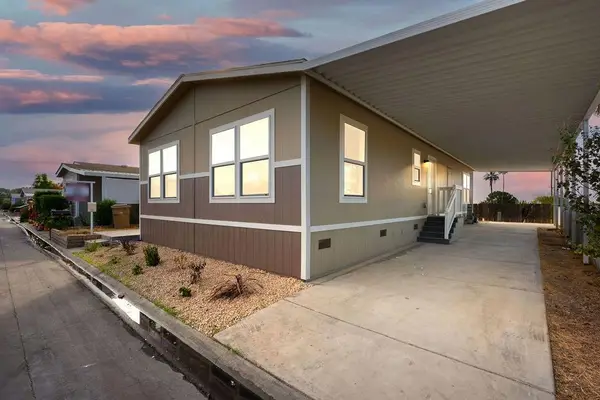 $189,900Active3 beds 2 baths1,248 sq. ft.
8536 Kern Canyon Road, BAKERSFIELD, CA 93306
MLS# 82065395Listed by: REALTY WORLD-TODD SU & COMPANY - New
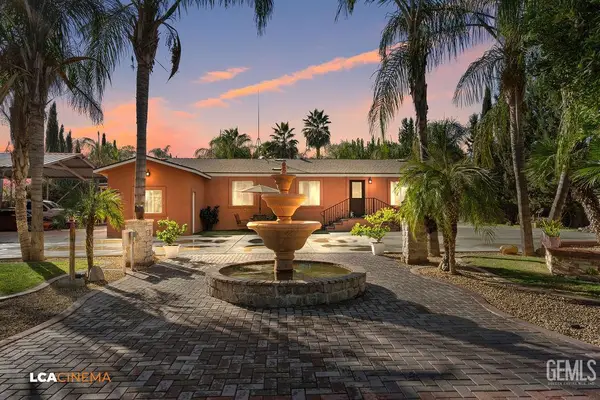 $625,000Active3 beds 2 baths1,196 sq. ft.
4753 HAIL, Bakersfield, CA 93314
MLS# 202611165Listed by: TERRAKEY REAL ESTATE


Protect your home and budget from life's surprises with an Assurant Home Warranty, backed by a partner that supports you through every step of homeownership. Explore Plans.
© 2026 Better Homes and Gardens Real Estate LLC. An Anywhere Real Estate company. All rights reserved. Better Homes and Gardens® Real Estate is a registered trademark owned by Meredith Operations Corporation, licensed to Better Homes and Gardens Real Estate LLC and used with permission. Better Homes and Gardens Real Estate LLC fully supports the principles of the Fair Housing Act and the Equal Opportunity Act. Listing information is deemed reliable but is not guaranteed accurate.
Each office is independently owned and operated.
Any services or products provided by third parties are not provided by, affiliated with or related to Better Homes and Gardens Real Estate LLC, or its affiliated companies.