
13417 HINAULT DRIVE, Bakersfield, CA 93314
Local realty services provided by:Better Homes and Gardens Real Estate Property Shoppe
13417 HINAULT DRIVE,Bakersfield, CA 93314
$617,900
- 4 Beds
- 3 Baths
- 3,258 sq. ft.
- Single family
- Active
Listed by: jonathan busby, jon m busby
Office: team busby real estate - cal connect realty
MLS#:202607397
Source:BF
Price summary
- Price:$617,900
- Price per sq. ft.:$189.66
About this home
Just Reduced! You will love this home in The Palms, one of Northwest Bakersfield's most desirable communities. Offering 4 bedrooms plus an office, 2.5 bathrooms, and 3,258 sq. ft., this beautifully designed split-wing floor plan blends comfort, style, and functionality. The chef's kitchen is the heart of the home, featuring granite countertops, a center island, a butler's pantry, and abundant cabinetry perfect for everyday living and entertaining. The inviting family room offers a cozy fireplace, creating the ideal space to relax and gather. Retreat to the spacious primary suite with dual walk-in closets, dual vanities, a jetted soaking tub, and a separate shower, providing a private spa-like escape. Step outside to a covered patio overlooking the beautifully maintained backyard with block wall fencing and rain gutters for added convenience. A spacious 3-car garage completes this exceptional home.
Contact an agent
Home facts
- Year built:2006
- Subdivision & Development:6230 Un 1
- Listing ID #:202607397
- Added:113 day(s) ago
- Updated:October 23, 2026 at 02:34 PM
Rooms and interior
- Bedrooms:4
- Total bathrooms:3
- Full bathrooms:3
- Living area:3,258 sq. ft.
Heating and cooling
- Cooling:Central A/C
- Heating:Central
Structure and exterior
- Year built:2006
- Building area:3,258 sq. ft.
- Lot area:0.25 Acres
- Levels:1 Story
Schools
- High school:Liberty
- Middle school:Rosedale
- Elementary school:Independence
Finances and disclosures
- Price:$617,900
- Price per sq. ft.:$189.66
Parking
- Parking description:3 Car Garage
New listings near 13417 HINAULT DRIVE
- Coming Soon
 $339,000Coming Soon4 beds 2 baths1,484 sq. ft.
3609 Oliver, Bakersfield, CA 93307
MLS# SB26225600Listed by: HOME TEAM REALTY - New
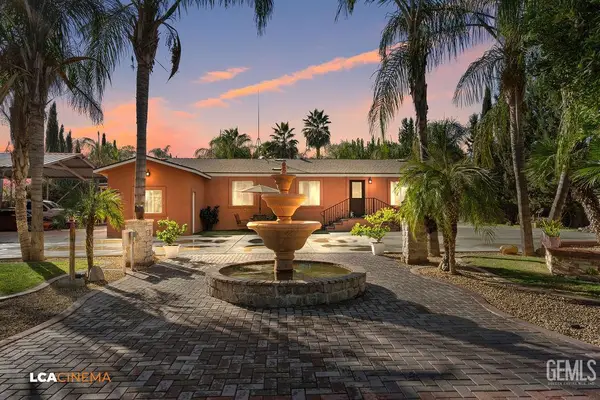 $625,000Active3 beds 2 baths1,196 sq. ft.
4753 HAIL, Bakersfield, CA 93314
MLS# 202611165Listed by: TERRAKEY REAL ESTATE - New
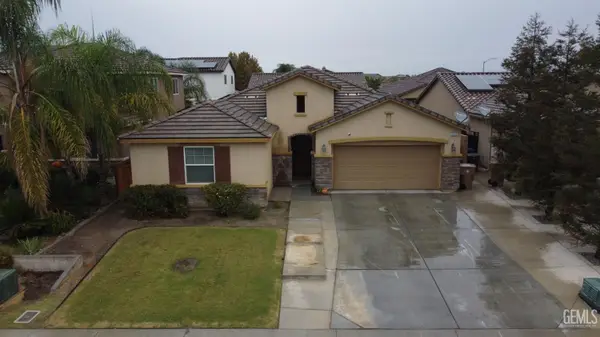 $438,000Active3 beds 2 baths1,826 sq. ft.
5910 AMBER RIDGE DRIVE, Bakersfield, CA 93313
MLS# 202611203Listed by: WATSON REALTY - New
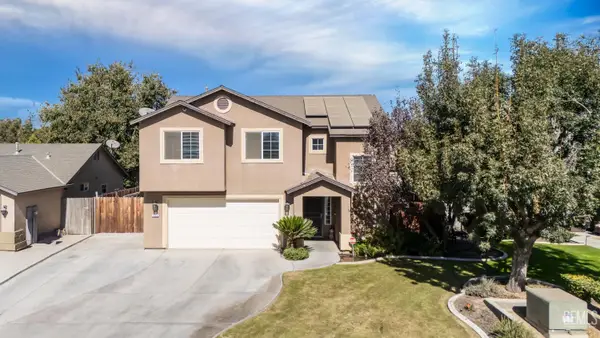 $451,900Active4 beds 2 baths1,868 sq. ft.
304 ALYSHEBA DRIVE, Bakersfield, CA 93307
MLS# 202611091Listed by: DIAMOND REALTY GROUP - New
 $225,000Active2 beds 2 baths1,080 sq. ft.
5501 DUNSMUIR ROAD #40, Bakersfield, CA 93309
MLS# 202610367Listed by: JEFF JACKSON & ASSOCIATES- CAL CONNECT REALTY - New
 $355,000Active3 beds 2 baths1,387 sq. ft.
4907 OAKVILLE COURT, Bakersfield, CA 93313
MLS# 202611225Listed by: D BEST REALTY, INC. - New
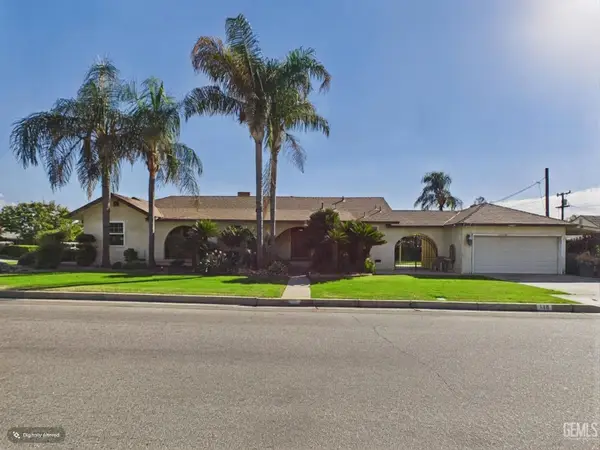 $424,900Active3 beds 2 baths1,826 sq. ft.
119 JEFFREY STREET, Bakersfield, CA 93305
MLS# 202611173Listed by: WATSON REALTY - New
 $345,000Active3 beds 2 baths1,444 sq. ft.
1716 SAINT CLAIR CT, Bakersfield, CA 93304
MLS# 202611065Listed by: AVALAR REAL ESTATE ALLIANCE - New
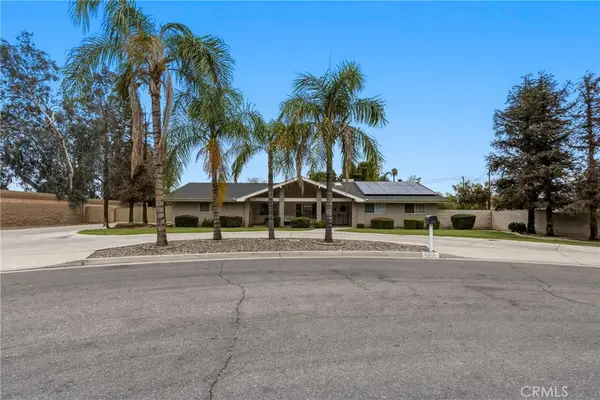 $645,000Active3 beds 3 baths1,957 sq. ft.
3012 Mccall Avenue, Bakersfield, CA 93304
MLS# NS26229413Listed by: BRIAN HICKS REAL ESTATE GROUP - New
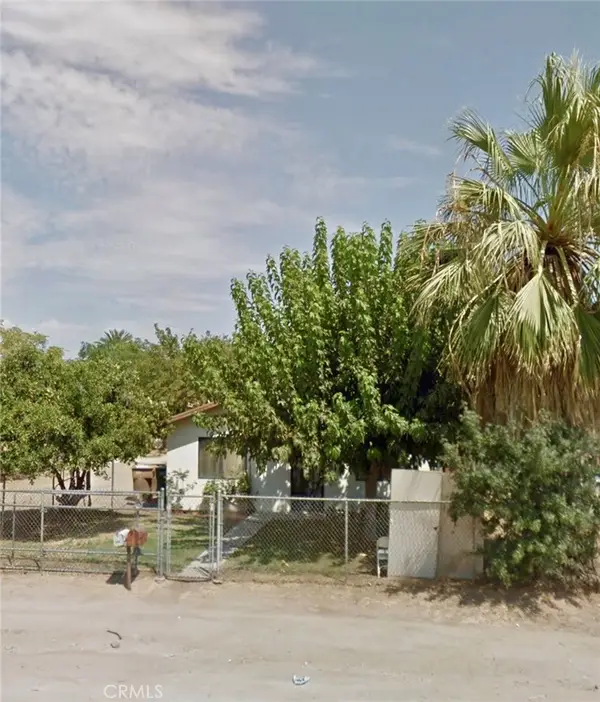 $250,000Active4 beds 2 baths1,268 sq. ft.
606 Sterling, Bakersfield, CA 93306
MLS# SR26229257Listed by: EQUITY UNION


Protect your home and budget from life's surprises with an Assurant Home Warranty, backed by a partner that supports you through every step of homeownership. Explore Plans.
© 2026 Better Homes and Gardens Real Estate LLC. An Anywhere Real Estate company. All rights reserved. Better Homes and Gardens® Real Estate is a registered trademark owned by Meredith Operations Corporation, licensed to Better Homes and Gardens Real Estate LLC and used with permission. Better Homes and Gardens Real Estate LLC fully supports the principles of the Fair Housing Act and the Equal Opportunity Act. Listing information is deemed reliable but is not guaranteed accurate.
Each office is independently owned and operated.
Any services or products provided by third parties are not provided by, affiliated with or related to Better Homes and Gardens Real Estate LLC, or its affiliated companies.