
13526 Velma Pearl Way, Bakersfield, CA 93314
Local realty services provided by:Better Homes and Gardens Real Estate Haven Properties
13526 Velma Pearl Way,Bakersfield, CA 93314
$862,888
- 5 Beds
- 3 Baths
- 3,129 sq. ft.
- Single family
- Active
Listed by: suzanne munger
Office: scott rivera real estate team661-589-2222
MLS#:V1-39119
Source:CRMLS
Price summary
- Price:$862,888
- Price per sq. ft.:$275.77
About this home
Completed New Construction in WD Estates With Paid Solar From Lucca Building Co! Located in the heart of Rosedale in a new development with limited lots!Enjoy over 3,100 sq. ft. of living space in this stunning 5 Bedroom, 2.5 Bathroom home on a large approx. 11,761 sq. ft. corner lot. Features include Courtyard Entry, Great Room floor plan, a split-wing layout, extended LVP flooring in living areas and raised hearth fireplace. A large sliding door extends to the covered patio and the backyard with sod, sprinklers, block wall surround. The expansive kitchen features quartz countertops and island, white cabinets, farmhouse sink, double ovens, and stainless appliances.The luxurious and spacious Primary Suite includes a huge walk-in closet with luxurious island, soaking tub and step-in shower, dual sinks and access to backyard. Other features include an oversized approx. 765 sq. ft. 3-car garage, and paid solar!Special Incentive up to 3% of purchase price for rate buy down! Call Today!
Contact an agent
Home facts
- Year built:2026
- Subdivision & Development:Other
- Listing ID #:V1-39119
- Added:1 day(s) ago
- Updated:October 06, 2026 at 07:50 PM
Rooms and interior
- Bedrooms:5
- Total bathrooms:3
- Full bathrooms:2
- Half bathrooms:1
- Flooring:Carpet, Vinyl
- Kitchen Description:Dishwasher, Double Oven, Electric Oven, Gas Cooktop, Microwave
- Living area:3,129 sq. ft.
Heating and cooling
- Cooling:Central Air
- Heating:Central Furnace
- Central air:Yes
Structure and exterior
- Roof:Tile
- Year built:2026
- Building area:3,129 sq. ft.
- Lot area:0.25 Acres
- Lot Features:Front Yard
- Construction Materials:Stucco
- Exterior Features:Covered Patio
- Foundation Description:Slab
- Levels:1 Story
Utilities
- Water:Public
- Sewer:Septic Tank
Finances and disclosures
- Price:$862,888
- Price per sq. ft.:$275.77
Features and amenities
- Appliances:Dishwasher, Double Oven, Electric Oven, Gas Cooktop, Microwave, Tankless Water Heater
- Laundry features:Inside
- Amenities:Open Floorplan, Quartz Counters, Walk In Closets
Parking
- Total parking spaces:3
- Parking description:Door Multi, Garage
- Garage:Yes
- Garage spaces:3
New listings near 13526 Velma Pearl Way
- Coming Soon
 $420,000Coming Soon3 beds 3 baths2,445 sq. ft.
9902 Torin Court, Bakersfield, CA 93306
MLS# SR26215673Listed by: HOMESMART EVERGREEN REALTY - New
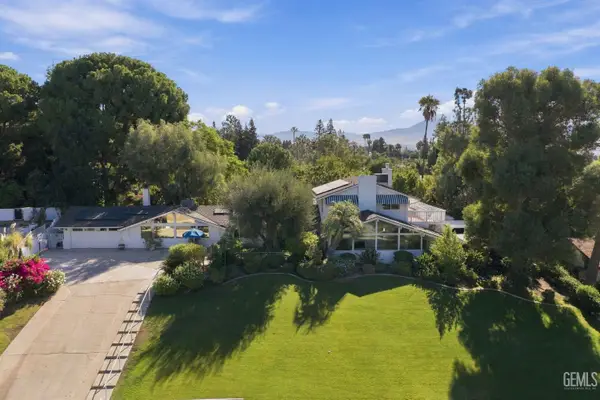 $699,000Active3 beds 3 baths
3713 PINEHURST DRIVE, Bakersfield, CA 93306
MLS# 202610305Listed by: WALTERS & ASSOCIATES, INC. - New
 $862,888Active5 beds 2 baths
13526 VELMA PEARL WAY, Bakersfield, CA 93314
MLS# 202610671Listed by: SCOTT RIVERA REAL ESTATE TEAM, INC. - New
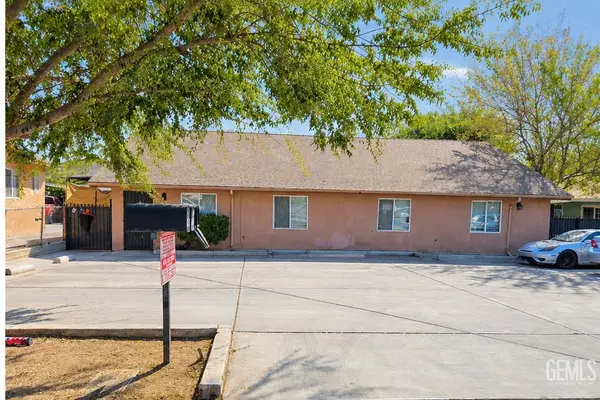 $749,000Active-- beds -- baths4,374 sq. ft.
1819 PACIFIC STREET, Bakersfield, CA 93305
MLS# 202610676Listed by: ASU COMMERCIAL - Open Sat, 11am to 2pmNew
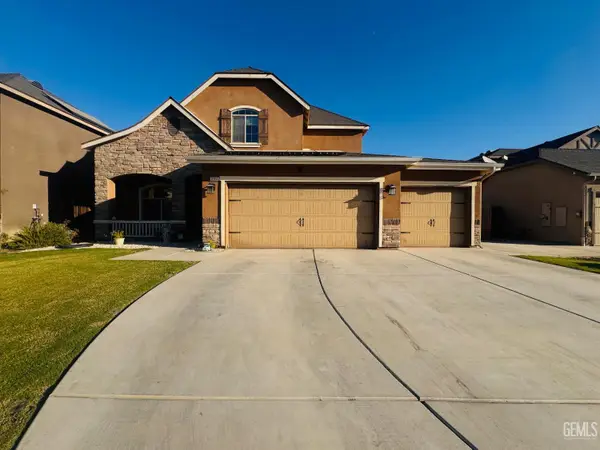 $504,999Active4 beds 2 baths2,234 sq. ft.
9506 LIBERTY ISLAND DRIVE, Bakersfield, CA 93311
MLS# 202610692Listed by: GOLDEN VALLEY REAL ESTATE GROUP - New
 $89,900Active2 beds 2 baths
708 UNDERWOOD COURT, Bakersfield, CA 93301
MLS# 202610699Listed by: KELLER WILLIAMS REALTY - New
 $862,888Active5 beds 3 baths3,129 sq. ft.
13526 Velma Pearl Way, Bakersfield, CA 93314
MLS# V1-39119Listed by: SCOTT RIVERA REAL ESTATE TEAM - New
 $213,000Active7.76 Acres
9800 Kern Canyon Road, Bakersfield, CA 93306
MLS# FR26217016Listed by: REALTY CONCEPTS, LTD.
- New
 $550,000Active6 beds 4 baths2,080 sq. ft.
1028 Jeffrey, Bakersfield, CA 93305
MLS# SR26217021Listed by: PEAK REAL ESTATE INC.


Protect your home and budget from life's surprises with an Assurant Home Warranty, backed by a partner that supports you through every step of homeownership. Explore Plans.
© 2026 Better Homes and Gardens Real Estate LLC. An Anywhere Real Estate company. All rights reserved. Better Homes and Gardens® Real Estate is a registered trademark owned by Meredith Operations Corporation, licensed to Better Homes and Gardens Real Estate LLC and used with permission. Better Homes and Gardens Real Estate LLC fully supports the principles of the Fair Housing Act and the Equal Opportunity Act. Listing information is deemed reliable but is not guaranteed accurate.
Each office is independently owned and operated.
Any services or products provided by third parties are not provided by, affiliated with or related to Better Homes and Gardens Real Estate LLC, or its affiliated companies.