
14309 HARBOROUGH DRIVE, Bakersfield, CA 93311
Local realty services provided by:Better Homes and Gardens Real Estate Property Shoppe
14309 HARBOROUGH DRIVE,Bakersfield, CA 93311
$599,999
- 3 Beds
- 2 Baths
- 2,286 sq. ft.
- Single family
- Active
Upcoming open houses
- Sat, Aug 2912:00 pm - 03:00 pm
- Sun, Aug 3012:00 pm - 03:00 pm
Listed by: ryan paslay
Office: coldwell banker preferred, realtors
MLS#:202609231
Source:BF
Price summary
- Price:$599,999
- Price per sq. ft.:$262.47
- Monthly HOA dues:$233
About this home
Resort-Style Living in Highgate Regents--Welcome to refined resort-style living in Castle & Cooke's prestigious gated 55+ community. Residents enjoy access to an impressive clubhouse and resort inspired amenities, including a sparkling pool, fitness center & pickleball court. Thoughtfully designed and impeccably appointed, this stunning 3-bedroom, 2-bath home with a 3-car garage offers an exceptional blend of comfort, elegance and effortless indoor-outdoor living. Step inside to an inviting open-concept great room highlighted by soaring tray ceilings, recessed lighting, and beautiful luxury vinyl plank flooring that flows seamlessly throughout the main living areas. Additional highlights include a outdoor gas firepit, tankless water heater and prepaid 20 year lease on solar panel system. Seller states Square footage is 2395 Sq Ft. See Attached builder plans. All information to be confirmed/validated by buyer and buyer's agent.
Contact an agent
Home facts
- Year built:2020
- Subdivision & Development:Tract 7300
- Listing ID #:202609231
- Added:1 day(s) ago
- Updated:August 26, 2026 at 11:42 PM
Rooms and interior
- Bedrooms:3
- Total bathrooms:2
- Full bathrooms:2
- Living area:2,286 sq. ft.
Heating and cooling
- Cooling:Central A/C
- Heating:Central
Structure and exterior
- Year built:2020
- Building area:2,286 sq. ft.
- Lot area:0.18 Acres
- Levels:1 Story
Schools
- High school:Stockdale
- Middle school:Warren, Earl
- Elementary school:Highgate
Finances and disclosures
- Price:$599,999
- Price per sq. ft.:$262.47
Features and amenities
- Amenities:Gated Community
- Pool features:Community
Parking
- Parking description:3 Car Garage
New listings near 14309 HARBOROUGH DRIVE
- Coming Soon
 $214,888Coming Soon3 beds 2 baths1,040 sq. ft.
2100 Pinon Springs Circle #A, Bakersfield, CA 93309
MLS# CV26187487Listed by: COLDWELL BANKER ENVISION - Coming Soon
 $214,888Coming Soon3 beds 2 baths1,040 sq. ft.
2100 Pinon Springs Circle #A, Bakersfield, CA 93309
MLS# CV26187487Listed by: COLDWELL BANKER ENVISION - Coming Soon
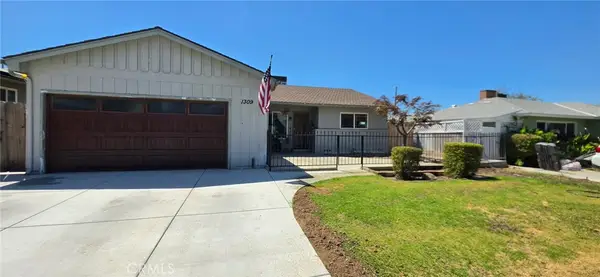 $320,000Coming Soon3 beds 2 baths1,328 sq. ft.
1309 Shattuck Avenue, Bakersfield, CA 93305
MLS# OC26185695Listed by: SIDE, INC - Coming Soon
 $395,000Coming Soon3 beds 2 baths1,683 sq. ft.
3267 Mulberry, Bakersfield, CA 93301
MLS# CV26172801Listed by: THE IVRI GROUP, INC. - Open Thu, 5 to 7pmNew
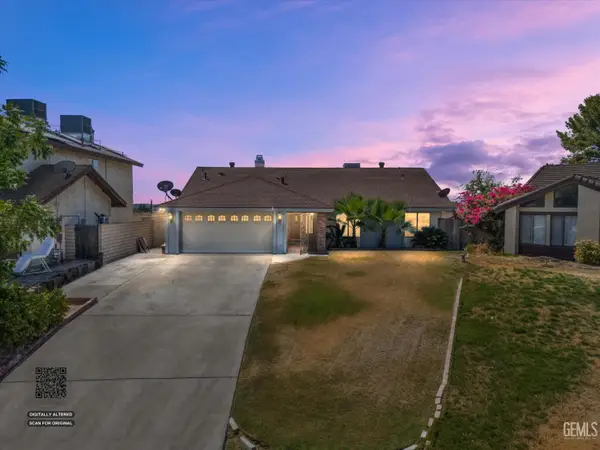 $380,000Active3 beds 2 baths1,584 sq. ft.
5909 AZALEA AVENUE, Bakersfield, CA 93306
MLS# 202609238Listed by: JEFF JACKSON & ASSOCIATES- CAL CONNECT REALTY - New
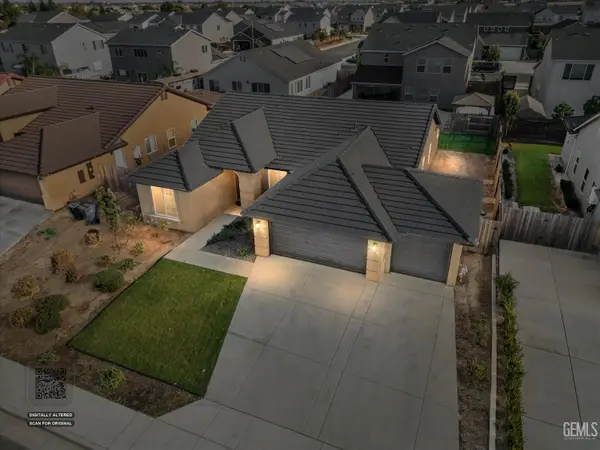 $469,900Active4 beds 2 baths
6607 SUNCHASE DRIVE, Bakersfield, CA 93313
MLS# 202609241Listed by: JEFF JACKSON & ASSOCIATES- CAL CONNECT REALTY - New
 $410,000Active4 beds 3 baths1,867 sq. ft.
6213 Brewer Creek Drive, Bakersfield, CA 93313
MLS# NDP2608052Listed by: EXP REALTY OF CALIFORNIA, INC - New
 $390,000Active4 beds 3 baths1,544 sq. ft.
1807 Keepsake Court, Bakersfield, CA 93307
MLS# SB26187246Listed by: WEST SHORES REALTY, INC. - New
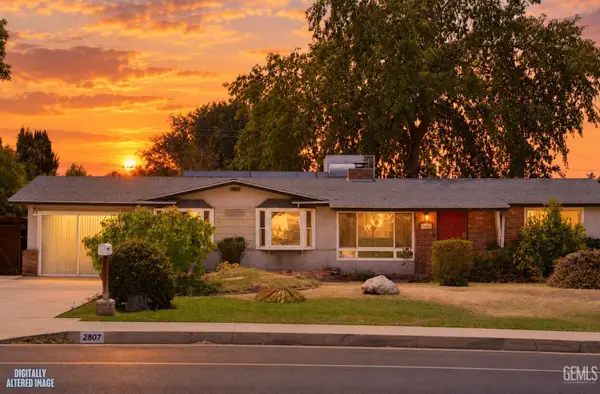 $330,000Active4 beds 2 baths1,680 sq. ft.
2807 UNIVERSITY AVENUE, Bakersfield, CA 93306
MLS# 202609243Listed by: INFINITY REAL ESTATE SERVICES


Protect your home and budget from life's surprises with an Assurant Home Warranty, backed by a partner that supports you through every step of homeownership. Explore Plans.
© 2026 Better Homes and Gardens Real Estate LLC. An Anywhere Real Estate company. All rights reserved. Better Homes and Gardens® Real Estate is a registered trademark owned by Meredith Operations Corporation, licensed to Better Homes and Gardens Real Estate LLC and used with permission. Better Homes and Gardens Real Estate LLC fully supports the principles of the Fair Housing Act and the Equal Opportunity Act. Listing information is deemed reliable but is not guaranteed accurate.
Each office is independently owned and operated.
Any services or products provided by third parties are not provided by, affiliated with or related to Better Homes and Gardens Real Estate LLC, or its affiliated companies.