
145 GLEN OAKS DRIVE, Bakersfield, CA 93309
Local realty services provided by:Better Homes and Gardens Real Estate Property Shoppe
145 GLEN OAKS DRIVE,Bakersfield, CA 93309
$335,000
- 2 Beds
- 2 Baths
- 2,064 sq. ft.
- Single family
- Active
Upcoming open houses
- Sat, Nov 1412:00 am - 02:00 pm
- Sun, Nov 1512:00 am - 03:30 pm
Listed by: tina price
Office: keller williams realty
MLS#:202611896
Source:BF
Price summary
- Price:$335,000
- Price per sq. ft.:$162.31
- Monthly HOA dues:$525
About this home
What an opportunity in Kern City 55+ Community! Relax on your private front patio or enjoy this functional home featuring 2 bedrooms, 2 baths, guest Bath has renovated large walk-in shower and Newly renovated appliances in the kitchen, 5 burner induction stove top, handwaving auto light and fan above stove top(super cool), large double basin matt black sink, new faucet and a proper size pantry for all your storage needs.The Large Entertainment room, that is light and bright providing easy access to your back patio and is plenty of room to use for multiple purposes, even possibly a 3rd bedroom with Office attached. Primary has 3 separate closets, a soaking tub and indoor laundry room that also has plenty of storage. Large 2 car garage and Covered parking on side of home behind access gate. Home has several citrus trees and beautiful ornamental trees all around, make your appointment today, before this one is gone.
Contact an agent
Home facts
- Year built:1975
- Subdivision & Development:Lowell Add
- Listing ID #:202611896
- Added:1 day(s) ago
- Updated:November 13, 2026 at 11:59 AM
Rooms and interior
- Bedrooms:2
- Total bathrooms:2
- Full bathrooms:2
- Living area:2,064 sq. ft.
Heating and cooling
- Cooling:Central A/C
- Heating:Central
Structure and exterior
- Year built:1975
- Building area:2,064 sq. ft.
- Lot area:0.18 Acres
- Lot Features:Golf Course
- Levels:1 Story
Schools
- High school:West
- Middle school:Actis, O. J.
- Elementary school:Van Horn, Wayne
Finances and disclosures
- Price:$335,000
- Price per sq. ft.:$162.31
Features and amenities
- Amenities:Golf Course
Parking
- Parking description:2 Car Garage
New listings near 145 GLEN OAKS DRIVE
- New
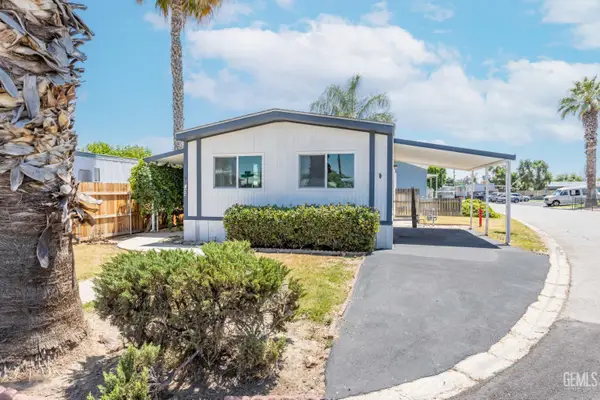 $74,495Active2 beds 2 baths880 sq. ft.
144 TORREY PINES LANE, Bakersfield, CA 93308
MLS# 202611942Listed by: THE MORA PARTNERS INC. - New
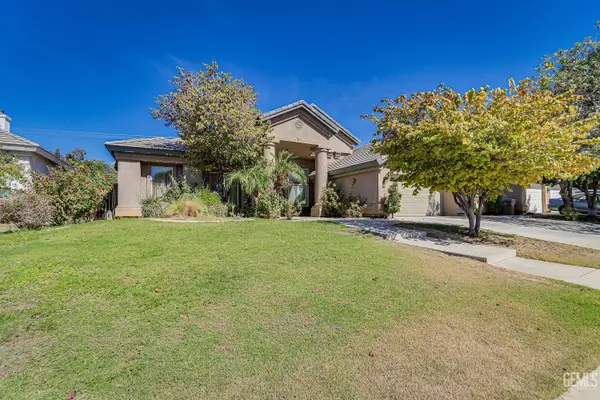 $609,900Active5 beds 2 baths2,799 sq. ft.
8312 EXODUS LANE, Bakersfield, CA 93312
MLS# 202611941Listed by: BROKER X - New
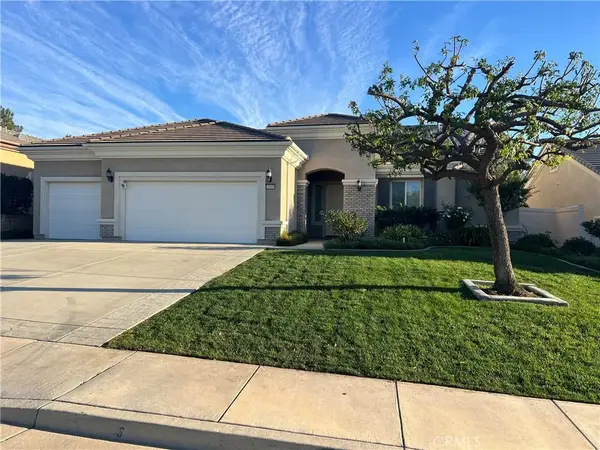 $419,000Active3 beds 3 baths2,371 sq. ft.
14009 Datura Court, Bakersfield, CA 93306
MLS# SR26242965Listed by: PEAK REAL ESTATE INC. - New
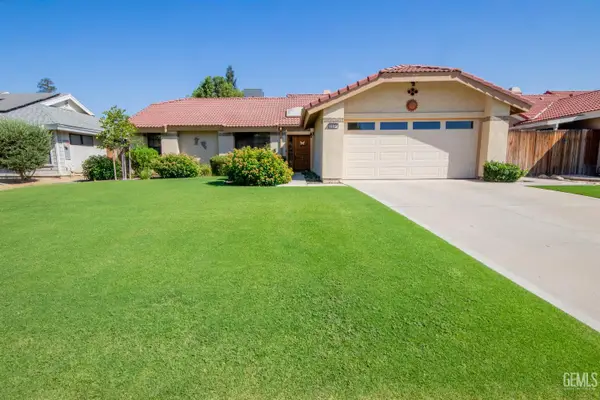 $365,000Active3 beds 2 baths1,335 sq. ft.
8908 DUNCANSON DRIVE, Bakersfield, CA 93311
MLS# 202611869Listed by: WATSON REALTY - New
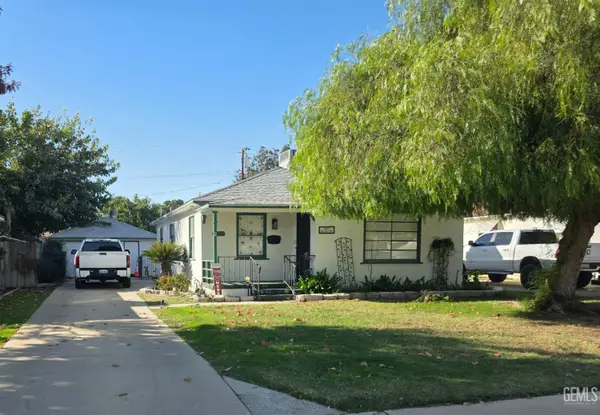 $260,000Active2 beds 1 baths990 sq. ft.
1015 GLADE STREET, Bakersfield, CA 93308
MLS# 202611905Listed by: UNITED REAL ESTATE CONSULTANTS - Open Sat, 12 to 4pmNew
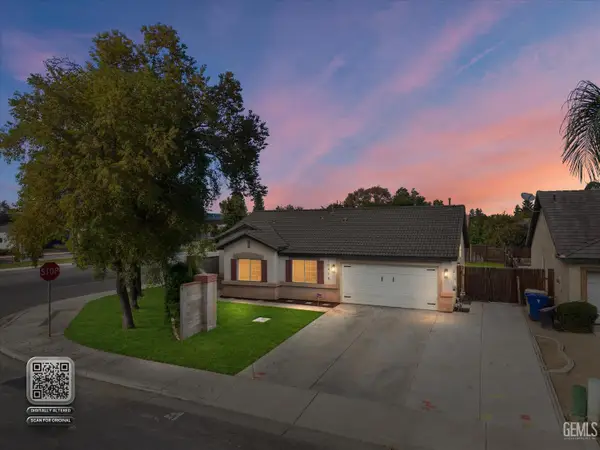 $385,000Active3 beds 2 baths1,268 sq. ft.
10416 STARLIGHT PEAK DRIVE, Bakersfield, CA 93311
MLS# 202611919Listed by: KELLER WILLIAMS REALTY - New
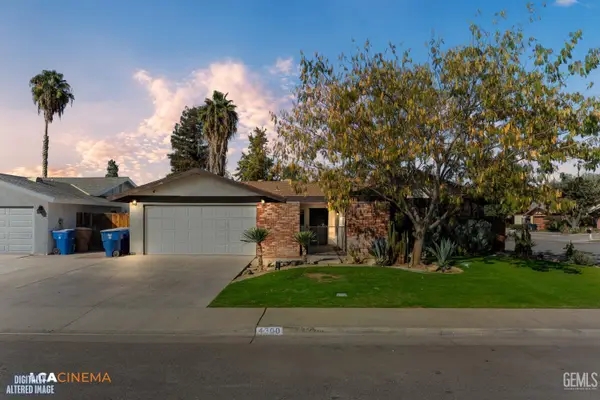 $349,999Active4 beds 2 baths1,606 sq. ft.
4300 KEITH WAY, Bakersfield, CA 93309
MLS# 202611927Listed by: UPPER ROOM REAL ESTATE GROUP - New
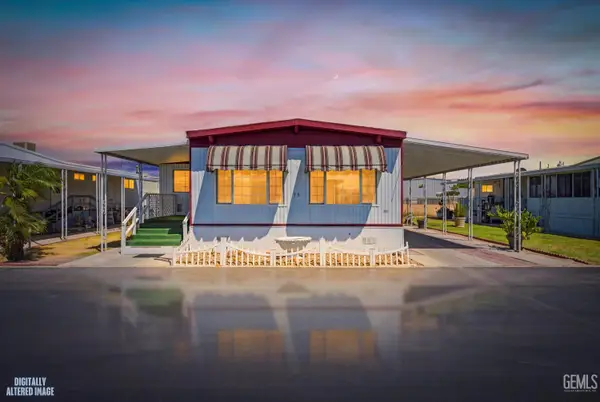 $130,000Active2 beds 2 baths
9131 ROSEDALE HIGHWAY #39, Bakersfield, CA 93312
MLS# 202611930Listed by: DIAMOND REALTY GROUP - New
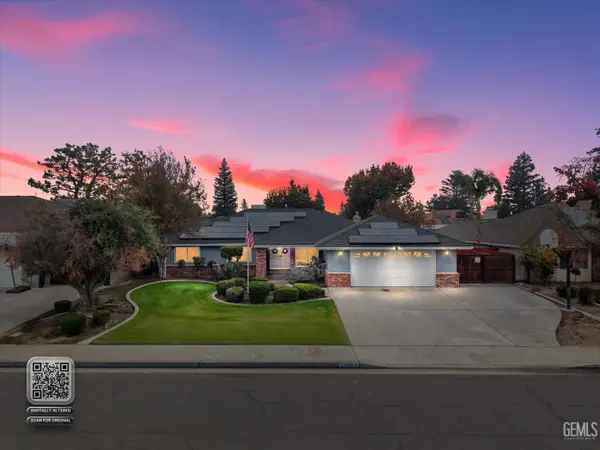 $525,000Active3 beds 2 baths1,946 sq. ft.
5106 CIMARRON STREET, Bakersfield, CA 93308
MLS# 202611931Listed by: MY REALTY COMPANY, INC. - New
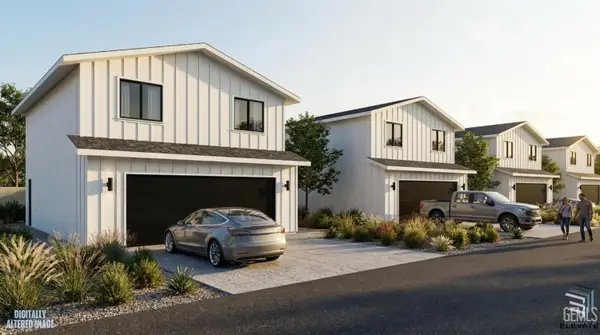 $650,000Active-- beds -- baths
0 KERN CANYON ROAD, Bakersfield, CA 93306
MLS# 202611937Listed by: THE MORA PARTNERS INC.


Protect your home and budget from life's surprises with an Assurant Home Warranty, backed by a partner that supports you through every step of homeownership. Explore Plans.
© 2026 Better Homes and Gardens Real Estate LLC. An Anywhere Real Estate company. All rights reserved. Better Homes and Gardens® Real Estate is a registered trademark owned by Meredith Operations Corporation, licensed to Better Homes and Gardens Real Estate LLC and used with permission. Better Homes and Gardens Real Estate LLC fully supports the principles of the Fair Housing Act and the Equal Opportunity Act. Listing information is deemed reliable but is not guaranteed accurate.
Each office is independently owned and operated.
Any services or products provided by third parties are not provided by, affiliated with or related to Better Homes and Gardens Real Estate LLC, or its affiliated companies.