
14803 YELLOW LUPINE DRIVE, Bakersfield, CA 93314
Local realty services provided by:Better Homes and Gardens Real Estate Property Shoppe
14803 YELLOW LUPINE DRIVE,Bakersfield, CA 93314
$435,000
- 3 Beds
- 2 Baths
- 1,905 sq. ft.
- Single family
- Pending
Listed by: garry kornbau
Office: coldwell banker preferred, realtors
MLS#:202608709
Source:BF
Price summary
- Price:$435,000
- Price per sq. ft.:$228.35
- Monthly HOA dues:$150
About this home
Meticulously maintained in the Village Greens Gated Community. Privately located in the back of the neighborhood with lush front landscaping. Rich engineered hardwood flooring, tile and neutral carpets in two bedrooms,3 spacious bedrooms and 1.75 conveniently located baths. Open Great Room concept with slider to back covered patio and separate formal dining room.The kitchen features deep wood cabinets, granite counters and backsplash, stainless appliances and a casual breakfast nook. The Seller recently painted the interior, outside facia, garage door and shutters. This home is truly turn key and shows absolute pride of ownership. Priced very competitively, you won't be disappointed
Contact an agent
Home facts
- Year built:2014
- Subdivision & Development:Tract No 6448 Unit No 11
- Listing ID #:202608709
- Added:57 day(s) ago
- Updated:October 10, 2026 at 07:53 AM
Rooms and interior
- Bedrooms:3
- Total bathrooms:2
- Full bathrooms:2
- Living area:1,905 sq. ft.
Heating and cooling
- Cooling:Central A/C
- Heating:Central
Structure and exterior
- Year built:2014
- Building area:1,905 sq. ft.
- Lot area:0.15 Acres
- Levels:1 Story
Schools
- High school:Liberty
- Middle school:Rosedale
- Elementary school:Del Rio
Finances and disclosures
- Price:$435,000
- Price per sq. ft.:$228.35
Features and amenities
- Amenities:Gated Community
- Pool features:Community
Parking
- Parking description:2 Car Garage
New listings near 14803 YELLOW LUPINE DRIVE
- New
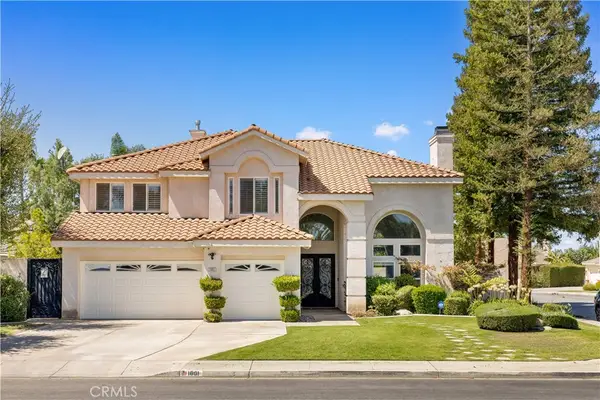 $769,000Active4 beds 3 baths3,466 sq. ft.
1001 Sungro Way, Bakersfield, CA 93311
MLS# OC26220554Listed by: LATITUDE 33 REAL ESTATE - New
 $284,900Active3 beds 1 baths1,180 sq. ft.
428 SPERRY STREET, Bakersfield, CA 93307
MLS# 202610632Listed by: CAPITOL REAL ESTATE GROUP, INC - New
 $219,900Active3 beds 2 baths1,701 sq. ft.
2008 BRUNDAGE LANE, Bakersfield, CA 93304
MLS# 202610822Listed by: MIRAMAR REALTY - New
 $370,000Active3 beds 2 baths1,718 sq. ft.
1808 NEW RIDERS STREET, Bakersfield, CA 93311
MLS# 202610828Listed by: WATSON REALTY - New
 $430,000Active3 beds 2 baths1,690 sq. ft.
13406 EVENING BREEZE AVENUE, Bakersfield, CA 93314
MLS# 202610838Listed by: PREMIER HOME ADVISORS INC. - New
 $339,990Active3 beds 1 baths1,167 sq. ft.
125 MYRTLE STREET, Bakersfield, CA 93304
MLS# 202610840Listed by: BROKER X - New
 $379,999Active4 beds 3 baths1,947 sq. ft.
110 E BELLE AVENUE, Bakersfield, CA 93308
MLS# 202610079Listed by: COLDWELL BANKER PREFERRED, REALTORS - New
 $675,000Active4 beds 3 baths
7017 TRAVATA COURT, Bakersfield, CA 93314
MLS# 202610824Listed by: WATSON REALTY - New
 $325,000Active3 beds 1 baths1,081 sq. ft.
2609 CHARLESTON DRIVE, Bakersfield, CA 93308
MLS# 202610833Listed by: GOLDEN VALLEY REAL ESTATE GROUP - New
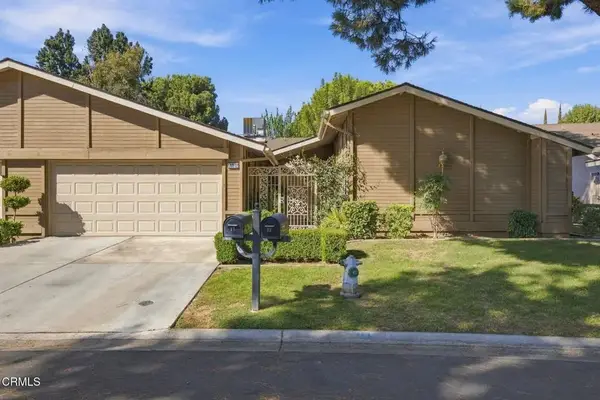 $320,000Active3 beds 2 baths1,934 sq. ft.
1700 Ashe Road #22, Bakersfield, CA 93309
MLS# V1-39193Listed by: SCOTT RIVERA REAL ESTATE TEAM


Protect your home and budget from life's surprises with an Assurant Home Warranty, backed by a partner that supports you through every step of homeownership. Explore Plans.
© 2026 Better Homes and Gardens Real Estate LLC. An Anywhere Real Estate company. All rights reserved. Better Homes and Gardens® Real Estate is a registered trademark owned by Meredith Operations Corporation, licensed to Better Homes and Gardens Real Estate LLC and used with permission. Better Homes and Gardens Real Estate LLC fully supports the principles of the Fair Housing Act and the Equal Opportunity Act. Listing information is deemed reliable but is not guaranteed accurate.
Each office is independently owned and operated.
Any services or products provided by third parties are not provided by, affiliated with or related to Better Homes and Gardens Real Estate LLC, or its affiliated companies.