
15347 CALISTOGA AVENUE, Bakersfield, CA 93314
Local realty services provided by:Better Homes and Gardens Real Estate Property Shoppe
15347 CALISTOGA AVENUE,Bakersfield, CA 93314
$945,000
- 5 Beds
- 3 Baths
- 3,033 sq. ft.
- Single family
- Active
Listed by: john sanchez
Office: next level realty miramar realty
MLS#:202607442
Source:BF
Price summary
- Price:$945,000
- Price per sq. ft.:$311.57
About this home
Welcome to this exceptional Silver Oak Ranch estate, perfectly situated on a sprawling 26,571 sq. ft. cul-de-sac lot spanning over half an acre. This beautifully appointed five-bedroom, three-bath residence offers two fireplaces, a spacious bonus room, an oversized RV parking area, and two versatile shops, providing the ideal blend of luxury and functionality. Step outside to your private resort-style backyard featuring a stunning PebbleTec pool, expansive outdoor living space, and room to entertain on a grand scale. A rare opportunity to own one of Northwest Bakersfield's premier properties, combining elegance, comfort, and exceptional amenities in one remarkable home.
Contact an agent
Home facts
- Year built:2006
- Listing ID #:202607442
- Added:90 day(s) ago
- Updated:October 08, 2026 at 02:43 PM
Rooms and interior
- Bedrooms:5
- Total bathrooms:3
- Full bathrooms:3
- Living area:3,033 sq. ft.
Heating and cooling
- Cooling:Central A/C
- Heating:Central
Structure and exterior
- Year built:2006
- Building area:3,033 sq. ft.
- Lot area:0.61 Acres
- Lot Features:Cul-De-Sac
- Levels:1 Story
Schools
- High school:Frontier
- Middle school:Rosedale
- Elementary school:Centennial
Finances and disclosures
- Price:$945,000
- Price per sq. ft.:$311.57
Features and amenities
- Pool features:In Ground
Parking
- Parking description:3 Car Garage
New listings near 15347 CALISTOGA AVENUE
- New
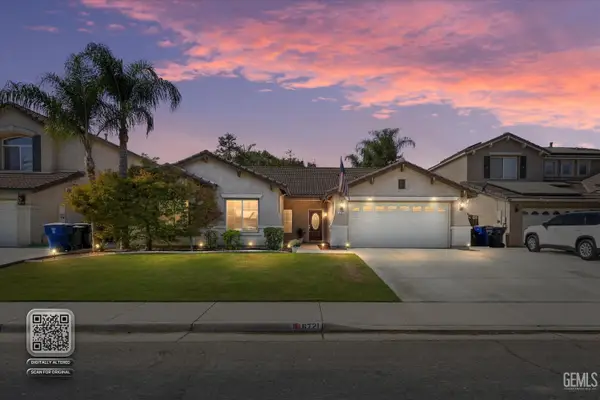 $425,000Active4 beds 2 baths1,918 sq. ft.
6721 ALDERBROOK LANE, Bakersfield, CA 93312
MLS# 202609938Listed by: JEFF JACKSON & ASSOCIATES- CAL CONNECT REALTY - New
 $279,900Active3 beds 2 baths1,459 sq. ft.
14500 LAS PALMAS DRIVE #1, Bakersfield, CA 93306
MLS# 202610770Listed by: EXP REALTY - New
 $799,999Active4 beds 3 baths2,631 sq. ft.
12612 LOCKSLEY DRIVE, Bakersfield, CA 93311
MLS# 202610772Listed by: JEFF JACKSON & ASSOCIATES- CAL CONNECT REALTY - New
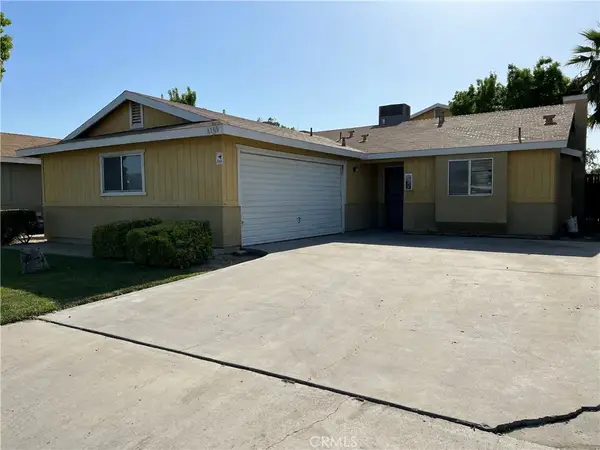 $850,000Active9 beds 8 baths
6109 S H Street, Bakersfield, CA 93304
MLS# SR26218885Listed by: PEAK REAL ESTATE INC. - New
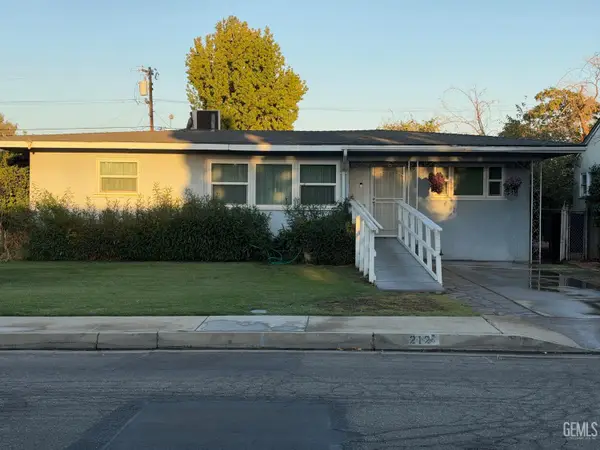 $262,000Active3 beds 1 baths974 sq. ft.
212 WESTERN DRIVE, Bakersfield, CA 93309
MLS# 202610658Listed by: EMERGE REAL ESTATE - New
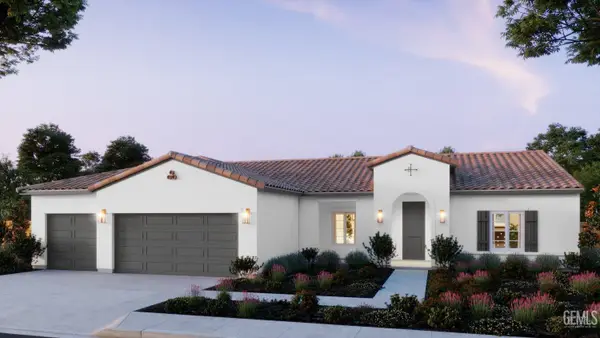 $588,115Active4 beds 2 baths
14611 LAKE GENEVA ST, Bakersfield, CA 93314
MLS# 202610450Listed by: GREG BALFANZ, BROKER - New
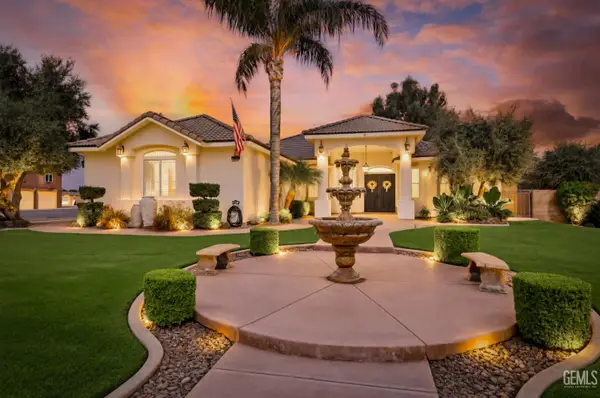 $899,990Active3 beds 3 baths2,747 sq. ft.
6346 ZEPHYR LANE, Bakersfield, CA 93307
MLS# 202610753Listed by: TRIBECA REALTY, INC. - New
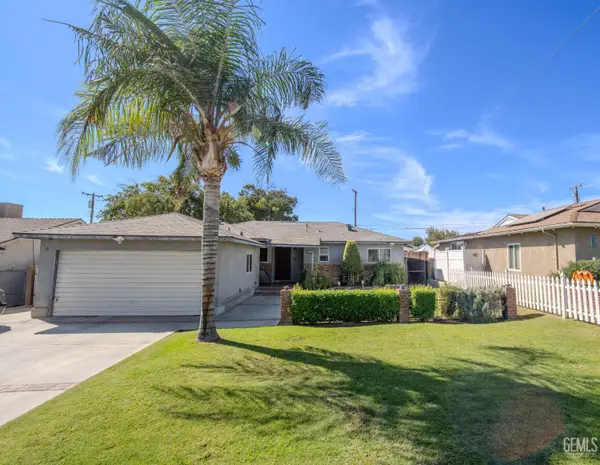 $325,000Active3 beds 1 baths1,289 sq. ft.
2200 AUTUMN STREET, Bakersfield, CA 93306
MLS# 202610758Listed by: MARLOZ FINANCIAL, INC - New
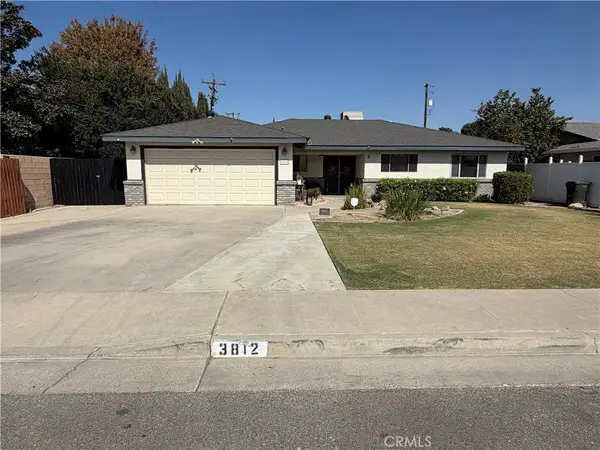 $375,000Active3 beds 2 baths1,682 sq. ft.
3812 Alum Avenue, Bakersfield, CA 93309
MLS# SR26218617Listed by: PRESTIGIOUS REALTY,INC - New
 $449,999Active3 beds 1 baths1,204 sq. ft.
4705 MORRO DRIVE, Bakersfield, CA 93307
MLS# 202610734Listed by: ELEVATE REALTY - MIRAMAR REALTY


Protect your home and budget from life's surprises with an Assurant Home Warranty, backed by a partner that supports you through every step of homeownership. Explore Plans.
© 2026 Better Homes and Gardens Real Estate LLC. An Anywhere Real Estate company. All rights reserved. Better Homes and Gardens® Real Estate is a registered trademark owned by Meredith Operations Corporation, licensed to Better Homes and Gardens Real Estate LLC and used with permission. Better Homes and Gardens Real Estate LLC fully supports the principles of the Fair Housing Act and the Equal Opportunity Act. Listing information is deemed reliable but is not guaranteed accurate.
Each office is independently owned and operated.
Any services or products provided by third parties are not provided by, affiliated with or related to Better Homes and Gardens Real Estate LLC, or its affiliated companies.