
15401 Albert, Bakersfield, CA 93314
Local realty services provided by:Better Homes and Gardens Real Estate Oak Valley
15401 Albert,Bakersfield, CA 93314
$625,500
- 4 Beds
- 3 Baths
- 2,548 sq. ft.
- Single family
- Pending
Listed by: sheri anthes
Office: coldwell banker preferred realtors661-836-2345
MLS#:PI26173274
Source:CRMLS
Price summary
- Price:$625,500
- Price per sq. ft.:$245.49
About this home
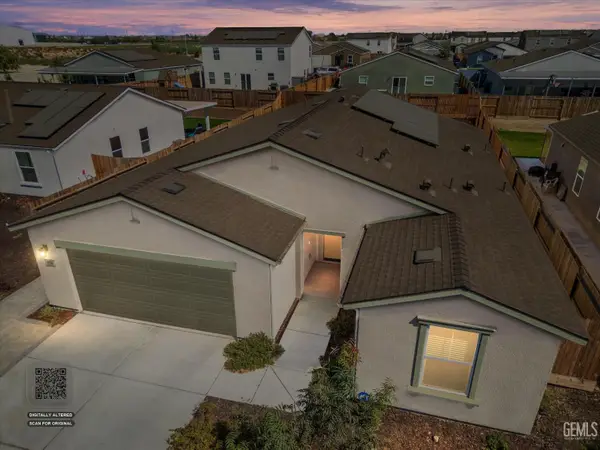
Welcome to this custom built home on Albert Way. Nestled near Talladega and Silver Oaks, Shiloh Estates is a true delight. Step into the expansive entry with a beautiful formal dining that overlooks the sparkling pool. Floor plan is open and breezy complimented with lots of natural sunlight. Great room has a cozy breakfast nook, corner fireplace, and gorgeous kitchen that will please the pickiest of chefs. Excellent layout for entertaining friends and family. The guest wing supports two large bedrooms and a dual entry bath. Uniquely curved hallway allows privacy and charm. Opposite side features an office or 4th bedroom, plus an oversized primary ensuite. Bath is fully appointed with large shower, spa tub, huge walk-in closet, dual sinks and much more. Outdoor living at it's finest, with a kitchen, pool w/sheer descent water feature, covered patio, large grassy play area, nice hidden feature is the shower next to pool area. All this surrounded by privacy big block wall.
Contact an agent
Home facts
- Year built:2003
- Listing ID #:PI26173274
- Added:23 day(s) ago
- Updated:September 24, 2026 at 08:25 AM
Rooms and interior
- Bedrooms:4
- Total bathrooms:3
- Full bathrooms:2
- Half bathrooms:1
- Living area:2,548 sq. ft.
Heating and cooling
- Cooling:Central Air
- Heating:Central, Forced Air
- Central air:Yes
Structure and exterior
- Year built:2003
- Building area:2,548 sq. ft.
- Lot area:0.27 Acres
- Lot Features:Landscaped, Lawn
- Levels:1 Story
Utilities
- Water:Public
- Sewer:Septic Tank
Finances and disclosures
- Price:$625,500
- Price per sq. ft.:$245.49
Features and amenities
- Laundry features:Inside
- Amenities:Utility Room
- Pool features:In Ground, Private, Waterfall
Parking
- Total parking spaces:3
- Garage:Yes
- Garage spaces:3
New listings near 15401 Albert
- Coming SoonOpen Sat, 1 to 4pm
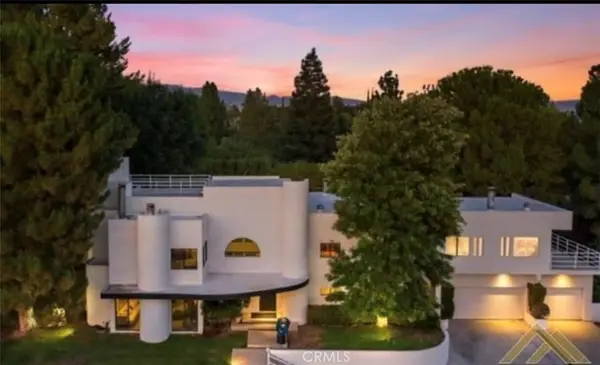 $969,000Coming Soon4 beds 6 baths5,887 sq. ft.
3717 Pinehurst, Bakersfield, CA 93306
MLS# GD26198712Listed by: COLDWELL BANKER HALLMARK - Coming Soon
 $305,000Coming Soon3 beds 1 baths1,058 sq. ft.
3501 Bank Street, Bakersfield, CA 93309
MLS# SB26190148Listed by: REAL BROKERAGE TECHNOLOGIES, INC. - New
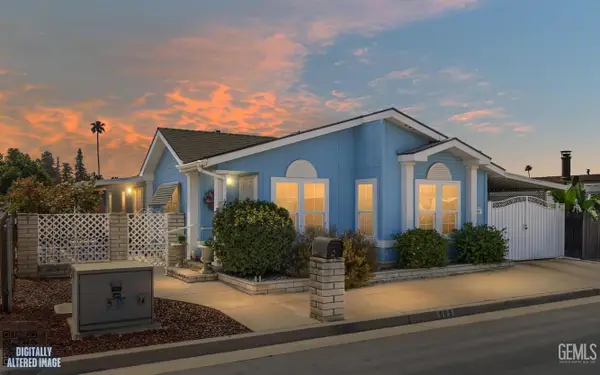 $145,000Active2 beds 2 baths1,296 sq. ft.
605 44TH STREET, Bakersfield, CA 93301
MLS# 202610258Listed by: RE/MAX GOLDEN EMPIRE - New
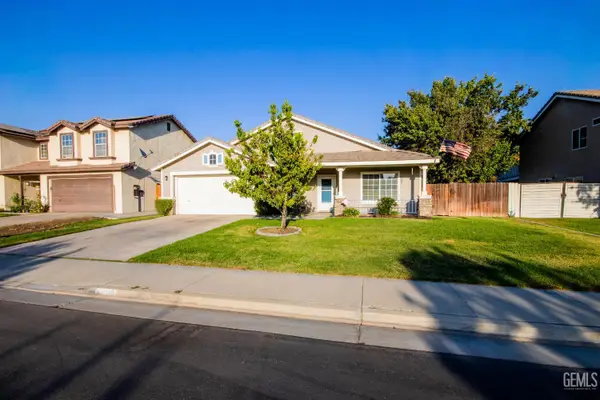 $431,000Active4 beds 2 baths2,007 sq. ft.
5800 CALIFORNIA SPRING DRIVE, Bakersfield, CA 93313
MLS# 202610157Listed by: WATSON REALTY - New
 $350,000Active4 beds 3 baths
2512 Niles, Bakersfield, CA 93306
MLS# DW26208235Listed by: KELLER WILLIAMS SELA - New
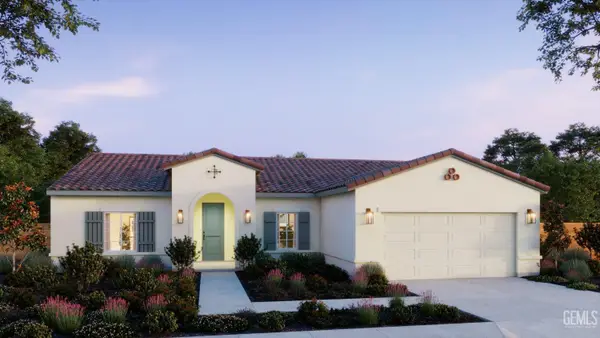 $553,645Active4 beds 2 baths
14562 ALPENGLOW ST, Bakersfield, CA 93314
MLS# 202610236Listed by: GREG BALFANZ, BROKER - New
 $229,999Active3 beds 1 baths970 sq. ft.
1605 Madison, Bakersfield, CA 93307
MLS# DW26207542Listed by: EXCELLENCE RE REAL ESTATE INC - New
 $369,990Active3 beds 1 baths1,638 sq. ft.
119 CEDAR STREET, Bakersfield, CA 93304
MLS# 202610127Listed by: THE MORA PARTNERS INC. - New
 $420,000Active4 beds 2 baths
8926 KYOKO COURT, Bakersfield, CA 93311
MLS# 202610237Listed by: JEFF JACKSON & ASSOCIATES- CAL CONNECT REALTY - New
 $110,000Active2 beds 1 baths1,531 sq. ft.
183 KINGS LANE, Bakersfield, CA 93308
MLS# 202610238Listed by: MIRAMAR REALTY


Protect your home and budget from life's surprises with an Assurant Home Warranty, backed by a partner that supports you through every step of homeownership. Explore Plans.
© 2026 Better Homes and Gardens Real Estate LLC. An Anywhere Real Estate company. All rights reserved. Better Homes and Gardens® Real Estate is a registered trademark owned by Meredith Operations Corporation, licensed to Better Homes and Gardens Real Estate LLC and used with permission. Better Homes and Gardens Real Estate LLC fully supports the principles of the Fair Housing Act and the Equal Opportunity Act. Listing information is deemed reliable but is not guaranteed accurate.
Each office is independently owned and operated.
Any services or products provided by third parties are not provided by, affiliated with or related to Better Homes and Gardens Real Estate LLC, or its affiliated companies.