
15931 Strebor, Bakersfield, CA 93314
Local realty services provided by:Better Homes and Gardens Real Estate Clarity
15931 Strebor,Bakersfield, CA 93314
$1,400,000
- 5 Beds
- 5 Baths
- 3,035 sq. ft.
- Single family
- Active
Listed by: maria soberon
Office: exp realty of southern ca, inc
MLS#:PW26167803
Source:San Diego MLS via CRMLS
Price summary
- Price:$1,400,000
- Price per sq. ft.:$461.29
About this home
Welcome to 15931 Strebor Dr, where luxury, space, and endless entertainment come together on a beautifully remodeled one-acre estate in one of Northwest Bakersfield's most desirable neighborhoods. Every detail has been thoughtfully updated, creating a home that blends elegance, comfort, and modern convenience. The heart of the home is the stunning oversized kitchen featuring a large island, Viking appliances, abundant cabinetry, a pantry, and a breakfast nook that flows seamlessly into the spacious family room. Formal living and dining rooms, a dedicated office, game room, and an incredible theater room provide the perfect spaces for everyday living and entertaining. Throughout the home you'll find fresh interior paint, all new plumbing and light fixtures, triple-glazed windows, smart roll-up blinds, smart lighting controlled by phone, a central vacuum system, a RainSoft water system, and a stunning double-sided fireplace with adjustable lighting. Step outside to your own private resort featuring a Pebble Tec pool with an automatic cover, outdoor kitchen, covered patio, dance floor, new paver flatwork, stamped concrete seating area with a fire pit, and professionally landscaped grounds with an automatic irrigation system. The detached guest house offers a bedroom, bathroom, and kitchen, making it ideal for guests or multigenerational living. Car enthusiasts and hobbyists will appreciate the RV shop with 16-foot ceilings, LiftMaster garage motors, RV hookups, oversized roll-up doors, workshop space, and room for all your toys. The property also includes designated areas for...
Contact an agent
Home facts
- Year built:1998
- Listing ID #:PW26167803
- Added:1 day(s) ago
- Updated:August 01, 2026 at 07:34 PM
Rooms and interior
- Bedrooms:5
- Total bathrooms:5
- Full bathrooms:4
- Half bathrooms:1
- Flooring:Laminate
- Kitchen Description:Dishwasher, Disposal, Double Oven, Gas Oven, Gas Range, Microwave, Pantry, Refrigerator
- Living area:3,035 sq. ft.
Heating and cooling
- Cooling:Central Forced Air
- Heating:Fireplace, Forced Air Unit, Passive Solar
Structure and exterior
- Roof:Flat Tile
- Year built:1998
- Building area:3,035 sq. ft.
- Construction Materials:Wood
- Exterior Features:Concrete, Patio Open
- Levels:1 Story
Utilities
- Water:Water Available
Finances and disclosures
- Price:$1,400,000
- Price per sq. ft.:$461.29
Features and amenities
- Appliances:Dishwasher, Disposal, Double Oven, Gas Oven, Gas Range, Microwave, Refrigerator, Water Softener
- Laundry features:Gas, Washer Hookup
- Pool features:Below Ground, Pool Cover, Private
Parking
- Total parking spaces:7
- Parking description:Garage - Two Door
- Garage spaces:3
 This information is deemed reliable but not guaranteed. You should rely on this information only to decide whether or not to further investigate a particular property. BEFORE MAKING ANY OTHER DECISION, YOU SHOULD PERSONALLY INVESTIGATE THE FACTS (e.g. square footage and lot size) with the assistance of an appropriate professional. You may use this information only to identify properties you may be interested in investigating further. All uses except for personal, non-commercial use in accordance with the foregoing purpose are prohibited. Redistribution or copying of this information, any photographs or video tours is strictly prohibited. This information is derived from the Internet Data Exchange (IDX) service provided by San Diego MLS®. Displayed property listings may be held by a brokerage firm other than the broker and/or agent responsible for this display. The information and any photographs and video tours and the compilation from which they are derived is protected by copyright. Compilation © 2020 San Diego MLS®, Inc.
New listings near 15931 Strebor
- New
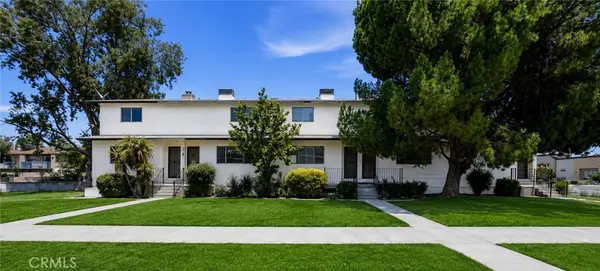 $750,000Active-- beds -- baths4,837 sq. ft.
3604 Panama, Bakersfield, CA 93313
MLS# SR26168007Listed by: WALL STREET REALTY - New
 $80,000Active0.16 Acres
803 IRENE STREET, Bakersfield, CA 93305
MLS# 202608056Listed by: SELECT, REALTORS - New
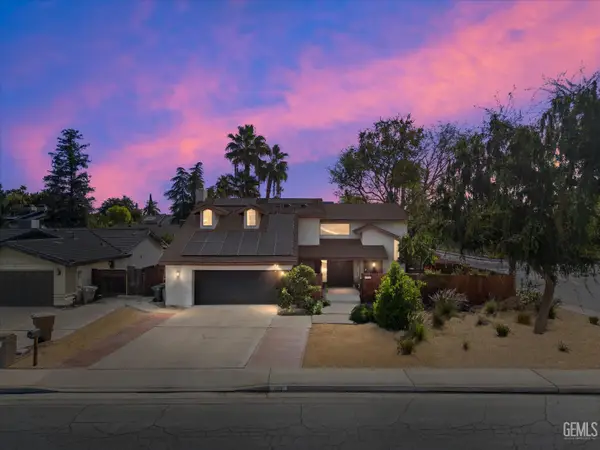 $449,950Active4 beds 4 baths2,660 sq. ft.
1912 GLENBREA COURT, Bakersfield, CA 93309
MLS# 202608271Listed by: JEFF JACKSON & ASSOCIATES- CAL CONNECT REALTY - New
 $349,950Active2 beds 3 baths1,549 sq. ft.
6010 LASSEN RIDGE ROAD, Bakersfield, CA 93306
MLS# 202608272Listed by: WALTERS & ASSOCIATES, INC. - New
 $310,000Active3 beds 3 baths1,207 sq. ft.
347 NORTHRUP STREET, Bakersfield, CA 93307
MLS# 202608273Listed by: SAFEGUARD REALTY INVESTMENTS - New
 $420,000Active6 beds 4 baths2,054 sq. ft.
2819 Monterey, Bakersfield, CA 93306
MLS# SR26167950Listed by: RE/MAX ONE - New
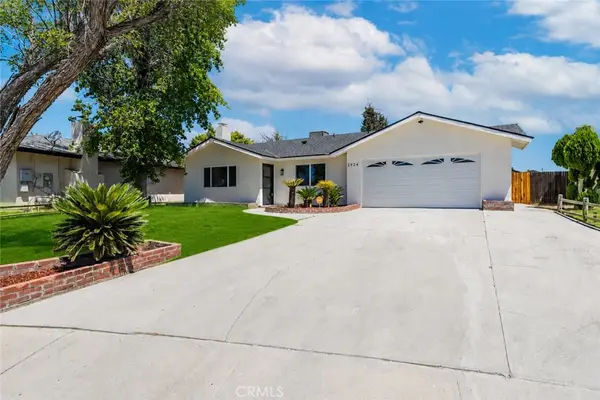 $365,000Active3 beds 2 baths1,324 sq. ft.
2924 Cedarwood, Bakersfield, CA 93309
MLS# SR26167973Listed by: THE MORA PARTNERS INC. - New
 $449,000Active-- beds -- baths
2003 Virginia Street, Bakersfield, CA 93305
MLS# SR26166220Listed by: SYNC BROKERAGE INC. - New
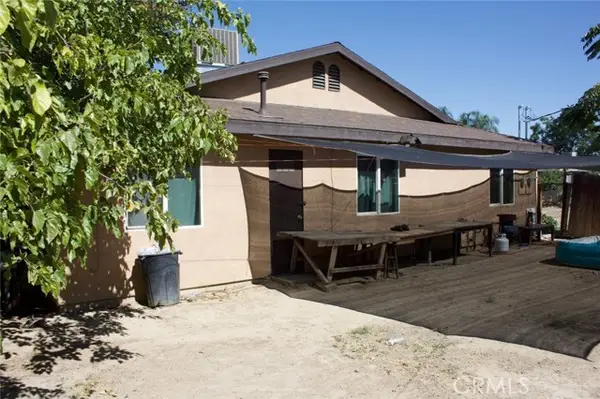 $460,000Active-- beds -- baths
318 Owens, Bakersfield, CA 93307
MLS# DW26166386Listed by: FIRST FAMILY HOMES - Open Sat, 2 to 5pmNew
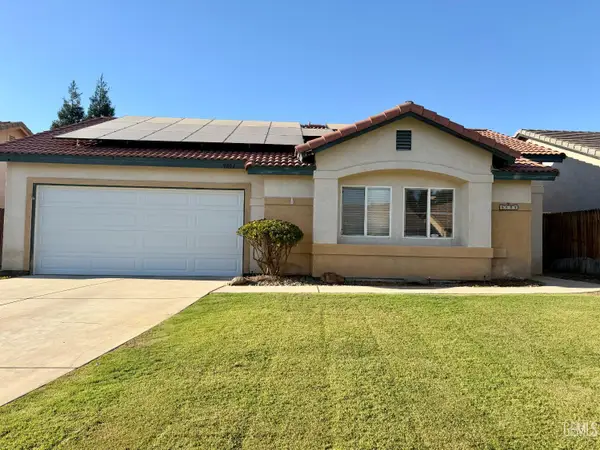 $415,000Active3 beds 3 baths1,248 sq. ft.
9804 BATTERSEA PARK DRIVE, Bakersfield, CA 93312
MLS# 202608268Listed by: MARKENDORF AND ASSOCIATES


Protect your home and budget from life's surprises with an Assurant Home Warranty, backed by a partner that supports you through every step of homeownership. Explore Plans.
© 2026 Better Homes and Gardens Real Estate LLC. An Anywhere Real Estate company. All rights reserved. Better Homes and Gardens® Real Estate is a registered trademark owned by Meredith Operations Corporation, licensed to Better Homes and Gardens Real Estate LLC and used with permission. Better Homes and Gardens Real Estate LLC fully supports the principles of the Fair Housing Act and the Equal Opportunity Act. Listing information is deemed reliable but is not guaranteed accurate.
Each office is independently owned and operated.
Any services or products provided by third parties are not provided by, affiliated with or related to Better Homes and Gardens Real Estate LLC, or its affiliated companies.