
1808 CAMBORNE COURT, Bakersfield, CA 93311
Local realty services provided by:Better Homes and Gardens Real Estate Property Shoppe
1808 CAMBORNE COURT,Bakersfield, CA 93311
$784,900
- 4 Beds
- 2 Baths
- 2,779 sq. ft.
- Single family
- Pending
Listed by: joy gebarah
Office: miramar realty
MLS#:202607765
Source:BF
Price summary
- Price:$784,900
- Price per sq. ft.:$282.44
- Monthly HOA dues:$170
About this home
Located in the desirable guard-gated Grand Island at Seven Oaks community, this custom cul-de-sac home features 4 bedrooms, 2.5 bathrooms, an open-concept floor plan, two living areas, oversized bedrooms, and an entertainer's kitchen opening to the spacious family room. Step outside to a tropical oasis with a resurfaced deck, one-of-a-kind pool, multiple rock waterfalls, and a private sunken spa beneath a rock grotto with cascading falls. Located in the sought-after Ronald Reagan Elementary and Stockdale High School districts, near The Marketplace, Mercy Southwest, CSUB, the Westside Parkway, and more. Call your favorite Realtor today!
Contact an agent
Home facts
- Year built:2004
- Subdivision & Development:6055 Ph A
- Listing ID #:202607765
- Added:64 day(s) ago
- Updated:September 20, 2026 at 07:35 AM
Rooms and interior
- Bedrooms:4
- Total bathrooms:2
- Full bathrooms:2
- Half bathrooms:1
- Living area:2,779 sq. ft.
Heating and cooling
- Cooling:Central A/C
- Heating:Central
Structure and exterior
- Year built:2004
- Building area:2,779 sq. ft.
- Lot area:0.27 Acres
- Levels:1 Story
Schools
- High school:Stockdale
- Middle school:Warren, Earl
- Elementary school:Reagan,Ronald
Finances and disclosures
- Price:$784,900
- Price per sq. ft.:$282.44
Features and amenities
- Pool features:In Ground, Spa Attached
Parking
- Parking description:3 Car Garage
New listings near 1808 CAMBORNE COURT
- Coming Soon
 $305,000Coming Soon3 beds 1 baths1,058 sq. ft.
3501 Bank Street, Bakersfield, CA 93309
MLS# SB26190148Listed by: REAL BROKERAGE TECHNOLOGIES, INC. - Coming Soon
 $340,000Coming Soon3 beds 3 baths1,641 sq. ft.
5500 Lennox #2, Bakersfield, CA 93309
MLS# SR26194663Listed by: KELLER WILLIAMS VIP PROPERTIES - New
 $379,900Active3 beds 2 baths1,596 sq. ft.
6504 Quaking Aspen, Bakersfield, CA 93313
MLS# SR26205190Listed by: UNITED REAL ESTATE CONSULTANTS
- New
 $536,982Active3 beds 2 baths
15114 ELMBRIDGE, Bakersfield, CA 93311
MLS# 202610100Listed by: CASTLE & COOKE CALIFORNIA, INC - New
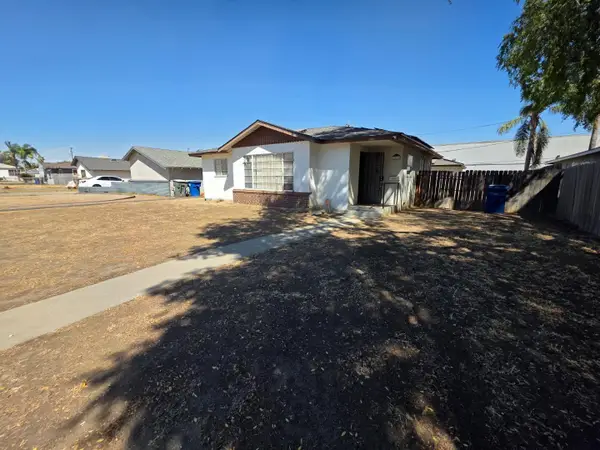 $240,000Active3 beds 1 baths1,080 sq. ft.
1412 Saxon Way, BAKERSFIELD, CA 93304
MLS# 82061981Listed by: EXP REALTY OF CALIFORNIA INC - New
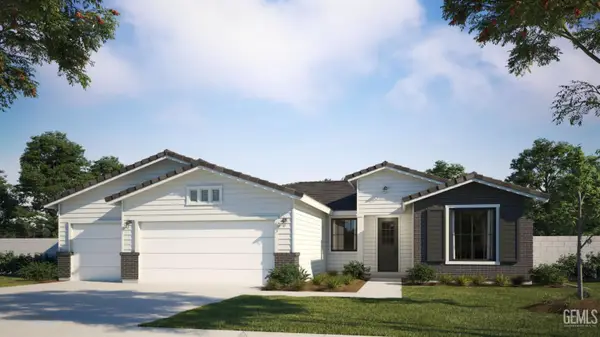 $572,885Active5 beds 2 baths
10615 STORA ALVARET STREET, Bakersfield, CA 93311
MLS# 202608588Listed by: GREG BALFANZ, BROKER - New
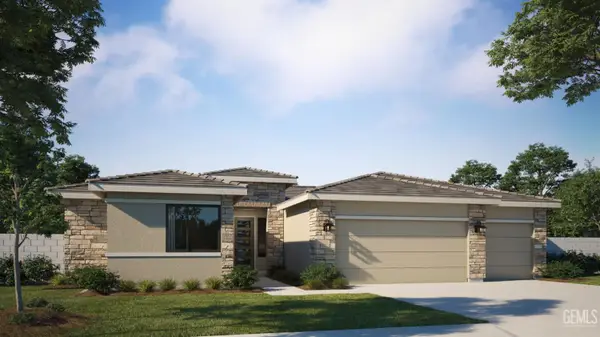 $517,825Active4 beds 2 baths
10621 STORA ALVARET AVENUE, Bakersfield, CA 93311
MLS# 202609125Listed by: GREG BALFANZ, BROKER - New
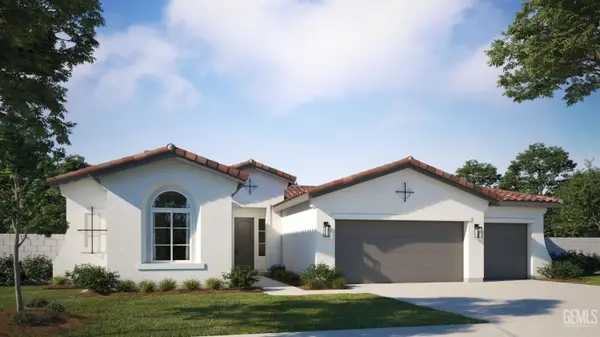 $510,960Active4 beds 2 baths
10603 STORA ALVARET AVENUE, Bakersfield, CA 93311
MLS# 202609126Listed by: GREG BALFANZ, BROKER - New
 $749,000Active3 beds 2 baths2,141 sq. ft.
13816 BILLIE STREET, Bakersfield, CA 93313
MLS# 202609928Listed by: JEFF JACKSON & ASSOCIATES- CAL CONNECT REALTY - New
 $733,520Active4 beds 2 baths
11017 BROKEN LANCE, Bakersfield, CA 93311
MLS# 202609941Listed by: MY REALTY


Protect your home and budget from life's surprises with an Assurant Home Warranty, backed by a partner that supports you through every step of homeownership. Explore Plans.
© 2026 Better Homes and Gardens Real Estate LLC. An Anywhere Real Estate company. All rights reserved. Better Homes and Gardens® Real Estate is a registered trademark owned by Meredith Operations Corporation, licensed to Better Homes and Gardens Real Estate LLC and used with permission. Better Homes and Gardens Real Estate LLC fully supports the principles of the Fair Housing Act and the Equal Opportunity Act. Listing information is deemed reliable but is not guaranteed accurate.
Each office is independently owned and operated.
Any services or products provided by third parties are not provided by, affiliated with or related to Better Homes and Gardens Real Estate LLC, or its affiliated companies.