
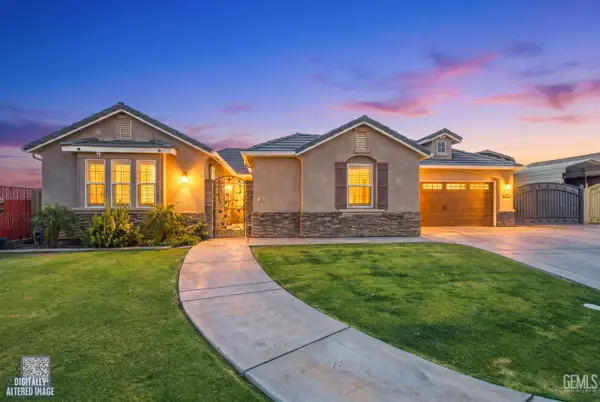
1865 STEVENS DRIVE, Bakersfield, CA 93313
Local realty services provided by:Better Homes and Gardens Real Estate Property Shoppe
1865 STEVENS DRIVE,Bakersfield, CA 93313
$395,000
- 4 Beds
- 2 Baths
- 1,820 sq. ft.
- Single family
- Active
Listed by: maribel resendez
Office: brick and boulder real estate co
MLS#:202609687
Source:BF
Price summary
- Price:$395,000
- Price per sq. ft.:$217.03
About this home
Don't miss this opportunity near the new Hard Rock Hotel & Casino Tejon! This spacious 4-bedroom, 2-bath home offers approximately 1,820 sq. ft. and the perfect canvas for buyers ready to bring their vision to life. The inviting floor plan features a living room with brick fireplace, separate dining area, dedicated laundry room with built-in storage, and a kitchen with tile countertops and wood cabinetry. Step outside to enjoy a covered patio with ramp access, mature shade trees, and a generous yard offering plenty of possibilities. Convenient freeway access adds to the appeal of this well-positioned property. Whether you're looking for space, potential, or an opportunity to personalize a home to your own style, this one is worth a closer look! Come see the possibilities and imagine what you can create. Call today to schedule your private showing!
Contact an agent
Home facts
- Year built:1953
- Listing ID #:202609687
- Added:1 day(s) ago
- Updated:September 08, 2026 at 07:43 PM
Rooms and interior
- Bedrooms:4
- Total bathrooms:2
- Full bathrooms:2
- Living area:1,820 sq. ft.
Heating and cooling
- Cooling:Central A/C
- Heating:Central
Structure and exterior
- Year built:1953
- Building area:1,820 sq. ft.
- Lot area:0.22 Acres
- Levels:1 Story
Schools
- High school:Ridgeview
- Middle school:General Shafter
- Elementary school:General Shafter
Finances and disclosures
- Price:$395,000
- Price per sq. ft.:$217.03
Parking
- Parking description:1 Car Garage
New listings near 1865 STEVENS DRIVE
- Coming Soon
 $305,000Coming Soon3 beds 1 baths1,058 sq. ft.
3501 Bank Street, Bakersfield, CA 93309
MLS# SB26190148Listed by: REAL BROKERAGE TECHNOLOGIES, INC. - Coming Soon
 $340,000Coming Soon3 beds 3 baths1,641 sq. ft.
5500 Lennox #2, Bakersfield, CA 93309
MLS# SR26194663Listed by: KELLER WILLIAMS VIP PROPERTIES - Coming Soon
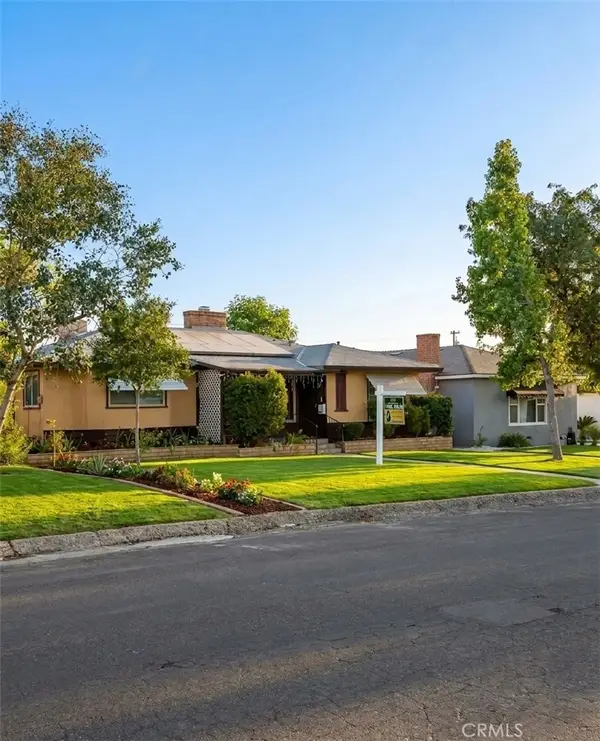 $399,999Coming Soon3 beds 2 baths1,808 sq. ft.
3008 Bristol Avenue, Bakersfield, CA 93308
MLS# IV26190198Listed by: REAL ESTATE EBROKER INC - New
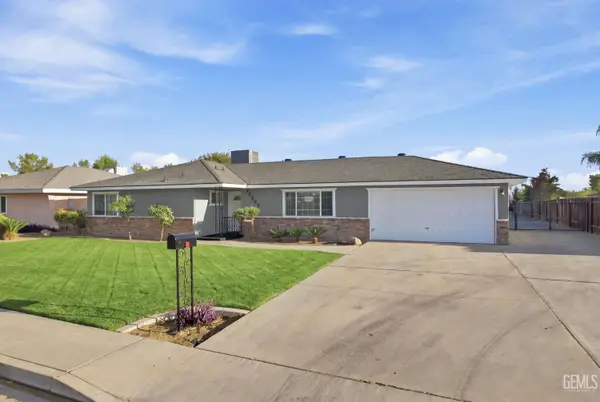 $485,000Active3 beds 2 baths1,517 sq. ft.
10205 PALM AVENUE, Bakersfield, CA 93312
MLS# 202609526Listed by: KELLER WILLIAMS REALTY - New
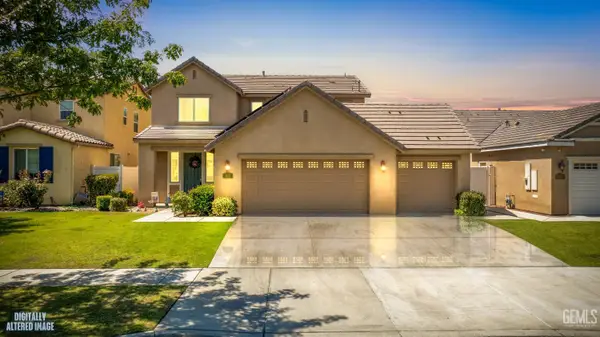 $439,900Active4 beds 2 baths2,067 sq. ft.
811 WHITE ALDER DRIVE, Bakersfield, CA 93314
MLS# 202609688Listed by: BROKER X - New
 $349,000Active3 beds 2 baths1,296 sq. ft.
250 HOLTBY ROAD, Bakersfield, CA 93304
MLS# 202609656Listed by: EMERGE REAL ESTATE - New
 $375,000Active4 beds 2 baths1,782 sq. ft.
1653 Olive Street, Bakersfield, CA 93301
MLS# NS26196348Listed by: CAL CONNECT REALTY GROUP INC.
- New
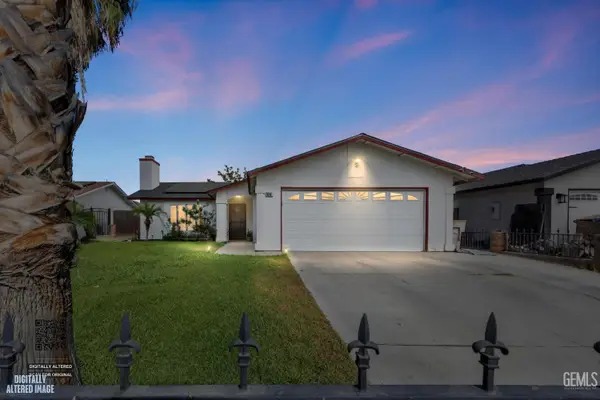 Listed by BHGRE$345,000Active3 beds 2 baths1,161 sq. ft.
6516 TIBURON STREET, Bakersfield, CA 93307
MLS# 202609620Listed by: BETTER HOMES AND GARDENS REAL ESTATE VIRIDIS PROPERTIES - New
 $545,000Active3 beds 3 baths2,298 sq. ft.
8823 MORNINGSTAR AVENUE, Bakersfield, CA 93306
MLS# 202609673Listed by: RE/MAX GOLDEN EMPIRE


Protect your home and budget from life's surprises with an Assurant Home Warranty, backed by a partner that supports you through every step of homeownership. Explore Plans.
© 2026 Better Homes and Gardens Real Estate LLC. An Anywhere Real Estate company. All rights reserved. Better Homes and Gardens® Real Estate is a registered trademark owned by Meredith Operations Corporation, licensed to Better Homes and Gardens Real Estate LLC and used with permission. Better Homes and Gardens Real Estate LLC fully supports the principles of the Fair Housing Act and the Equal Opportunity Act. Listing information is deemed reliable but is not guaranteed accurate.
Each office is independently owned and operated.
Any services or products provided by third parties are not provided by, affiliated with or related to Better Homes and Gardens Real Estate LLC, or its affiliated companies.