
1901 GLENMONT DRIVE, Bakersfield, CA 93309
Local realty services provided by:Better Homes and Gardens Real Estate Property Shoppe
1901 GLENMONT DRIVE,Bakersfield, CA 93309
$395,000
- 3 Beds
- 2 Baths
- 1,756 sq. ft.
- Single family
- Active
Listed by: hugh mcmahon, craig mcmahon
Office: mcmahon real estate
MLS#:202609123
Source:BF
Price summary
- Price:$395,000
- Price per sq. ft.:$224.94
About this home
Welcome to Westwind Estates and this Beautifu l3-Bedroom, 1 3/4 Bath home, offering 1756 sq. ft.on a huge 8897 sq. ft. lot. Perfect for family living and entertaining. This home features the ideal floor plan, Some Fresh interior paint, Tile flooring through out, and a stunning brick fireplacein a spacious family room. The gourmet kitchen includes generous counter space and Bar Seating. Spacious primary and guest bedrooms offer large spacious closets. Both bathrooms have been upgraded with stylish finishes. The incredible backyard features Two covered patios, RV parking,Aditional features include 2 car garage, indoor/outdoor living and plenty of room to host family andguests. This exceptional property combines comfort, style, and functioality in one of the areas most sought-after neighborhoods.
Contact an agent
Home facts
- Year built:1973
- Subdivision & Development:24m109-110
- Listing ID #:202609123
- Added:1 day(s) ago
- Updated:August 24, 2026 at 05:38 AM
Rooms and interior
- Bedrooms:3
- Total bathrooms:2
- Full bathrooms:2
- Living area:1,756 sq. ft.
Heating and cooling
- Cooling:Central A/C
- Heating:Central
Structure and exterior
- Year built:1973
- Building area:1,756 sq. ft.
- Lot area:0.2 Acres
- Lot Features:Corner
- Levels:1 Story
Schools
- High school:West
- Middle school:Actis, O. J.
- Elementary school:Van Horn, Wayne
Finances and disclosures
- Price:$395,000
- Price per sq. ft.:$224.94
Parking
- Parking description:2 Car Garage
New listings near 1901 GLENMONT DRIVE
- Coming Soon
 $395,000Coming Soon3 beds 2 baths1,683 sq. ft.
3267 Mulberry, Bakersfield, CA 93301
MLS# CV26172801Listed by: THE IVRI GROUP, INC. - New
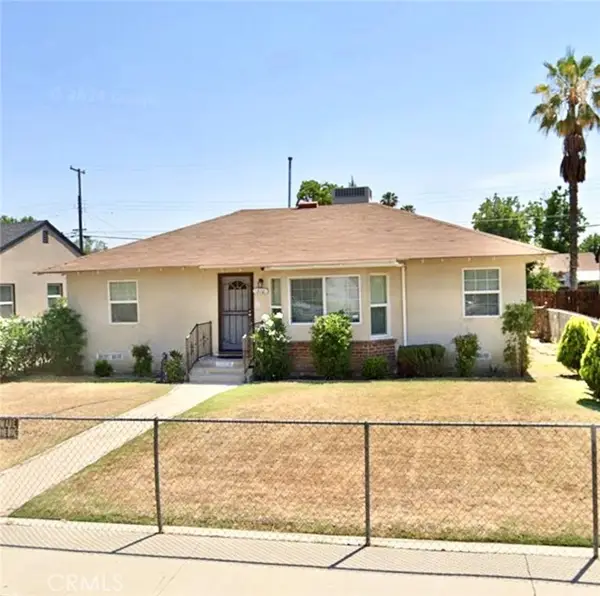 $315,000Active4 beds 1 baths1,274 sq. ft.
316 Western, Bakersfield, CA 93309
MLS# DW26184213Listed by: EXCELLENCE RE REAL ESTATE
- New
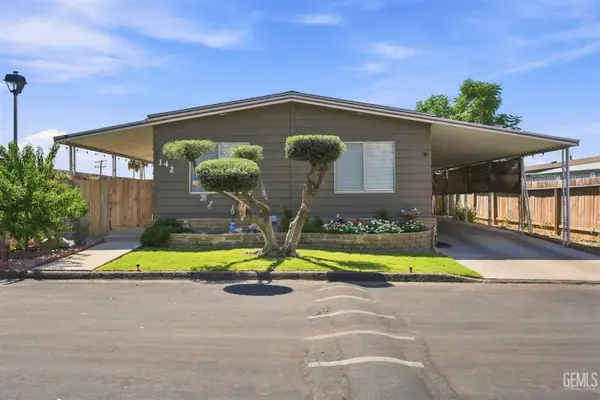 $95,500Active2 beds 2 baths
142 SET LANE, Bakersfield, CA 93308
MLS# 202609128Listed by: 661 REALTY - New
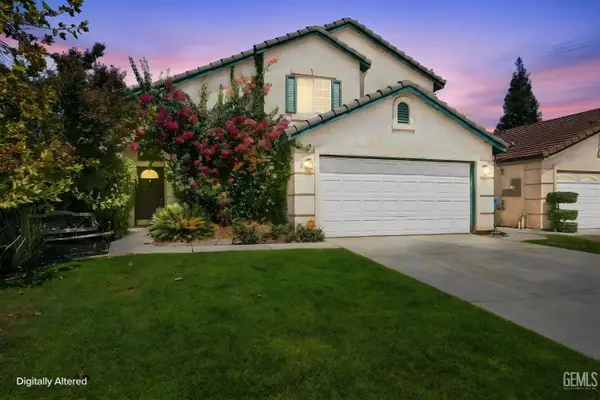 $409,000Active4 beds 2 baths1,983 sq. ft.
9602 HAMBURG COURT, Bakersfield, CA 93311
MLS# 202609129Listed by: PINNACLE ESTATE PROPERTIES, IN - New
 $299,000Active4 beds 3 baths1,500 sq. ft.
807 Shalimar Drive, Bakersfield, CA 93306
MLS# 26875895Listed by: PLG ESTATES - New
 $300,000Active3 beds 2 baths1,114 sq. ft.
2601 Dore Drive, Bakersfield, CA 93304
MLS# SR26184685Listed by: CHRISTIE'S INT. R.E SOCAL - New
 $255,000Active2 beds 1 baths784 sq. ft.
400 CYPRESS STREET, Bakersfield, CA 93304
MLS# 202609122Listed by: BROKER X - New
 $313,300Active4 beds 1 baths1,102 sq. ft.
216 E FAIRVIEW, Bakersfield, CA 93307
MLS# 202609073Listed by: PEOPLE REALTY, INC. - New
 $240,000Active2 beds 1 baths915 sq. ft.
2613 DINA WAY, Bakersfield, CA 93308
MLS# 202609112Listed by: WATSON REALTY


Protect your home and budget from life's surprises with an Assurant Home Warranty, backed by a partner that supports you through every step of homeownership. Explore Plans.
© 2026 Better Homes and Gardens Real Estate LLC. An Anywhere Real Estate company. All rights reserved. Better Homes and Gardens® Real Estate is a registered trademark owned by Meredith Operations Corporation, licensed to Better Homes and Gardens Real Estate LLC and used with permission. Better Homes and Gardens Real Estate LLC fully supports the principles of the Fair Housing Act and the Equal Opportunity Act. Listing information is deemed reliable but is not guaranteed accurate.
Each office is independently owned and operated.
Any services or products provided by third parties are not provided by, affiliated with or related to Better Homes and Gardens Real Estate LLC, or its affiliated companies.