
2115 BUXFORD LANE, Bakersfield, CA 93311
Local realty services provided by:Better Homes and Gardens Real Estate Property Shoppe
2115 BUXFORD LANE,Bakersfield, CA 93311
$815,000
- 4 Beds
- 1 Baths
- 3,097 sq. ft.
- Single family
- Active
Listed by: adam teagarden
Office: miramar realty
MLS#:202607518
Source:BF
Price summary
- Price:$815,000
- Price per sq. ft.:$263.16
- Monthly HOA dues:$195
About this home
Luxury Living in Highgate At Seven Oaks | Estimated $120,000 in builder upgrades, this stunning Highgate At Seven Oaks home offers 4 bedrooms, 4 bathrooms, 3,097 sq. ft. Designed for modern living, the home features spectacular multi-stacking glass doors opening the great room to the backyard, a versatile flex room, and a private fourth-bedroom guest suite with a full bath. The chef's kitchen showcases Glow Ethereal Silestone quartz countertops, a herringbone tile backsplash, Kohler undermount sink, gas range, and upgraded soft-close Mastercraft cabinetry. Luxury upgraded flooring flows throughout with no carpet, complemented by designer paint, tiled tub and shower surrounds, recessed LED lighting with dimmers, and grand double entry doors. Additional upgrades include gas stub-outs for an outdoor kitchen, a 220V spa connection, and pre-wiring for TVs. This exceptional home blends luxury, comfort, and thoughtful design in one of Bakersfield's most desirable gated communities
Contact an agent
Home facts
- Year built:2023
- Listing ID #:202607518
- Added:26 day(s) ago
- Updated:August 18, 2026 at 02:34 PM
Rooms and interior
- Bedrooms:4
- Total bathrooms:1
- Living area:3,097 sq. ft.
Heating and cooling
- Cooling:Central A/C
- Heating:Central
Structure and exterior
- Year built:2023
- Building area:3,097 sq. ft.
- Lot area:0.23 Acres
- Lot Features:Corner
- Levels:1 Story
Schools
- High school:Stockdale
- Middle school:Warren, Earl
- Elementary school:Highgate
Finances and disclosures
- Price:$815,000
- Price per sq. ft.:$263.16
Features and amenities
- Amenities:Gated Community
- Pool features:Community
Parking
- Parking description:2 Car Garage
New listings near 2115 BUXFORD LANE
- New
 $315,000Active3 beds 1 baths1,002 sq. ft.
6304 DERBY DRIVE, Bakersfield, CA 93306
MLS# 202608893Listed by: KELLER WILLIAMS REALTY - New
 $199,000Active2 beds 1 baths936 sq. ft.
3505 SAMPSON COURT #D, Bakersfield, CA 93309
MLS# 202608895Listed by: WATSON REALTY - New
 $2,500,000Active5.38 Acres
0 TITUS COURT, Bakersfield, CA 93307
MLS# 202608890Listed by: KELLER WILLIAMS REALTY - New
 $73,900Active2 beds 1 baths
8300 KERN CANYON ROAD #156, Bakersfield, CA 93306
MLS# 202608891Listed by: GOLDEN VALLEY REAL ESTATE GROUP - New
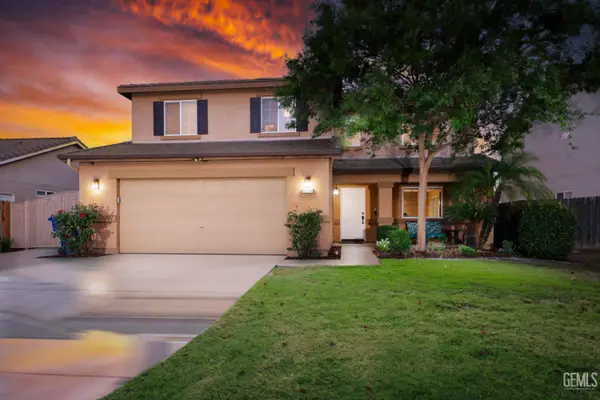 $550,000Active5 beds 1 baths3,033 sq. ft.
12307 GREAT COUNTRY DRIVE, Bakersfield, CA 93312
MLS# 202608732Listed by: KELLER WILLIAMS REALTY - New
 $477,777Active4 beds 1 baths2,421 sq. ft.
6109 SPRING VALLEY DRIVE, Bakersfield, CA 93308
MLS# 202608889Listed by: MM AND ASSOCIATES - New
 $219,990Active1.38 Acres
0 ALDERWOOD, Bakersfield, CA 93307
MLS# 202608866Listed by: BROKER X 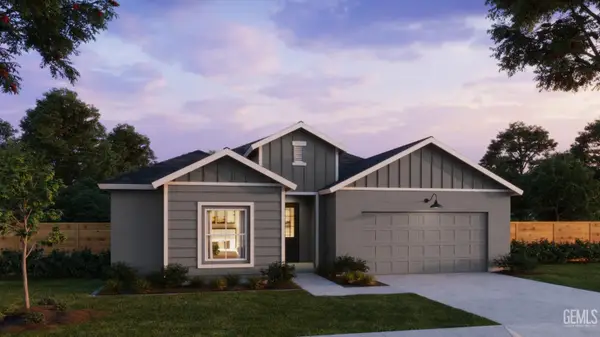 $518,190Pending4 beds 1 baths
10707 TATUK WAY, Bakersfield, CA 93311
MLS# 202605987Listed by: GREG BALFANZ, BROKER- New
 $289,900Active3 beds 1 baths1,040 sq. ft.
901 GREENWOOD DRIVE, Bakersfield, CA 93306
MLS# 202608856Listed by: VYLLA HOME, INC. - New
 $540,000Active4 beds 1 baths2,747 sq. ft.
7416 CHERISH ROSE LANE, Bakersfield, CA 93313
MLS# 202608861Listed by: KW KERN


Protect your home and budget from life's surprises with an Assurant Home Warranty, backed by a partner that supports you through every step of homeownership. Explore Plans.
© 2026 Better Homes and Gardens Real Estate LLC. An Anywhere Real Estate company. All rights reserved. Better Homes and Gardens® Real Estate is a registered trademark owned by Meredith Operations Corporation, licensed to Better Homes and Gardens Real Estate LLC and used with permission. Better Homes and Gardens Real Estate LLC fully supports the principles of the Fair Housing Act and the Equal Opportunity Act. Listing information is deemed reliable but is not guaranteed accurate.
Each office is independently owned and operated.
Any services or products provided by third parties are not provided by, affiliated with or related to Better Homes and Gardens Real Estate LLC, or its affiliated companies.