
2207 HIGHBURY STREET, Bakersfield, CA 93311
Local realty services provided by:Better Homes and Gardens Real Estate Property Shoppe
2207 HIGHBURY STREET,Bakersfield, CA 93311
$519,900
- 2 Beds
- 1 Baths
- 1,752 sq. ft.
- Single family
- Active
Listed by: anna albiar
Office: coldwell banker preferred, realtors
MLS#:202610243
Source:BF
Price summary
- Price:$519,900
- Price per sq. ft.:$296.75
- Monthly HOA dues:$233
About this home
Beautiful Highgate Regents 55+ home in prime location across from the putting green and Clubhouse. This lovely home has many upgrades and after purchase seller upgrades to include a huge covered patio which creates a generous outdoor living space, artificial turf in front and back yard to keep your water bill low. The office has many built-ins and storage. Seller added an additional 7 solar panels and also prepaid them with the original 7 panels provided by builder. List of upgrades available.
Contact an agent
Home facts
- Year built:2019
- Subdivision & Development:Tract 7300
- Listing ID #:202610243
- Added:1 day(s) ago
- Updated:September 24, 2026 at 12:50 AM
Rooms and interior
- Bedrooms:2
- Total bathrooms:1
- Full bathrooms:1
- Living area:1,752 sq. ft.
Heating and cooling
- Cooling:Central A/C
- Heating:Central
Structure and exterior
- Year built:2019
- Building area:1,752 sq. ft.
- Lot area:0.13 Acres
- Levels:1 Story
Schools
- High school:Stockdale
- Middle school:Warren, Earl
- Elementary school:Highgate
Finances and disclosures
- Price:$519,900
- Price per sq. ft.:$296.75
Features and amenities
- Amenities:Gated Community
- Pool features:Community, Spa Attached
Parking
- Parking description:2 Car Garage
New listings near 2207 HIGHBURY STREET
- Coming SoonOpen Sat, 1 to 4pm
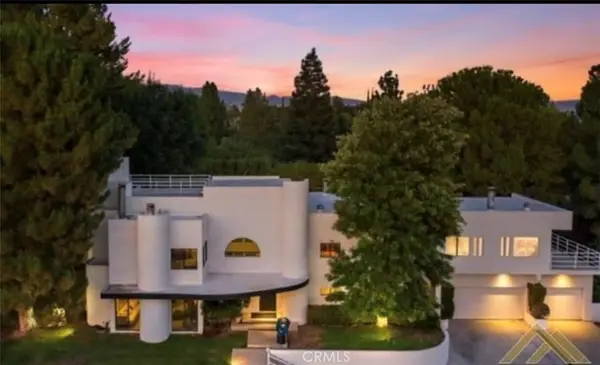 $969,000Coming Soon4 beds 6 baths5,887 sq. ft.
3717 Pinehurst, Bakersfield, CA 93306
MLS# GD26198712Listed by: COLDWELL BANKER HALLMARK - Coming Soon
 $305,000Coming Soon3 beds 1 baths1,058 sq. ft.
3501 Bank Street, Bakersfield, CA 93309
MLS# SB26190148Listed by: REAL BROKERAGE TECHNOLOGIES, INC. - New
 $269,990Active3 beds 1 baths1,638 sq. ft.
119 CEDAR STREET, Bakersfield, CA 93304
MLS# 202610127Listed by: THE MORA PARTNERS INC. - New
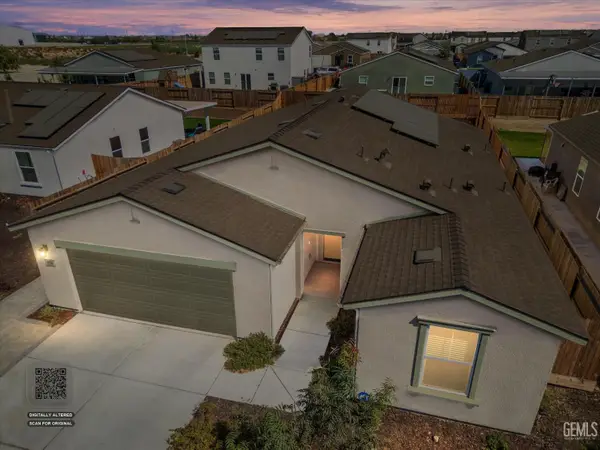 $420,000Active4 beds 2 baths
8926 KYOKO COURT, Bakersfield, CA 93311
MLS# 202610237Listed by: JEFF JACKSON & ASSOCIATES- CAL CONNECT REALTY - New
 $110,000Active2 beds 1 baths1,531 sq. ft.
183 KINGS LANE, Bakersfield, CA 93308
MLS# 202610238Listed by: MIRAMAR REALTY - New
 $620,000Active5 beds 3 baths2,460 sq. ft.
15824 SAMMIE AVENUE, Bakersfield, CA 93314
MLS# 202610245Listed by: ROA CALIFORNIA INC. - New
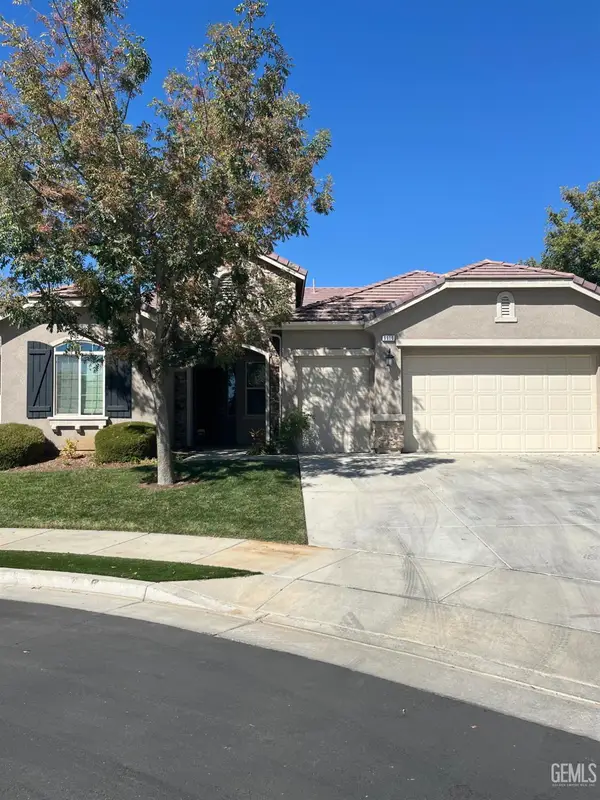 $439,000Active2 beds 2 baths2,445 sq. ft.
9910 COPENHAGEN PLACE, Bakersfield, CA 93306
MLS# 202610170Listed by: LEGACY REALTY - New
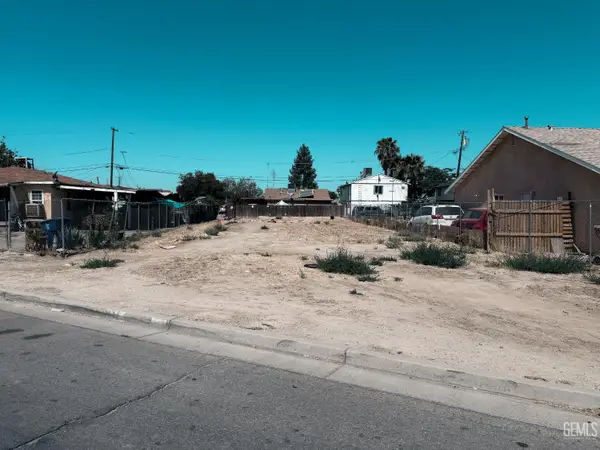 $65,000Active0.16 Acres
218 S BROWN STREET, Bakersfield, CA 93307
MLS# 202607039Listed by: EXECUTIVE REALTY & INVESTMENTS - New
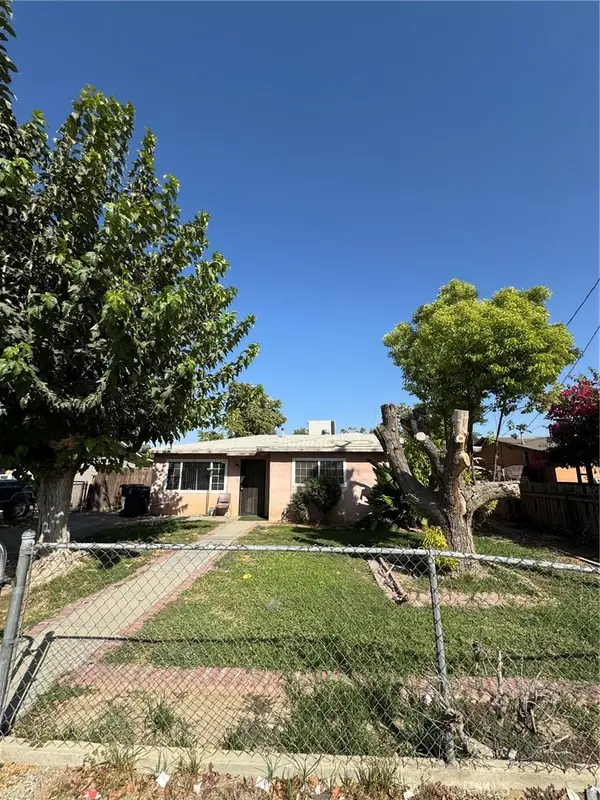 $229,999Active3 beds 1 baths970 sq. ft.
1605 Madison, Bakersfield, CA 93307
MLS# DW26207542Listed by: EXCELLENCE RE REAL ESTATE INC


Protect your home and budget from life's surprises with an Assurant Home Warranty, backed by a partner that supports you through every step of homeownership. Explore Plans.
© 2026 Better Homes and Gardens Real Estate LLC. An Anywhere Real Estate company. All rights reserved. Better Homes and Gardens® Real Estate is a registered trademark owned by Meredith Operations Corporation, licensed to Better Homes and Gardens Real Estate LLC and used with permission. Better Homes and Gardens Real Estate LLC fully supports the principles of the Fair Housing Act and the Equal Opportunity Act. Listing information is deemed reliable but is not guaranteed accurate.
Each office is independently owned and operated.
Any services or products provided by third parties are not provided by, affiliated with or related to Better Homes and Gardens Real Estate LLC, or its affiliated companies.