
2300 WEYBRIDGE DRIVE, Bakersfield, CA 93311
Local realty services provided by:Better Homes and Gardens Real Estate Property Shoppe
2300 WEYBRIDGE DRIVE,Bakersfield, CA 93311
$2,895,000
- 5 Beds
- 6 Baths
- 7,025 sq. ft.
- Single family
- Active
Listed by: william gordon
Office: watson realty
MLS#:202607537
Source:BF
Price summary
- Price:$2,895,000
- Price per sq. ft.:$412.1
- Monthly HOA dues:$510
About this home
Stunning 7,000sf+ estate with $1,000,000+ remodel! Situated on the 9th hole of the Islands course, you are only a short walk from the Seven Oaks clubhouse. One of the most striking features is the refinished wood flooring, cabinetry, coffered ceilings & bannisters, particularly in the study, foyer & staircase. Equally beautiful is the extensive use of alabaster colored Dolomite marble slab & tile. The gourmet kitchen has high-end Wolf appliances and premier custom cabinets. Several gorgeous crystal chandeliers accentuate the space. The owner's suite is located on the ground floor with its 3 walk-in closets plus sitting area and direct access to the back yard spa. 4 ensuite bedrooms upstairs, all with walk-in closets. Floor plan features elegant formal living & dining rooms, a family room open to the kitchen with golf course views, office, and a loft living area upstairs. Finished walk-out basement used as gym/storage. Owned solar system and elevator with access to all three floors.
Contact an agent
Home facts
- Year built:1994
- Subdivision & Development:Seven Oaks Estates
- Listing ID #:202607537
- Added:70 day(s) ago
- Updated:September 25, 2026 at 02:40 PM
Rooms and interior
- Bedrooms:5
- Total bathrooms:6
- Full bathrooms:6
- Half bathrooms:1
- Living area:7,025 sq. ft.
Heating and cooling
- Cooling:Central A/C
- Heating:Central
Structure and exterior
- Year built:1994
- Building area:7,025 sq. ft.
- Lot area:0.45 Acres
- Lot Features:Cul-De-Sac
- Levels:2 Stories
Schools
- High school:Stockdale
- Middle school:Warren, Earl
- Elementary school:Reagan,Ronald
Finances and disclosures
- Price:$2,895,000
- Price per sq. ft.:$412.1
Features and amenities
- Amenities:Gated Community
- Pool features:Spa Attached
Parking
- Parking description:3 Car Garage
New listings near 2300 WEYBRIDGE DRIVE
- Coming SoonOpen Sat, 1 to 4pm
 $969,000Coming Soon4 beds 6 baths5,887 sq. ft.
3717 Pinehurst, Bakersfield, CA 93306
MLS# GD26198712Listed by: COLDWELL BANKER HALLMARK - Coming Soon
 $305,000Coming Soon3 beds 1 baths1,058 sq. ft.
3501 Bank Street, Bakersfield, CA 93309
MLS# SB26190148Listed by: REAL BROKERAGE TECHNOLOGIES, INC. - New
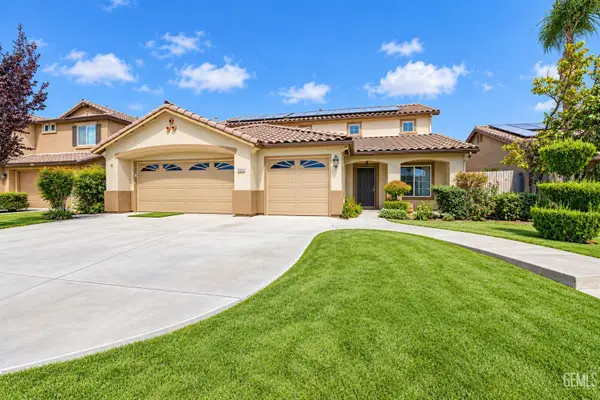 $485,000Active5 beds 3 baths2,424 sq. ft.
9018 ROCKAWAY BEACH COURT, Bakersfield, CA 93311
MLS# 202610294Listed by: THE COPE REAL ESTATE TEAM - New
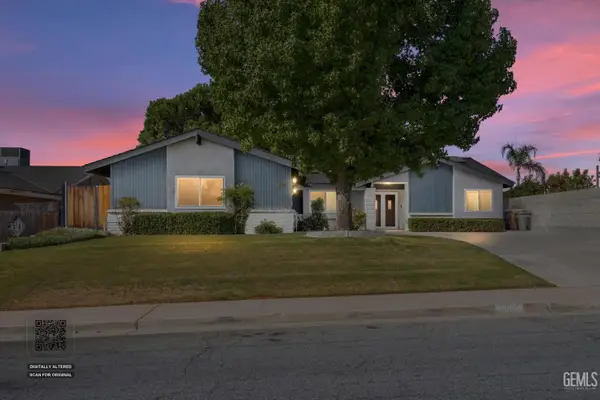 $380,000Active3 beds 2 baths1,906 sq. ft.
5900 DORSET DRIVE, Bakersfield, CA 93306
MLS# 202610315Listed by: WATSON REALTY - New
 $379,000Active3 beds 2 baths1,316 sq. ft.
8417 EAKINS DRIVE, Bakersfield, CA 93311
MLS# 202609120Listed by: STEWARD COMPANY - Open Sat, 12 to 2pmNew
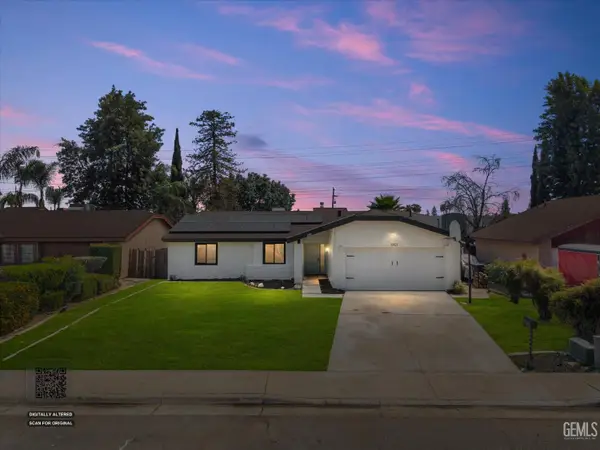 $369,900Active3 beds 2 baths1,314 sq. ft.
6921 NATCHITOCHES WAY, Bakersfield, CA 93309
MLS# 202610277Listed by: KELLER WILLIAMS REALTY - New
 $360,000Active4 beds 2 baths
4906 REDBANK ROAD, Bakersfield, CA 93307
MLS# 202610307Listed by: KELLER WILLIAMS REALTY - Open Fri, 2 to 4pmNew
 $479,900Active5 beds 3 baths2,469 sq. ft.
6805 SEAPINES DRIVE, Bakersfield, CA 93309
MLS# 202610308Listed by: KELLER WILLIAMS REALTY - New
 $285,000Active2 beds 1 baths861 sq. ft.
2605 CLEVELAND WAY, Bakersfield, CA 93304
MLS# 202610248Listed by: WATSON REALTY - New
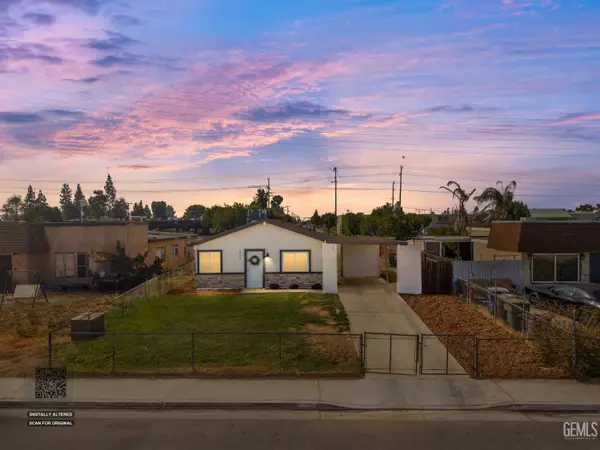 $328,500Active3 beds 1 baths1,027 sq. ft.
5001 LAWRENCE COURT, Bakersfield, CA 93309
MLS# 202610309Listed by: WATSON REALTY


Protect your home and budget from life's surprises with an Assurant Home Warranty, backed by a partner that supports you through every step of homeownership. Explore Plans.
© 2026 Better Homes and Gardens Real Estate LLC. An Anywhere Real Estate company. All rights reserved. Better Homes and Gardens® Real Estate is a registered trademark owned by Meredith Operations Corporation, licensed to Better Homes and Gardens Real Estate LLC and used with permission. Better Homes and Gardens Real Estate LLC fully supports the principles of the Fair Housing Act and the Equal Opportunity Act. Listing information is deemed reliable but is not guaranteed accurate.
Each office is independently owned and operated.
Any services or products provided by third parties are not provided by, affiliated with or related to Better Homes and Gardens Real Estate LLC, or its affiliated companies.